Looking for space without stretching your budget? This Eastside ranch offers four bedrooms and two baths, with three bedrooms and a full bath on the main level, so everyday living is simple and easy to navigate. The walkout lower level adds real flexibility. A spacious family room opens to the backyard patio, and you'll also find a fourth bedroom, an extra room for an office, playroom, or hobby space, and an oversized laundry room. Out front, a big deck makes a great spot for morning coffee or evening get-togethers. Schools, parks, and pools are all within walking distance, which helps keep daily routines and commuting costs down. Homes with this much space and layout flexibility don't come along often for first-time buyers. Schedule your showing today.
For sale
$270,000
1305 S Point Dr, Sioux Falls, SD 57103
4beds
1,712sqft
Single Family Residence
Built in 1961
7,919 Square Feet Lot
$-- Zestimate®
$158/sqft
$-- HOA
What's special
Oversized laundry roomWalkout lower levelFourth bedroom
- 5 days
- 298
- 13
Likely to sell faster than
Zillow last checked:
Listing updated:
Listed by:
Jessica N Scott,
Real Broker LLC 855-450-0442,
Saugat Pradhan,
Real Broker LLC
Source: Realtor Association of the Sioux Empire,MLS#: 22607689
Facts & features
Interior
Bedrooms & bathrooms
- Bedrooms: 4
- Bathrooms: 2
- Full bathrooms: 1
- 3/4 bathrooms: 1
- Main level bedrooms: 3
Primary bedroom
- Description: Single closet
- Level: Main
- Area: 121
- Dimensions: 11 x 11
Bedroom 2
- Description: Single closet
- Level: Main
- Area: 110
- Dimensions: 11 x 10
Bedroom 3
- Description: Single closet
- Level: Main
- Area: 100
- Dimensions: 10 x 10
Bedroom 4
- Description: DBL closet
- Level: Basement
- Area: 143
- Dimensions: 13 x 11
Dining room
- Level: Main
- Area: 64
- Dimensions: 8 x 8
Family room
- Description: Walk-out
- Level: Lower
- Area: 220
- Dimensions: 20 x 11
Kitchen
- Level: Main
- Area: 91
- Dimensions: 13 x 7
Living room
- Description: Hardwood floors
- Level: Main
- Area: 208
- Dimensions: 16 x 13
Heating
- Natural Gas
Cooling
- Central Air
Appliances
- Included: Electric Range, Dishwasher, Refrigerator
Features
- 3+ Bedrooms Same Level
- Flooring: Carpet, Laminate, Vinyl, Wood
- Basement: Full
Interior area
- Total interior livable area: 1,712 sqft
- Finished area above ground: 912
- Finished area below ground: 800
Property
Parking
- Total spaces: 1
- Parking features: Concrete
- Garage spaces: 1
Features
- Patio & porch: Deck, Patio
- Fencing: Other
Lot
- Size: 7,919 Square Feet
- Dimensions: 72 x 110
- Features: City Lot
Details
- Additional structures: Shed(s)
- Parcel number: 35918
Construction
Type & style
- Home type: SingleFamily
- Architectural style: Ranch
- Property subtype: Single Family Residence
Materials
- Metal
- Roof: Composition
Condition
- Year built: 1961
Utilities & green energy
- Sewer: Public Sewer
- Water: Public
Community & HOA
Community
- Subdivision: Tabbert Subd
HOA
- Has HOA: No
Location
- Region: Sioux Falls
Financial & listing details
- Price per square foot: $158/sqft
- Tax assessed value: $230,500
- Annual tax amount: $3,144
- Date on market: 10/6/2026
- Road surface type: Curb and Gutter
Estimated market value
Not available
Estimated sales range
Not available
Not available
Price history
| Date | Event | Price |
|---|---|---|
| 10/6/2026 | Listed for sale | $270,000+58.9%$158/sqft |
Source:  Realtor Association of the Sioux Empire #22607689 Report a problem Realtor Association of the Sioux Empire #22607689 Report a problem | ||
| 7/9/2018 | Sold | $169,900$99/sqft |
Source: Realtor Association of the Sioux Empire #21803279 Report a problem | ||
| 6/6/2018 | Listed for sale | $169,900+5.2%$99/sqft |
Source: Keller Williams Realty-SF #21803279 Report a problem | ||
| 9/25/2017 | Listing removed | $161,500$94/sqft |
Source: Sioux Falls SD #21704930 Report a problem | ||
| 8/16/2017 | Price change | $161,500-2.1%$94/sqft |
Source: Sioux Falls SD #21704930 Report a problem | ||
| 8/7/2017 | Listed for sale | $164,900+27.9%$96/sqft |
Source: Keller Williams Realty-SF #21704930 Report a problem | ||
| 4/30/2013 | Sold | $128,900$75/sqft |
Source: Realtor Association of the Sioux Empire #21301237 Report a problem | ||
| 3/2/2013 | Listed for sale | $128,900$75/sqft |
Source: Hegg, REALTORS Inc. #21301237 Report a problem | ||
| 1/10/2013 | Listing removed | $128,900$75/sqft |
Source: RE/MAX Professionals, Inc. #21206420 Report a problem | ||
| 10/10/2012 | Listed for sale | $128,900+7.5%$75/sqft |
Source: RE/MAX Professionals, Inc. #21206420 Report a problem | ||
| 8/8/2011 | Sold | $119,900$70/sqft |
Source: Realtor Association of the Sioux Empire #21102689 Report a problem | ||
Public tax history
| Year | Property taxes | Tax assessment |
|---|---|---|
| 2025 | $3,000 +7.4% | $230,500 +8.2% |
| 2024 | $2,792 -2.7% | $213,000 +6.2% |
| 2023 | $2,870 +2.1% | $200,600 +8.2% |
| 2022 | $2,811 +11.2% | $185,400 +14.8% |
| 2021 | $2,528 +13% | $161,500 +6.3% |
| 2020 | $2,238 +10.9% | $151,900 +14.6% |
| 2018 | $2,018 -5.1% | $132,598 +6.4% |
| 2017 | $2,126 +5.3% | $124,599 +8.3% |
| 2016 | $2,018 +7% | $115,021 +2.9% |
| 2015 | $1,885 +3.5% | $111,787 |
| 2014 | $1,822 +7.2% | $111,787 +4.1% |
| 2013 | $1,699 | $107,393 +1.5% |
| 2012 | $1,699 | $105,776 -8.4% |
| 2011 | -- | $115,440 |
| 2010 | -- | $115,440 |
| 2009 | $2,256 | $115,440 |
| 2008 | -- | $115,440 +7.2% |
| 2007 | -- | $107,733 |
Find assessor info on the county website
Monthly payment
Est. payment
Payment breakdown
Explore the cost of this home by adjusting the details. Changes won't be saved.Climate risks
Neighborhood: 57103
Nearby schools
Schools provided by the listing agent
- Elementary: Cleveland ES
- Middle: Ben Reifel Middle School
- High: Washington HS
- District: Sioux Falls
Source: Realtor Association of the Sioux Empire. This data may not be complete. We recommend contacting the local school district to confirm school assignments for this home.
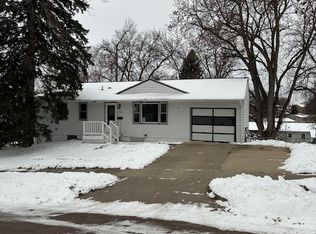
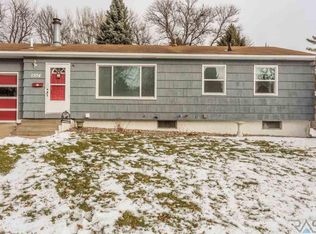
Similar homes
- $269,9003 bd2 ba1.8k sqft3204 E 15th St, Sioux Falls, SD 57103For Sale

 MLS ID #22607602, Jessica N Scott. Realtor Association of the Sioux Empire
 - $249,9004 bd1 ba1.7k sqft817 S Foster Ave, Sioux Falls, SD 57103For Sale
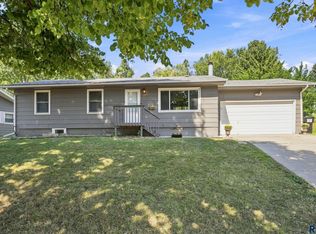 MLS ID #22607817, Mike J Kleinhans. Realtor Association of the Sioux Empire
 - $264,0004 bd2 ba1.6k sqft600 S Sneve Ave, Sioux Falls, SD 57103For Sale
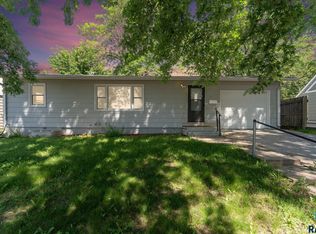 MLS ID #22604167, Lisa K Touney. Realtor Association of the Sioux Empire
 - $274,9003 bd2 ba1.5k sqft213 N Meyer Ln, Sioux Falls, SD 57103For Sale
 MLS ID #22607227, Jon D Fick. Realtor Association of the Sioux Empire
 - $249,0004 bd2 ba1.7k sqft1013 S Harrington Cir, Sioux Falls, SD 57103For SaleMLS ID #22607164, Matt D Leedom. Realtor Association of the Sioux Empire
- $235,0003 bd1 ba1.4k sqft932 S Harrington Ave, Sioux Falls, SD 57103For SaleMLS ID #22607606, Matt Misner. Realtor Association of the Sioux Empire
- $260,0004 bd1 ba1.3k sqft233 N Meyer Ln, Sioux Falls, SD 57103For SaleMLS ID #22606014, Katie P Day. Realtor Association of the Sioux Empire
- $299,9004 bd2 ba1.8k sqft2800 E 18th St, Sioux Falls, SD 57103For SaleMLS ID #22607198, Kim Schafer. Realtor Association of the Sioux Empire
- $309,9004 bd2 ba1.5k sqft1405 S Bruce Rd, Sioux Falls, SD 57105For SaleMLS ID #22607732, Laura T Wingert. Realtor Association of the Sioux Empire
- $279,5003 bd2 ba1.4k sqft308 S Blaine Ave, Sioux Falls, SD 57103For SaleMLS ID #22606041, Keegen L Kleinwolterink. Realtor Association of the Sioux Empire
- $294,0004 bd2 ba2.3k sqft1608 S Sherman Ave, Sioux Falls, SD 57105For SaleMLS ID #22607705, Carrie Pederson. Realtor Association of the Sioux Empire
- $250,0004 bd2 ba1.7k sqft2111 E 11th St, Sioux Falls, SD 57103For SaleMLS ID #22607118, Katie P Day. Realtor Association of the Sioux Empire
- $280,0003 bd2 ba1.6k sqft808 S Jessica Ave, Sioux Falls, SD 57103For SaleMLS ID #22606860, Natalie A Barber. Realtor Association of the Sioux Empire
- $280,0005 bd2 ba2.1k sqft4005 E 7th St, Sioux Falls, SD 57103For SaleMLS ID #22605845, Noah L Bailous. Realtor Association of the Sioux Empire
- $315,0004 bd2 ba1.7k sqft3917 E Claudette Dr, Sioux Falls, SD 57103For SaleMLS ID #22604961, Marlys M Fisher. Realtor Association of the Sioux Empire
- $329,0004 bd2 ba2.1k sqft805 S Rohl Dr, Sioux Falls, SD 57103For SaleMLS ID #22607401, Holly M Romanowski. Realtor Association of the Sioux Empire
- $260,0004 bd2 ba1.6k sqft2916 S Walts Ave, Sioux Falls, SD 57105For SaleMLS ID #22607575, Chris C Chase. Realtor Association of the Sioux Empire
- $250,0004 bd2 ba1.5k sqft3208 S Phillips Ave, Sioux Falls, SD 57105For SaleMLS ID #22607600, Beth E Meyer. Realtor Association of the Sioux Empire
- $255,0004 bd2 ba1.9k sqft1613 S Van Eps Ave, Sioux Falls, SD 57105For SaleMLS ID #22607187, Bryan A Anfinson. Realtor Association of the Sioux Empire
- $299,9003 bd2 ba1.7k sqft705 N Montgomery Ct, Sioux Falls, SD 57103For SaleMLS ID #22607323, Kory N Davis. Realtor Association of the Sioux Empire
