Skip main navigation
For sale
  • $369,900

    604 S Annway Dr, Sioux Falls, SD 57103

    3beds
    2,668sqft
    : 
    $2,456/mo
    Get pre-qualified
    Single Family Residence
    Built in 1963
    8,646 Square Feet Lot
    $-- Zestimate®
    $139/sqft
    $-- HOA

    What's special

    Updated underground sprinkler systemAbundant countertop workspaceProductive garden spaceMature plantingsExceptional storageVibrant gardensNewer appliances
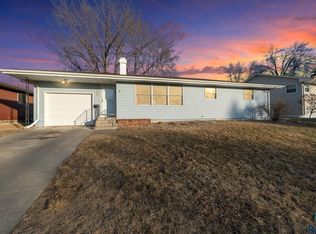
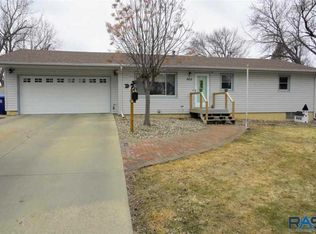
    **** SELLER OFFERING A $5,000 ANYTHING ALLOWANCE **** From the curb, it’s clear this home has been loved. Meticulously maintained landscaping, vibrant gardens, and mature plantings create an unforgettable first impression that only gets better as you explore the property. Offering over 2,600 square feet of thoughtfully designed living space, this east Sioux Falls home blends timeless quality with everyday comfort. Quality Andersen windows fill the home with abundant natural light, creating a warm and welcoming atmosphere throughout the home. The expansive main floor features more than 1,800 square feet of living space centered around a spacious kitchen with generous cabinetry, abundant countertop workspace, newer appliances, and a convenient breakfast bar overlooking the dining area. A bright living room with a large picture window flows naturally into the formal dining room, complete with custom built-ins that add both character and functionality. One of the home’s standout features is the inviting four-season room, where a freestanding gas fireplace creates the perfect setting to enjoy every season. Step outside to an impressive patio overlooking a beautifully fenced backyard with mature landscaping and productive garden space; ideal for relaxing evenings, entertaining friends, or simply enjoying your own private retreat. Established raspberry bushes and rhubarb provide a delicious seasonal harvest, adding another special touch to this inviting outdoor space. The main floor also offers three generously sized bedrooms, including a spacious primary suite with a private bath. Downstairs, you’ll discover an expansive family room, a third bathroom, exceptional storage, and outstanding flexibility. With the existing egress window, creating a fourth legal bedroom is a straightforward project requiring little more than the addition of a wall and door. Additional highlights include an oversized two-stall garage, an updated underground sprinkler system, reverse osmosis water system, and a location that’s tough to beat. Nestled in a quiet east-side neighborhood, you’ll enjoy convenient access to parks, schools, shopping, dining, and everything Sioux Falls has to offer.
    28 days
    1,098
    56

    Likely to sell faster than

    Zillow last checked:

    Listing updated:

    Listed by:

    Suzanne M Erickson Cell:605-521-8133,

    eXp Realty- SF-Allen Edge Team 605-929-5010,

    Tara L Allen,

    eXp Realty- SF-Allen Edge Team

    Source: Realtor Association of the Sioux Empire,MLS#: 22606212MLS Logo

      Facts & features

      Interior

      Bedrooms & bathrooms
      • Bedrooms: 3
      • Bathrooms: 3
      • Full bathrooms: 1
      • 3/4 bathrooms: 2
      • Main level bedrooms: 3
      Primary bedroom
      • Level: Main
      • Area: 168
      • Dimensions: 14 x 12
      Bedroom 2
      • Level: Main
      • Area: 99
      • Dimensions: 11 x 9
      Bedroom 3
      • Level: Main
      • Area: 140
      • Dimensions: 14 x 10
      Dining room
      • Level: Main
      • Area: 66
      • Dimensions: 11 x 6
      Family room
      • Level: Main
      • Area: 308
      • Dimensions: 22 x 14
      Kitchen
      • Level: Main
      • Area: 144
      • Dimensions: 12 x 12
      Living room
      • Level: Main
      • Area: 345
      • Dimensions: 23 x 15
      Heating
      • Natural Gas
      Cooling
      • Central Air
      Appliances
      • Included: Electric Range, Dishwasher, Disposal, Refrigerator, Stove Hood, Washer, Dryer, Humidifier
      Features
      • 3+ Bedrooms Same Level, Master Bath
      • Flooring: Carpet, Tile, Vinyl
      • Basement: Full
      • Number of fireplaces: 1
      • Fireplace features: Free Standing, Gas
      Interior area
      • Total interior livable area: 2,668 sqft
      • Finished area above ground: 1,862
      • Finished area below ground: 806
      Video & virtual tour

      Property

      Parking
      • Total spaces: 2
      • Parking features: Concrete
      • Garage spaces: 2
      Features
      • Patio & porch: Patio
      • Fencing: Privacy
      Lot
      • Size: 8,646 Square Feet
      • Dimensions: 70x123
      • Features: City Lot
      Details
      • Parcel number: 33711

      Construction

      Type & style
      • Home type: SingleFamily
      • Architectural style: Ranch
      • Property subtype: Single Family Residence
      Materials
      • Brick, Wood Siding
      • Foundation: Block
      • Roof: Composition
      Condition
      • Year built: 1963

      Utilities & green energy

      • Sewer: Public Sewer
      • Water: Public

      Community & HOA

      Community
      • Subdivision: Grandview Park Addn
      HOA
      • Has HOA: No
      Location
      • Region: Sioux Falls

      Financial & listing details

      • Price per square foot: $139/sqft
      • Tax assessed value: $340,900
      • Annual tax amount: $4,585
      • Date on market: 8/13/2026
      • Road surface type: Asphalt, Curb and Gutter

        Estimated market value

        Not available

        Estimated sales range

        Not available

        Not available

        Price history

        DateEventPrice
        8/13/2026Listed for sale$369,900+48.9%$139/sqft
        Source: Realtor Association of the Sioux Empire #22606212 Report a problem
        9/1/2020Sold$248,500-2%$93/sqft
        Source: Realtor Association of the Sioux Empire #22004381 Report a problem
        7/16/2020Listed for sale$253,500+40.9%$95/sqft
        Source: Amy Stockberger Real Estate #22004381 Report a problem
        3/13/2013Sold$179,900-12.2%$67/sqft
        Source: Realtor Association of the Sioux Empire #21207316 Report a problem
        5/25/2011Listing removed$204,900$77/sqft
        Source: The Tony Ratchford Group #21102628 Report a problem
        5/12/2011Listed for sale$204,900$77/sqft
        Source: The Tony Ratchford Group #21102628 Report a problem

        Public tax history

        YearProperty taxesTax assessment
        2025$4,436 +2.4%$340,900 +3.1%
        2024$4,333 -3.4%$330,700 +3.7%
        2023$4,486 +4.2%$319,000 +10.5%
        2022$4,306 +20.3%$288,700 +24.4%
        2021$3,579 +7.3%$232,100 -6.1%
        2020$3,336 +12.3%$247,200 +23.2%
        2018$2,970 -5.9%$200,712 +7.3%
        2017$3,156 +6.3%$186,996 +2%
        2016$2,970 +1.6%$183,253 +3.4%
        2015$2,923 +4%$177,160
        2014$2,812 +8.1%$177,160 +4%
        2013$2,602 $170,369 +2.8%
        2012$2,602 $165,668 -3.7%
        2011-- $171,987
        2010-- $171,987
        2009$2,559 $171,987
        2008-- $171,987 +4.9%
        2007-- $163,950
        Find assessor info on the county website

        Monthly payment

        Est. payment

        Payment breakdown

        Explore the cost of this home by adjusting the details. Changes won't be saved.
        All calculations are estimates and provided by Zillow, Inc. for informational purposes only. Actual amounts may vary.
        HOA fees may include property taxes on listings classified as Co-Ops. Contact the listing agent and/or owner for fee details.
        See how much you could borrow to make a competitive offer.

        Climate risks

        Neighborhood: Grandview Park

        Getting around

        64 / 100
        Somewhat Walkable
        22 / 100
        Minimal Transit
        43 / 100
        Somewhat Bikeable

        Nearby schools

        GreatSchools rating
        Schools provided by the listing agent
        • Elementary: Cleveland ES
        • Middle: Whittier MS
        • High: Washington HS
        • District: Sioux Falls

        Source: Realtor Association of the Sioux Empire. This data may not be complete. We recommend contacting the local school district to confirm school assignments for this home.

        A local agent can set up tours, give advice and negotiate with sellers.

        A local lender can help you make sure your offer is ready when you are.

        Browse local experts