Style, warmth, and charm come together beautifully in this east side home! From the moment you step into the spacious foyer, you'll notice the inviting spaces, tasteful updates, and cozy feel throughout. The main living areas are filled with natural light and feature modern touches, brushed gold accents, and a warm, welcoming vibe! The spacious family room with a gas fireplace creates the perfect spot to relax, gather, and make yourself at home.
This home offers a functional layout with comfortable living spaces and many recent improvements, including a *** BRAND NEW HVAC,*** fresh interior paint throughout, new garage door, and garage door opener. The backyard features a privacy fence and new deck, making it the perfect space for relaxing, entertaining, pets, or play. An oversized 2-stall garage provides excellent storage, while the lower level offers the opportunity to easily add a fourth bedroom and build instant equity.
Conveniently located near shopping, dining, schools, parks, and everyday amenities on Sioux Falls' growing east side, this home combines character, comfort, and value. This is one you won't want to miss!
For sale
$359,900
5024 E Fernwood Dr, Sioux Falls, SD 57110
3beds
1,892sqft
Single Family Residence
Built in 1991
6,599 Square Feet Lot
$-- Zestimate®
$190/sqft
$-- HOA
What's special
Privacy fenceNew deckTasteful updatesBrushed gold accentsModern touchesInviting spacesSpacious foyer
- 33 days |
- 487 |
- 24 |
Likely to sell faster than
Zillow last checked:
Listing updated:
Listed by:
Colleen T Kelly,
Amy Stockberger Real Estate 605-376-6780,
Amy M Stockberger,
Amy Stockberger Real Estate
Source: Realtor Association of the Sioux Empire,MLS#: 22605409
Facts & features
Interior
Bedrooms & bathrooms
- Bedrooms: 3
- Bathrooms: 2
- Full bathrooms: 2
- Main level bedrooms: 2
Primary bedroom
- Description: 2 Double Closets
- Level: Main
- Area: 180
- Dimensions: 15 x 12
Bedroom 2
- Description: Double Closet
- Level: Main
- Area: 130
- Dimensions: 13 x 10
Bedroom 3
- Description: Double Closet
- Level: Basement
- Area: 143
- Dimensions: 13 x 11
Dining room
- Level: Main
- Area: 120
- Dimensions: 12 x 10
Family room
- Description: Gas FP
- Level: Basement
- Area: 384
- Dimensions: 24 x 16
Kitchen
- Description: Slider to Deck, Sky Light
- Level: Main
- Area: 100
- Dimensions: 10 x 10
Living room
- Description: Vaulted, Crown Molding
- Level: Main
- Area: 270
- Dimensions: 18 x 15
Heating
- Natural Gas
Cooling
- Central Air
Appliances
- Included: Electric Range, Microwave, Dishwasher, Disposal, Refrigerator, Washer, Dryer
Features
- Vaulted Ceiling(s), Skylight(s)
- Flooring: Carpet, Tile, Vinyl
- Basement: Full
- Number of fireplaces: 1
- Fireplace features: Gas
Interior area
- Total interior livable area: 1,892 sqft
- Finished area above ground: 1,124
- Finished area below ground: 768
Property
Parking
- Total spaces: 2
- Parking features: Garage
- Garage spaces: 2
Features
- Patio & porch: Deck
- Fencing: Privacy
Lot
- Size: 6,599 Square Feet
- Dimensions: 60 x 110
- Features: City Lot
Details
- Parcel number: 58905
Construction
Type & style
- Home type: SingleFamily
- Architectural style: Split Foyer
- Property subtype: Single Family Residence
Materials
- Hard Board
- Roof: Composition
Condition
- Year built: 1991
Utilities & green energy
- Sewer: Public Sewer
- Water: Public
Community & HOA
Community
- Subdivision: Rustic Hills Addn
HOA
- Has HOA: No
Location
- Region: Sioux Falls
Financial & listing details
- Price per square foot: $190/sqft
- Tax assessed value: $295,000
- Annual tax amount: $3,960
- Date on market: 7/17/2026
- Road surface type: Curb and Gutter
Estimated market value
Not available
Estimated sales range
Not available
Not available
Price history
| Date | Event | Price |
|---|---|---|
| 7/17/2026 | Listed for sale | $359,900-1.4%$190/sqft |
Source:  Realtor Association of the Sioux Empire #22605409 Report a problem Realtor Association of the Sioux Empire #22605409 Report a problem | ||
| 7/17/2026 | Listing removed | $364,900$193/sqft |
Source: Realtor Association of the Sioux Empire #22604692 Report a problem | ||
| 6/25/2026 | Listed for sale | $364,900-1.4%$193/sqft |
Source: Realtor Association of the Sioux Empire #22604692 Report a problem | ||
| 6/25/2026 | Listing removed | $369,900$196/sqft |
Source: Realtor Association of the Sioux Empire #22603886 Report a problem | ||
| 6/15/2026 | Price change | $369,900-1.3%$196/sqft |
Source: Realtor Association of the Sioux Empire #22603886 Report a problem | ||
| 5/29/2026 | Listed for sale | $374,900+25%$198/sqft |
Source: Realtor Association of the Sioux Empire #22603886 Report a problem | ||
| 1/4/2022 | Sold | $300,000$159/sqft |
Source: Realtor Association of the Sioux Empire #22107032 Report a problem | ||
| 12/3/2021 | Price change | $300,000+7.1%$159/sqft |
Source: Realtor Association of the Sioux Empire #22107032 Report a problem | ||
| 12/1/2021 | Listed for sale | $280,000+30.2%$148/sqft |
Source: Realtor Association of the Sioux Empire #22107032 Report a problem | ||
| 5/7/2019 | Sold | $215,000+22.9%$114/sqft |
Source: Public Record Report a problem | ||
| 5/30/2014 | Sold | $175,000$92/sqft |
Source: Realtor Association of the Sioux Empire #21402053 Report a problem | ||
| 4/18/2014 | Pending sale | $175,000$92/sqft |
Source: Hegg, REALTORS Inc. #21402053 Report a problem | ||
| 4/15/2014 | Listed for sale | $175,000+3%$92/sqft |
Source: Hegg, REALTORS Inc. #21402053 Report a problem | ||
| 6/12/2009 | Listing removed | $169,900$90/sqft |
Source: Postlets #20900414 Report a problem | ||
| 3/22/2009 | Listed for sale | $169,900$90/sqft |
Source: Postlets #20900414 Report a problem | ||
Public tax history
| Year | Property taxes | Tax assessment |
|---|---|---|
| 2025 | $3,840 +1.5% | $295,000 +2.2% |
| 2024 | $3,784 -2.3% | $288,700 +4.6% |
| 2023 | $3,874 +8.5% | $276,100 +15.3% |
| 2022 | $3,569 +21.8% | $239,500 +26% |
| 2021 | $2,930 -20.4% | $190,100 -7.3% |
| 2020 | $3,682 +11.7% | $205,100 +14.6% |
| 2018 | $3,296 -6% | $178,961 +7.1% |
| 2017 | $3,507 +6.4% | $167,095 +1.5% |
| 2016 | $3,296 +1.2% | $164,582 +6.6% |
| 2015 | $3,257 +32.5% | $154,391 +1.4% |
| 2014 | $2,459 +6.9% | $152,276 +1.9% |
| 2013 | $2,300 | $149,446 +1.7% |
| 2012 | $2,300 | $146,903 -7.4% |
| 2011 | -- | $158,607 |
| 2010 | -- | $158,607 |
| 2009 | $2,349 | $158,607 |
| 2008 | -- | $158,607 +7% |
| 2007 | -- | $148,170 |
Find assessor info on the county website
Monthly payment
Est. payment
Payment breakdown
Explore the cost of this home by adjusting the details. Changes won't be saved.Climate risks
Neighborhood: 57110
Nearby schools
GreatSchools rating
- 4/10Rosa Parks Elementary - 15Grades: K-5Distance: 0.6 mi
- 7/10Ben Reifel Middle School - 68Grades: 6-8Distance: 1.2 mi
- 5/10Washington High School - 01Grades: 9-12Distance: 2.2 mi
Schools provided by the listing agent
- Elementary: Rosa Parks ES
- Middle: BnReifelMS
- High: WshngtnHS
- District: SiouxFalls
Source: Realtor Association of the Sioux Empire. This data may not be complete. We recommend contacting the local school district to confirm school assignments for this home.
- $381,5005 bd3 ba2.6k sqft5020 E Fernwood Dr, Sioux Falls, SD 57110Off Market
- $337,9004 bd3 ba1.3k sqft5100 E Fernwood Dr, Sioux Falls, SD 57110Off Market
- $407,3005 bd3 ba2.7k sqft2405 S Avondale Ave, Sioux Falls, SD 57110Off Market

- $380,1004 bd3 ba2.4k sqft5104 E Fernwood Dr, Sioux Falls, SD 57110Off Market
- $332,9003 bd2 ba1k sqft5016 E Fernwood Dr, Sioux Falls, SD 57110Off Market
- $359,9004 bd3 ba2.1k sqft2409 S Avondale Ave, Sioux Falls, SD 57110Off Market
- $377,5004 bd2 ba2k sqft2401 S Avondale Ave, Sioux Falls, SD 57110Off Market
- $382,5005 bd3 ba2.3k sqft2413 S Avondale Ave, Sioux Falls, SD 57110Off Market
A local agent can set up tours, give advice and negotiate with sellers.
A local lender can help you make sure your offer is ready when you are.
Similar homes
- $335,0003 bd2 ba1.7k sqft2738 S Avondale Ct, Sioux Falls, SD 57110For Sale

 MLS ID #22606118, Anne E Lawrence. Realtor Association of the Sioux Empire
 - $374,9004 bd2 ba1.8k sqft5112 E Blueridge Dr, Sioux Falls, SD 57110For Sale
 MLS ID #22606208, Tara L Allen. Realtor Association of the Sioux Empire
 - $319,9003 bd2 ba1.6k sqft2500 S Groveland Ave, Sioux Falls, SD 57110For Sale
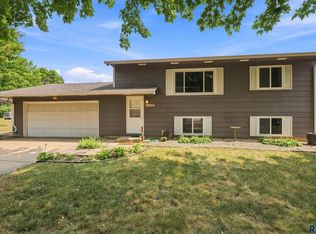 MLS ID #22606218, John T Schutte. Realtor Association of the Sioux Empire
 - $364,9004 bd2 ba1.9k sqft5008 E Centennial Ln, Sioux Falls, SD 57110For Sale
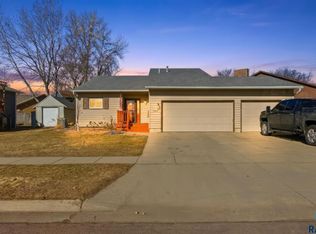 MLS ID #22601647, Keisha I Tran. Realtor Association of the Sioux Empire
 - $350,0003 bd2 ba1.8k sqft3234 S Serenity Trl, Sioux Falls, SD 57103For SaleMLS ID #22605971, Justin Pfeiffer. Realtor Association of the Sioux Empire
- $359,9003 bd2 ba1.9k sqft3216 S Pillsberry Ave, Sioux Falls, SD 57103For SaleMLS ID #22604033, Alexis B Albertus. Realtor Association of the Sioux Empire
- $334,9004 bd2 ba2.1k sqft805 S Rohl Dr, Sioux Falls, SD 57103For SaleMLS ID #22606203, Holly M Romanowski. Realtor Association of the Sioux Empire
- $358,5002 bd2 ba1.5k sqft3205 S Lupine Pl, Sioux Falls, SD 57110For SaleMLS ID #22604550, Larissa A Luther. Realtor Association of the Sioux Empire
- $369,9003 bd3 ba2.6k sqft604 S Annway Dr, Sioux Falls, SD 57103For SaleMLS ID #22606212, Suzanne M Erickson. Realtor Association of the Sioux Empire
- $379,9004 bd2 ba2.1k sqft5105 S Birchwood Ave, Sioux Falls, SD 57108For SaleMLS ID #22606174, Heidi J Wollman. Realtor Association of the Sioux Empire
- $364,9003 bd2 ba1.7k sqft4840 S Samantha Dr, Sioux Falls, SD 57106For SaleMLS ID #22606383, Amanda J Selness Starzl. Realtor Association of the Sioux Empire
- $255,0005 bd2 ba1.7k sqft1000 S Gordon Dr, Sioux Falls, SD 57110For SaleMLS ID #22606111, Noah L Bailous. Realtor Association of the Sioux Empire
- $399,5004 bd3 ba2.3k sqft2201 S Stanford Ave, Sioux Falls, SD 57106For SaleMLS ID #22606418, Ron P Weber. Realtor Association of the Sioux Empire
- $359,9003 bd3 ba2k sqft5600 W Pebble Creek Rd, Sioux Falls, SD 57106For SaleMLS ID #22604740, Sharese M Ihnen. Realtor Association of the Sioux Empire
- $359,9004 bd2 ba2.2k sqft3904 S Sertoma Ave, Sioux Falls, SD 57106For SaleMLS ID #22605458, Bryan A Anfinson. Realtor Association of the Sioux Empire
- $349,0004 bd2 ba2.3k sqft1605 E Crestview Dr, Sioux Falls, SD 57103For SaleMLS ID #22605631, James A Kats. Realtor Association of the Sioux Empire
- $385,0004 bd2 ba2.4k sqft4508 S Highland Ave, Sioux Falls, SD 57103For SaleMLS ID #22605837, Holly M Romanowski. Realtor Association of the Sioux Empire
- $324,9004 bd2 ba2k sqft2104 E Tricia Ln, Sioux Falls, SD 57103For SaleMLS ID #22605485, Landon L Farley. Realtor Association of the Sioux Empire
- $385,0004 bd3 ba2k sqft5800 W Coughran Ct, Sioux Falls, SD 57106For SaleMLS ID #22605969, Janelle L French. Realtor Association of the Sioux Empire
- $357,9004 bd3 ba1.7k sqft1002 Hemlock St, Harrisburg, SD 57032For SaleMLS ID #22606205, Megan A Larsen. Realtor Association of the Sioux Empire
