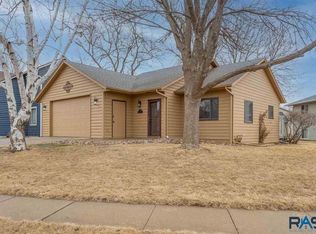
This 4 bedroom, 2 bathroom multi-level home with a 3-stall garage offers the space and flexibility with a location close to schools and shopping. The main floor is designed for daily routines, with the entry, kitchen, dining area, and laundry all easily accessible. It is a layout that works well for everything from getting out the door in the morning to coming home and settling in at the end of the day.
Upstairs, the living room offers a comfortable gathering space, along with 2 bedrooms and a 3/4 bathroom. On the lower level, the family room, 2 additional bedrooms, and full bathroom create extra room to spread out and make the home fit a variety of needs. The basement level adds valuable storage, utility space, and a second laundry area.
Major updates include central air, furnace, and water softener new in 2018, water heater approximately 1 year old, some windows replaced approximately 5 years ago and others approximately 10 years ago, and roof approximately 10 years old. Sellers have appreciated the neighborhood for its sense of safety and the convenience of nearby amenities. With multiple living spaces, 4 bedrooms, and important updates already in place, this home is ready for its next chapter.
For sale
$364,900
5008 E Centennial Ln, Sioux Falls, SD 57110
4beds
1,909sqft
:
Get pre-qualified$2,348/mo
Single Family Residence
Built in 1989
9,195 Square Feet Lot
$-- Zestimate®
$191/sqft
$-- HOA
What's special
Multiple living spacesCentral air
- 138 days |
- 424 |
- 17 |
Zillow last checked:
Listing updated:
Listed by:
Keisha I Tran,
Amy Stockberger Real Estate 605-376-6780,
Amy M Stockberger,
Amy Stockberger Real Estate
Source: Realtor Association of the Sioux Empire,MLS#: 22601647
Facts & features
Interior
Bedrooms & bathrooms
- Bedrooms: 4
- Bathrooms: 2
- Full bathrooms: 1
- 3/4 bathrooms: 1
Primary bedroom
- Level: Upper
- Area: 168
- Dimensions: 14 x 12
Bedroom 2
- Level: Upper
- Area: 121
- Dimensions: 11 x 11
Bedroom 3
- Level: Lower
- Area: 96
- Dimensions: 12 x 8
Bedroom 4
- Level: Lower
- Area: 143
- Dimensions: 13 x 11
Dining room
- Level: Main
- Area: 99
- Dimensions: 11 x 9
Family room
- Level: Lower
- Area: 234
- Dimensions: 18 x 13
Kitchen
- Level: Main
- Area: 132
- Dimensions: 12 x 11
Living room
- Description: Patio Door to Backyard
- Level: Upper
- Area: 252
- Dimensions: 18 x 14
Heating
- Natural Gas
Cooling
- Central Air
Appliances
- Included: Electric Range, Dishwasher, Disposal, Refrigerator, Washer, Dryer
Features
- Vaulted Ceiling(s), Main Floor Laundry
- Flooring: Carpet, Concrete, Laminate, Vinyl
- Basement: Full
Interior area
- Total structure area: 2,863
- Total interior livable area: 1,909 sqft
- Finished area above ground: 954
- Finished area below ground: 411
Property
Parking
- Total spaces: 3
- Parking features: Concrete
- Garage spaces: 3
Features
- Levels: Multi/Split
- Patio & porch: Deck, Patio
Lot
- Size: 9,195 Square Feet
- Features: Corner Lot
Details
- Parcel number: 58288
Construction
Type & style
- Home type: SingleFamily
- Architectural style: Multi Level
- Property subtype: Single Family Residence
Materials
- Wood Siding
- Roof: Composition
Condition
- Year built: 1989
Utilities & green energy
- Sewer: Public Sewer
- Water: Public
Community & HOA
Community
- Subdivision: Rustic Hills Addn
HOA
- Has HOA: No
Location
- Region: Sioux Falls
Financial & listing details
- Price per square foot: $191/sqft
- Tax assessed value: $285,600
- Annual tax amount: $3,798
- Date on market: 3/10/2026
- Road surface type: Curb and Gutter
Estimated market value
Not available
Estimated sales range
Not available
Not available
Price history
| Date | Event | Price |
|---|---|---|
| 4/22/2026 | Price change | $364,900-2.7%$191/sqft |
Source:  Realtor Association of the Sioux Empire #22601647 Report a problem Realtor Association of the Sioux Empire #22601647 Report a problem | ||
| 3/10/2026 | Listed for sale | $375,000+217.8%$196/sqft |
Source: Realtor Association of the Sioux Empire #22601647 Report a problem | ||
| 4/4/1997 | Sold | $118,000$62/sqft |
Source: Agent Provided Report a problem | ||
Public tax history
| Year | Property taxes | Tax assessment |
|---|---|---|
| 2025 | $3,716 +3.4% | $285,600 +4.2% |
| 2024 | $3,593 -5.5% | $274,200 +3.6% |
| 2023 | $3,803 +7.8% | $264,600 +14.6% |
| 2022 | $3,529 +17.4% | $230,800 +21.7% |
| 2021 | $3,007 +5% | $189,600 -1.2% |
| 2020 | $2,863 +11.9% | $191,900 +14.7% |
| 2018 | $2,558 -5.6% | $167,354 +7.2% |
| 2017 | $2,710 +6% | $156,151 +1.5% |
| 2016 | $2,558 +4.1% | $153,778 +6.6% |
| 2015 | $2,458 +6.6% | $144,247 +4.5% |
| 2014 | $2,307 +6.3% | $138,026 +2.1% |
| 2013 | $2,170 | $135,157 +1.5% |
| 2012 | $2,170 | $133,220 -5.5% |
| 2011 | -- | $140,998 |
| 2010 | -- | $140,998 |
| 2009 | $2,174 | $140,998 |
| 2008 | -- | $140,998 +4.1% |
| 2007 | -- | $135,425 |
Find assessor info on the county website
Monthly payment
Est. payment
Payment breakdown
Explore the cost of this home by adjusting the details. Changes won't be saved.Climate risks
Neighborhood: 57110
Nearby schools
GreatSchools rating
- 4/10Rosa Parks Elementary - 15Grades: K-5Distance: 0.5 mi
- 7/10Ben Reifel Middle School - 68Grades: 6-8Distance: 1.1 mi
- 5/10Washington High School - 01Grades: 9-12Distance: 2.2 mi
Schools provided by the listing agent
- Elementary: Rosa Parks ES
- Middle: Ben Reifel Middle School
- High: Washington HS
- District: Sioux Falls
Source: Realtor Association of the Sioux Empire. This data may not be complete. We recommend contacting the local school district to confirm school assignments for this home.
- $328,3004 bd2 ba1.9k sqft5000 E Centennial Ln, Sioux Falls, SD 57110Off Market

- $349,0003 bd3 ba1.8k sqft5027 E Havenhill Dr, Sioux Falls, SD 57110Off Market

- $338,1003 bd2 ba1.9k sqft2408 S Avondale Ave, Sioux Falls, SD 57110Off Market
- $335,1003 bd3 ba1.9k sqft2404 S Avondale Ave, Sioux Falls, SD 57110Off Market
- $336,8004 bd2 ba1.9k sqft5025 E Havenhill Dr, Sioux Falls, SD 57110Off Market
- $165,8312 bd2 ba1k sqft5042 E Havenhill Dr, Sioux Falls, SD 57110Off Market
- $161,5812 bd2 ba1k sqft5038 E Havenhill Dr, Sioux Falls, SD 57110Off Market
- $335,7003 bd2 ba1.9k sqft2400 S Avondale Ave, Sioux Falls, SD 57110Off Market
A local agent can set up tours, give advice and negotiate with sellers.
Similar homes
- $359,9003 bd2 ba1.8k sqft5024 E Fernwood Dr, Sioux Falls, SD 57110For Sale

 MLS ID #22605409, Colleen T Kelly. Realtor Association of the Sioux Empire
 - $319,9003 bd2 ba1.8k sqft4620 E Hanna Cir, Sioux Falls, SD 57110For Sale
 MLS ID #22605399, Hune Bekele. Realtor Association of the Sioux Empire
 - $374,9003 bd2 ba2.1k sqft2805 S Whetstone Cir, Sioux Falls, SD 57103For Sale
 MLS ID #22601958, Greg J Kneip. Realtor Association of the Sioux Empire
 - $449,5004 bd3 ba2.4k sqft3420 S Fernwood Ave, Sioux Falls, SD 57110For Sale
 MLS ID #22604664, Marlys M Fisher. Realtor Association of the Sioux Empire
 - $359,9003 bd2 ba1.9k sqft3216 S Pillsberry Ave, Sioux Falls, SD 57103For SaleMLS ID #22604033, Alexis B Albertus. Realtor Association of the Sioux Empire
- $375,0003 bd3 ba2k sqft3219 S Grace Ave, Sioux Falls, SD 57103For SaleMLS ID #22604832, Mallory S Kuiper. Realtor Association of the Sioux Empire
- $319,0003 bd2 ba1.6k sqft2117 S Melanie Ln, Sioux Falls, SD 57103For SaleMLS ID #22605493, Anne Ferrell. Realtor Association of the Sioux Empire
- $324,9004 bd2 ba2k sqft2104 E Tricia Ln, Sioux Falls, SD 57103For SaleMLS ID #22605485, Landon L Farley. Realtor Association of the Sioux Empire
- $365,0002 bd2 ba1.5k sqft3205 S Lupine Pl, Sioux Falls, SD 57110For SaleMLS ID #22604550, Larissa A Luther. Realtor Association of the Sioux Empire
- $334,9003 bd2 ba2.1k sqft805 S Rohl Dr, Sioux Falls, SD 57103For SaleMLS ID #22604423, Jon D Fick. Realtor Association of the Sioux Empire
- $384,9004 bd3 ba2.2k sqft5008 S Twin Ridge Rd, Sioux Falls, SD 57108For SaleMLS ID #22604470, Tony J Ratchford. Realtor Association of the Sioux Empire
- $367,9004 bd3 ba2.5k sqft3500 E Kris Dr, Sioux Falls, SD 57103For SaleMLS ID #22602457, Andrea Simunek. Realtor Association of the Sioux Empire
- $349,9004 bd2 ba1.4k sqft816 S Wheatland Ave, Sioux Falls, SD 57106For SaleMLS ID #22605553, Evette Ventura. Realtor Association of the Sioux Empire
- $340,0004 bd3 ba2.1k sqft201 Anna Way, Harrisburg, SD 57032For SaleMLS ID #22605440, Leanne D Vis. Realtor Association of the Sioux Empire
- $414,9003 bd3 ba2.2k sqft4300 S Florence Ave, Sioux Falls, SD 57103For SaleMLS ID #22604722, Brit Whalen. Realtor Association of the Sioux Empire
- $329,9003 bd3 ba2.1k sqft1639 N Cactus Dr, Sioux Falls, SD 57110For SaleMLS ID #22601675, Brandon P Martens. Realtor Association of the Sioux Empire
- $374,9004 bd2 ba2.1k sqft6612 W 61st St, Sioux Falls, SD 57106For SaleMLS ID #22604295, Angie Larson. Realtor Association of the Sioux Empire
- $349,9003 bd3 ba1.8k sqft5615 S Yarrow Trl, Sioux Falls, SD 57108For SaleMLS ID #22605521, Ann M Den Boer. Realtor Association of the Sioux Empire
- $415,0004 bd3 ba2.6k sqft709 E Sandpiper Trl, Sioux Falls, SD 57108For SaleMLS ID #22604500, John R Anderson. Realtor Association of the Sioux Empire
- $349,9004 bd2 ba1.6k sqft3201 S Greenwood Ave, Sioux Falls, SD 57106For SaleMLS ID #22604827, Julie A Taylor. Realtor Association of the Sioux Empire
