Located on the convenient Eastside Sioux Falls is a home that is not your typical 1.5 story layout. This is the magazine model with the upper level looking out over the living room like it’s posing for a Better Homes and Gardens photo shoot. The living room grabs your attention with vaulted ceilings, natural light, LVP flooring and a main-floor that feels more like “welcome home, come hang out”, instead of your standard floor plan. All 3 bedrooms sit on the same level, including a primary bedroom with its own bathroom. The kitchen has a slider that leads straight to a generous backyard patio, perfect for grilling, gathering, or pretending you’re good at yard games. Out back, you’ll also find a shed ready to store everything from yard tools to the toys you swear you need to maintain your home. And yes, the backyard is fully fenced, because life is easier when you don’t have to chase pets, kids, or rogue yard décor. Inside, LVP flooring showcases your main level, while the upper level gets the cozy carpet treatment. The kitchen brings the upgrades with: stainless appliances, backsplash, and updated counters. This isn’t your typical Eastside listing. It’s a home with personality, practicality, and just enough charm to make you say, “Okay… this might be the one.”
Pending
Price cut: $10K (11/12)
$319,900
2404 S Avondale Ave, Sioux Falls, SD 57110
3beds
1,882sqft
Single Family Residence
Built in 1988
6,773 Square Feet Lot
$-- Zestimate®
$170/sqft
$-- HOA
What's special
Vaulted ceilingsLvp flooringNatural light
- 19 days
- 1,619
- 169
Likely to sell faster than
Zillow last checked:
Listing updated:
Listed by:
Craig A Pederson Cell:605-376-1005,
Better Homes and Gardens Real Estate Beyond 605-275-4663,
Brandon P Martens,
Better Homes and Gardens Real Estate Beyond
Source: Realtor Association of the Sioux Empire,MLS#: 22608184
Facts & features
Interior
Bedrooms & bathrooms
- Bedrooms: 3
- Bathrooms: 3
- Full bathrooms: 1
- 3/4 bathrooms: 1
- 1/2 bathrooms: 1
Primary bedroom
- Description: Master Bath with Walk-in-closet
- Level: Upper
- Area: 176
- Dimensions: 11 x 16
Bedroom 2
- Level: Upper
- Area: 110
- Dimensions: 10 x 11
Bedroom 3
- Level: Upper
- Area: 130
- Dimensions: 13 x 10
Dining room
- Level: Main
- Area: 130
- Dimensions: 13 x 10
Family room
- Level: Basement
- Area: 260
- Dimensions: 20 x 13
Kitchen
- Level: Main
- Area: 156
- Dimensions: 13 x 12
Living room
- Level: Main
- Area: 234
- Dimensions: 18 x 13
Heating
- Natural Gas
Cooling
- Central Air
Appliances
- Included: Range, Microwave, Dishwasher, Disposal, Refrigerator, Washer, Dryer
Features
- Vaulted Ceiling(s), Master Bath, 3+ Bedrooms Same Level
- Flooring: Carpet, Tile, Laminate, Concrete
- Basement: Full
Interior area
- Total interior livable area: 1,882 sqft
- Finished area above ground: 1,532
- Finished area below ground: 350
Video & virtual tour
Property
Parking
- Total spaces: 2
- Parking features: Concrete
- Garage spaces: 2
Features
- Levels: One and One Half
- Patio & porch: Patio
- Fencing: Chain Link
Lot
- Size: 6,773 Square Feet
- Dimensions: 113*60
- Features: City Lot
Details
- Additional structures: Shed(s)
- Parcel number: 57846
Construction
Type & style
- Home type: SingleFamily
- Property subtype: Single Family Residence
Materials
- Wood Siding
- Roof: Composition
Condition
- Year built: 1988
Utilities & green energy
- Sewer: Public Sewer
- Water: Public
Community & HOA
Community
- Subdivision: Rustic Hills Addn
HOA
- Has HOA: No
Location
- Region: Sioux Falls
Financial & listing details
- Price per square foot: $170/sqft
- Tax assessed value: $281,400
- Annual tax amount: $3,784
- Date on market: 10/29/2026
- Road surface type: Asphalt, Curb and Gutter
Estimated market value
Not available
Estimated sales range
Not available
Not available
Price history
| Date | Event | Price |
|---|---|---|
| 11/13/2026 | Pending sale | $319,900$170/sqft |
Source:  Realtor Association of the Sioux Empire #22608184 Report a problem | ||
| 11/12/2026 | Price change | $319,900-3%$170/sqft |
Source: Realtor Association of the Sioux Empire #22608184 Report a problem | ||
| 10/29/2026 | Listed for sale | $329,900+67.9%$175/sqft |
Source: Realtor Association of the Sioux Empire #22608184 Report a problem | ||
| 10/16/2017 | Sold | $196,500+0.8%$104/sqft |
Source: Realtor Association of the Sioux Empire #21705812 Report a problem | ||
| 9/11/2017 | Listed for sale | $194,900+39.7%$104/sqft |
Source: Ameri/Star Real Estate, Inc #21705812 Report a problem | ||
| 7/3/2007 | Sold | $139,500$74/sqft |
Source: Agent Provided Report a problem | ||
Public tax history
| Year | Property taxes | Tax assessment |
|---|---|---|
| 2025 | $3,662 +1.6% | $281,400 +2.3% |
| 2024 | $3,606 -2.7% | $275,200 +4.4% |
| 2023 | $3,706 -0.5% | $263,600 +5.4% |
| 2022 | $3,725 +23.5% | $250,200 +27.8% |
| 2021 | $3,016 -7.1% | $195,800 -10.1% |
| 2020 | $3,245 +11.8% | $217,700 +10.9% |
| 2018 | $2,902 -5.4% | $196,352 +6.7% |
| 2017 | $3,067 +5.7% | $183,998 +1.5% |
| 2016 | $2,902 +4.1% | $181,191 +6.6% |
| 2015 | $2,789 +7% | $169,955 +5.2% |
| 2014 | $2,606 +7% | $161,597 +1.8% |
| 2013 | $2,435 | $158,747 +1.9% |
| 2012 | $2,435 | $155,826 -4.3% |
| 2011 | -- | $162,826 |
| 2010 | -- | $162,826 |
| 2009 | $2,410 | $162,826 |
| 2008 | -- | $162,826 +4.4% |
| 2007 | -- | $155,930 |
Find assessor info on the county website
Monthly payment
Est. payment
Payment breakdown
Explore the cost of this home by adjusting the details. Changes won't be saved.Climate risks
Neighborhood: 57110
Nearby schools
Schools provided by the listing agent
- Elementary: Rosa Parks ES
- Middle: Ben Reifel Middle School
- High: Washington HS
- District: Sioux Falls
Source: Realtor Association of the Sioux Empire. This data may not be complete. We recommend contacting the local school district to confirm school assignments for this home.
- $297,400-- bd-- ba124 sqft2400 S Avondale Ave Sf, Sioux Falls, SD 57110Off Market
- $328,2003 bd2 ba1.9k sqft2400 S Avondale Ave, Sioux Falls, SD 57110Off Market

- $335,8003 bd2 ba1.9k sqft2408 S Avondale Ave, Sioux Falls, SD 57110Off Market
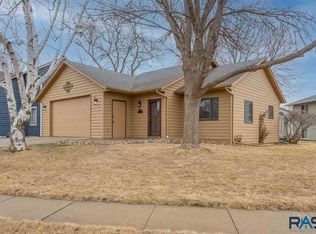
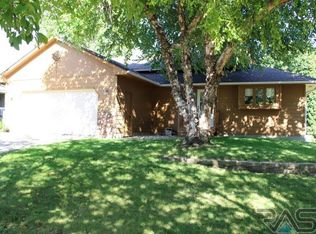
- $318,1004 bd2 ba1.8k sqft2308 S Avondale Ave, Sioux Falls, SD 57110Off Market
Similar homes
- $359,9004 bd3 ba2k sqft2008 S Clover Ave, Sioux Falls, SD 57110For Sale
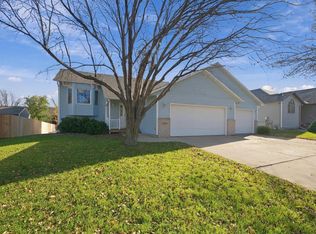
 MLS ID #22608489, Anne Ferrell. Realtor Association of the Sioux Empire
- $319,9004 bd2 ba1.8k sqft4609 E Fernwood Dr, Sioux Falls, SD 57110For Sale
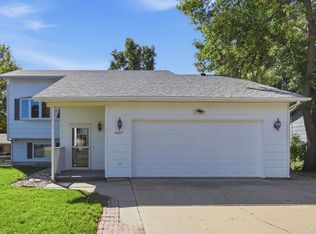 MLS ID #22607680, Jill C Redmond. Realtor Association of the Sioux Empire
- $329,9003 bd2 ba1.7k sqft2615 S Groveland Ave, Sioux Falls, SD 57110For Sale
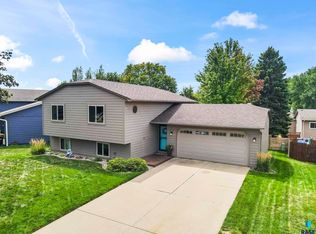 MLS ID #22608058, Dan Rust. Realtor Association of the Sioux Empire
- $299,9003 bd2 ba1.6k sqft2500 S Groveland Ave, Sioux Falls, SD 57110For Sale
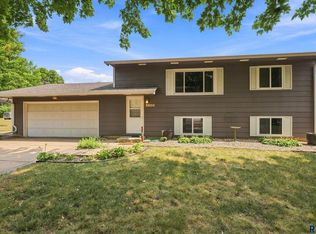 MLS ID #22606218, John T Schutte. Realtor Association of the Sioux Empire
- $317,5003 bd2 ba1.6k sqft416 N Foss Ave, Sioux Falls, SD 57110For SaleMLS ID #22608235, Chris R Livingston. Realtor Association of the Sioux Empire
- $369,5004 bd2 ba1.8k sqft5112 E Blueridge Dr, Sioux Falls, SD 57110For SaleMLS ID #22608435, Tara L Allen. Realtor Association of the Sioux Empire
- $349,9003 bd3 ba2k sqft4712 E Hanna Cir, Sioux Falls, SD 57110For SaleMLS ID #22605770, Dwight D Beukelman. Realtor Association of the Sioux Empire
- $329,9004 bd3 ba2.2k sqft4516 E Belmont St, Sioux Falls, SD 57103For SaleMLS ID #22607701, Melissa R Eich. Realtor Association of the Sioux Empire
- $389,0003 bd4 ba2.4k sqft2801 S Alpine Ave, Sioux Falls, SD 57110For SaleMLS ID #22608012, Alex Fontenille. Realtor Association of the Sioux Empire
- $319,9003 bd2 ba1.7k sqft2201 S Grandview Ave, Sioux Falls, SD 57103For SaleMLS ID #22606927, Angie R Muth. Realtor Association of the Sioux Empire
- $309,9004 bd2 ba2.1k sqft805 S Rohl Dr, Sioux Falls, SD 57103For SaleMLS ID #22608383, Holly M Romanowski. Realtor Association of the Sioux Empire
- $300,0004 bd2 ba1.5k sqft1908 S Hunters Cir, Sioux Falls, SD 57103For SaleMLS ID #22608120, Sarah R Ekholm. Realtor Association of the Sioux Empire
- $309,9004 bd2 ba1.4k sqft105 S Foss Ave, Sioux Falls, SD 57110For SaleMLS ID #22606941, Hune Bekele. Realtor Association of the Sioux Empire
- $325,0004 bd3 ba2.3k sqft1512 S Judy Ave, Sioux Falls, SD 57103For SaleMLS ID #22607303, Jeff M Rink. Realtor Association of the Sioux Empire
- $328,5004 bd2 ba1.6k sqft3916 E 15th St, Sioux Falls, SD 57103For SaleMLS ID #22608186, Melanie D Schreiber. Realtor Association of the Sioux Empire
- $310,0002 bd2 ba1.1k sqft1705 S Foss Ave, Sioux Falls, SD 57110For SaleMLS ID #22607657, Kelli D Phelps. Realtor Association of the Sioux Empire
- $374,0003 bd2 ba1.5k sqft208 N Foss Ave, Sioux Falls, SD 57110For SaleMLS ID #22608277, Hector A Gallardo-Duarte. Realtor Association of the Sioux Empire
- $370,0005 bd3 ba2k sqft4205 E 37th St, Sioux Falls, SD 57103For SaleMLS ID #22608510, Isaac B Johnson. Realtor Association of the Sioux Empire
- $350,0006 bd2 ba2.2k sqft4308 S Florence Ave, Sioux Falls, SD 57103For SaleMLS ID #22608416, Ashley N Metzger. Realtor Association of the Sioux Empire
