Welcome to 2201 S Grandview Ave! This beautifully updated 3-bedroom (+1 non-legal room), 2-bath home offers a bright, inviting feel with large windows and an abundance of natural light throughout. All three legal bedrooms are conveniently located on the same level, along with a full bath. Downstairs, you’ll find a second full bath, an additional non-legal bedroom that provides the flexibility of a potential 4th bedroom, and an impressively spacious family room with plenty of room for entertaining, movie nights, a game area, or simply spreading out. The entertaining space continues outside with large front and back decks overlooking a spacious, mostly fenced backyard—perfect for gathering with friends and family. An attached 2-stall garage adds even more convenience and storage. Tucked into a quiet, established neighborhood, this home offers a great combination of comfortable living and modern updates. Currently operating as a short-term rental, the property provides flexibility for those looking for a primary residence or investment opportunity. Move-in ready and ready to enjoy! The seller is a licensed realtor in the state of South Dakota.
For sale
$324,900
2201 S Grandview Ave, Sioux Falls, SD 57103
3beds
1,710sqft
Single Family Residence
Built in 1980
8,158 Square Feet Lot
$-- Zestimate®
$190/sqft
$-- HOA
What's special
Spacious mostly fenced backyardImpressively spacious family roomBeautifully updatedBright inviting feelLarge windows
- 43 days
- 359
- 34
Zillow last checked:
Listing updated:
Listed by:
Angie R Muth OFFICE:605-336-3600,
AMERI/STAR Real Estate, Inc. 605-336-3600,
Alex S Qualm,
AMERI/STAR Real Estate, Inc.
Source: Realtor Association of the Sioux Empire,MLS#: 22606927
Facts & features
Interior
Bedrooms & bathrooms
- Bedrooms: 3
- Bathrooms: 2
- Full bathrooms: 2
- Main level bedrooms: 3
Primary bedroom
- Level: Main
- Area: 130
- Dimensions: 13 x 10
Bedroom 2
- Level: Main
- Area: 90
- Dimensions: 10 x 9
Bedroom 3
- Level: Main
- Area: 81
- Dimensions: 9 x 9
Dining room
- Description: Attached to kitchen
- Level: Main
- Area: 70
- Dimensions: 10 x 7
Family room
- Description: Large for entertaining
- Level: Basement
- Area: 374
- Dimensions: 34 x 11
Kitchen
- Level: Main
- Area: 90
- Dimensions: 10 x 9
Living room
- Description: Currently Dining room - Large window!
- Level: Main
- Area: 204
- Dimensions: 17 x 12
Heating
- Natural Gas
Cooling
- Central Air
Appliances
- Included: Electric Range, Dishwasher, Disposal, Refrigerator
Features
- 3+ Bedrooms Same Level
- Flooring: Carpet, Laminate, Vinyl
- Basement: Full
Interior area
- Total interior livable area: 1,710 sqft
- Finished area above ground: 936
- Finished area below ground: 774
Property
Parking
- Total spaces: 2
- Parking features: Concrete
- Garage spaces: 2
Features
- Patio & porch: Deck
- Fencing: Partial,Privacy,Chain Link
Lot
- Size: 8,158 Square Feet
- Dimensions: 82' x 103' x 91' x 104'
- Features: City Lot
Details
- Parcel number: 37101
Construction
Type & style
- Home type: SingleFamily
- Architectural style: Ranch
- Property subtype: Single Family Residence
Materials
- Hard Board, Vinyl Siding
- Roof: Composition
Condition
- Year built: 1980
Utilities & green energy
- Sewer: Public Sewer
- Water: Public
Community & HOA
Community
- Subdivision: Huntington Hills Add
HOA
- Has HOA: No
Location
- Region: Sioux Falls
Financial & listing details
- Price per square foot: $190/sqft
- Tax assessed value: $273,000
- Annual tax amount: $4,522
- Date on market: 9/4/2026
- Road surface type: Concrete, Curb and Gutter
Estimated market value
Not available
Estimated sales range
Not available
Not available
Price history
| Date | Event | Price |
|---|---|---|
| 9/4/2026 | Listed for sale | $324,900+12%$190/sqft |
Source:  Realtor Association of the Sioux Empire #22606927 Report a problem Realtor Association of the Sioux Empire #22606927 Report a problem | ||
| 5/26/2022 | Sold | $290,000+3.8%$170/sqft |
Source: Realtor Association of the Sioux Empire #22202141 Report a problem | ||
| 4/27/2022 | Listed for sale | $279,500+59.7%$163/sqft |
Source: Realtor Association of the Sioux Empire #22202141 Report a problem | ||
| 12/17/2021 | Sold | $175,000$102/sqft |
Source: Public Record Report a problem | ||
Public tax history
| Year | Property taxes | Tax assessment |
|---|---|---|
| 2025 | $4,367 +1.6% | $273,000 +3.1% |
| 2024 | $4,298 +14.5% | $264,700 |
| 2023 | $3,754 +29% | $264,700 +38.2% |
| 2022 | $2,910 +11.2% | $191,500 +14.9% |
| 2021 | $2,616 +0.9% | $166,700 +7.2% |
| 2020 | $2,593 +11.3% | $155,500 +0.5% |
| 2018 | $2,331 -5.6% | $154,666 +7% |
| 2017 | $2,469 +5.9% | $144,488 +8.3% |
| 2016 | $2,331 +8.1% | $133,379 +4% |
| 2015 | $2,157 +4.5% | $128,287 |
| 2014 | $2,064 +7.2% | $128,287 +5.2% |
| 2013 | $1,924 | $121,988 +1.6% |
| 2012 | $1,924 | $120,045 -6.7% |
| 2011 | -- | $128,678 |
| 2010 | -- | $128,678 |
| 2009 | $1,951 | $128,678 |
| 2008 | -- | $128,678 +6.9% |
| 2007 | -- | $120,377 |
Find assessor info on the county website
Monthly payment
Est. payment
Payment breakdown
Explore the cost of this home by adjusting the details. Changes won't be saved.Climate risks
Neighborhood: 57103
Nearby schools
Schools provided by the listing agent
- Elementary: Harvey Dunn ES
- Middle: Ben Reifel Middle School
- High: Washington HS
- District: Sioux Falls
Source: Realtor Association of the Sioux Empire. This data may not be complete. We recommend contacting the local school district to confirm school assignments for this home.
Similar homes
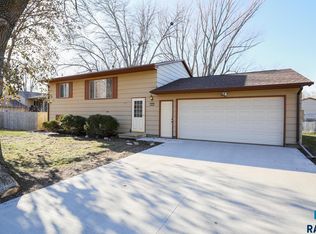
- $317,5004 bd2 ba1.8k sqft2017 S Fox Trl, Sioux Falls, SD 57103For Sale
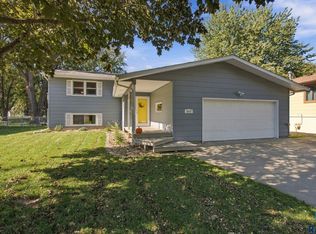
 MLS ID #22607862, Brandon P Martens. Realtor Association of the Sioux Empire
 - $315,0004 bd2 ba1.7k sqft3917 E Claudette Dr, Sioux Falls, SD 57103For Sale
 MLS ID #22604961, Marlys M Fisher. Realtor Association of the Sioux Empire
 - $274,5003 bd2 ba1.6k sqft1301 S Gary Dr, Sioux Falls, SD 57103For Sale
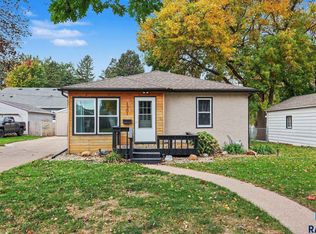 MLS ID #22607932, Ron P Weber. Realtor Association of the Sioux Empire
 - $299,9004 bd2 ba1.8k sqft2800 E 18th St, Sioux Falls, SD 57103For Sale
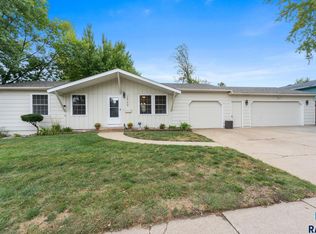 MLS ID #22607198, Kim Schafer. Realtor Association of the Sioux Empire
 - $339,9004 bd2 ba1.8k sqft4609 E Fernwood Dr, Sioux Falls, SD 57110For SaleMLS ID #22607680, Jill C Redmond. Realtor Association of the Sioux Empire
- $299,9003 bd2 ba1.7k sqft705 N Montgomery Ct, Sioux Falls, SD 57103For SaleMLS ID #22607323, Kory N Davis. Realtor Association of the Sioux Empire
- $309,5003 bd2 ba1.7k sqft608 N Omaha Ave, Sioux Falls, SD 57103For SaleMLS ID #22606986, Katie P Day. Realtor Association of the Sioux Empire
- $365,0004 bd2 ba1.8k sqft4219 S Southeastern Ave, Sioux Falls, SD 57103For SaleMLS ID #22606984, Hannah N Berry. Realtor Association of the Sioux Empire
- $274,9003 bd2 ba1.5k sqft213 N Meyer Ln, Sioux Falls, SD 57103For SaleMLS ID #22607227, Jon D Fick. Realtor Association of the Sioux Empire
- $384,9004 bd3 ba2.1k sqft3243 S Pillsberry Ave, Sioux Falls, SD 57103For SaleMLS ID #22607053, Ryan J Breitling. Realtor Association of the Sioux Empire
- $280,0005 bd2 ba2.1k sqft4005 E 7th St, Sioux Falls, SD 57103For SaleMLS ID #22605845, Noah L Bailous. Realtor Association of the Sioux Empire
- $260,0004 bd1 ba1.3k sqft233 N Meyer Ln, Sioux Falls, SD 57103For SaleMLS ID #22606014, Katie P Day. Realtor Association of the Sioux Empire
- $329,9003 bd3 ba1.8k sqft5005 E 63rd St, Sioux Falls, SD 57108For SaleMLS ID #22607846, Nikki L Petit. Realtor Association of the Sioux Empire
- $279,9003 bd2 ba2k sqft2200 W 28th St, Sioux Falls, SD 57105For SaleMLS ID #22607819, Kory N Davis. Realtor Association of the Sioux Empire
- $325,0004 bd3 ba2k sqft1316 N Archer Dr, Sioux Falls, SD 57103For SaleMLS ID #22605319, John P Kosters. Realtor Association of the Sioux Empire
- $324,0003 bd2 ba1.5k sqft7016 W 50th St, Sioux Falls, SD 57106For SaleMLS ID #22606853, Julie A Rentschler. Realtor Association of the Sioux Empire
- $319,0004 bd2 ba1.6k sqft3201 S Greenwood Ave, Sioux Falls, SD 57106For SaleMLS ID #22607260, Julie A Taylor. Realtor Association of the Sioux Empire
- $330,0004 bd2 ba1.5k sqft6200 W 61st St, Sioux Falls, SD 57106For SaleMLS ID #22605704, Charlene Wells. Realtor Association of the Sioux Empire
- $325,0003 bd2 ba1.6k sqft6115 S Aaron Ave, Sioux Falls, SD 57106For SaleMLS ID #22605976, Kory N Davis. Realtor Association of the Sioux Empire
- $309,0004 bd2 ba1.5k sqft5519 W Dardanella Rd, Sioux Falls, SD 57106For SaleMLS ID #22606480, Shaina B Goedtke. Realtor Association of the Sioux Empire
