You can close by the end of the year if you move now on this four bedroom Sioux Falls east side split-foyer single owner home with a 1990’s vibe. The updated kitchen has quartz counters, newer appliances, and maple cabinets and peninsula to the dining area. Vaulted ceilings cast an open welcoming feeling. Natural light that floods through from the front living room bay window and kitchen skylight to the spacious 4-season room featuring windows to the north, east, and south ensuring plenty of Vitamin D in the winter! The owner’s suite includes a private bath and walk-in-closet. A second bedroom and full bath round out the main floor. Greet your guests in a sizeable foyer with an oversize front hall closet. The finished walkout lower level includes a fireplace, plenty of room for lounging and gathering, plus two more bedrooms, a full bath and laundry. An oversized three stall garage and a back deck round out this home on a one-block street with well maintained homes. To help you make it your own, sellers are offering a $7000 anything allowance with acceptable offer!
For sale
$359,900
2008 S Clover Ave, Sioux Falls, SD 57110
4beds
2,082sqft
Single Family Residence
Built in 1996
8,328 Square Feet Lot
$-- Zestimate®
$173/sqft
$-- HOA
What's special
Kitchen skylightNewer appliancesVaulted ceilingsMaple cabinetsQuartz countersBack deckFour bedroom
- 1 day
- 371
- 40
Likely to sell faster than
Zillow last checked:
Listing updated:
Listed by:
Anne Ferrell Cell:605-366-7729,
Jamison Company Real Estate 605-359-0448
Source: Realtor Association of the Sioux Empire,MLS#: 22608489
Facts & features
Interior
Bedrooms & bathrooms
- Bedrooms: 4
- Bathrooms: 3
- Full bathrooms: 3
- Main level bedrooms: 2
Primary bedroom
- Description: WIC, Full bath
- Level: Main
- Area: 169
- Dimensions: 13 x 13
Bedroom 2
- Level: Main
- Area: 130
- Dimensions: 13 x 10
Bedroom 3
- Level: Basement
- Area: 154
- Dimensions: 11 x 14
Bedroom 4
- Level: Basement
- Area: 143
- Dimensions: 13 x 11
Dining room
- Description: Vaulted ceiling, Fr. doors to 4 season
- Level: Main
- Area: 140
- Dimensions: 14 x 10
Family room
- Description: Walkout, FP, natural light
- Level: Basement
- Area: 444
- Dimensions: 37 x 12
Kitchen
- Description: updated, quartz counters, sky light
- Level: Main
- Area: 121
- Dimensions: 11 x 11
Living room
- Description: Bay window, vaulted ceiling
- Level: Main
- Area: 272
- Dimensions: 16 x 17
Heating
- Natural Gas, Baseboard
Cooling
- Central Air
Appliances
- Included: Electric Range, Microwave, Dishwasher, Disposal, Refrigerator, Washer, Dryer, Freezer
Features
- Vaulted Ceiling(s), Master Bath, Skylight(s)
- Flooring: Carpet, Tile, Wood
- Basement: Full
- Number of fireplaces: 1
- Fireplace features: Gas
Interior area
- Total interior livable area: 2,082 sqft
- Finished area above ground: 1,346
- Finished area below ground: 736
Property
Parking
- Total spaces: 3
- Parking features: Concrete
- Garage spaces: 3
Features
- Patio & porch: Deck, Front Porch
Lot
- Size: 8,328 Square Feet
- Dimensions: 70 x 119
- Features: City Lot, Walk-Out
Details
- Parcel number: 63862
Construction
Type & style
- Home type: SingleFamily
- Architectural style: Split Foyer
- Property subtype: Single Family Residence
Materials
- Hard Board
- Roof: Composition
Condition
- Year built: 1996
Utilities & green energy
- Sewer: Public Sewer
- Water: Public
Community & HOA
Community
- Subdivision: Golden Valley Addn
HOA
- Has HOA: No
Location
- Region: Sioux Falls
Financial & listing details
- Price per square foot: $173/sqft
- Tax assessed value: $327,000
- Annual tax amount: $4,402
- Date on market: 11/11/2026
- Road surface type: Asphalt, Curb and Gutter
Estimated market value
Not available
Estimated sales range
Not available
Not available
Price history
| Date | Event | Price |
|---|---|---|
| 11/11/2026 | Listed for sale | $359,900+181.2%$173/sqft |
Source:  Realtor Association of the Sioux Empire #22608489 Report a problem | ||
| 6/21/1996 | Sold | $128,000$61/sqft |
Source: Agent Provided Report a problem | ||
Public tax history
| Year | Property taxes | Tax assessment |
|---|---|---|
| 2025 | $4,256 -3.9% | $327,000 -3.2% |
| 2024 | $4,428 +1.8% | $337,900 +9.2% |
| 2023 | $4,352 +11.4% | $309,400 +18.4% |
| 2022 | $3,908 +7% | $261,300 +10.1% |
| 2021 | $3,653 +7.9% | $237,300 +1.5% |
| 2020 | $3,385 +12% | $233,700 +14.6% |
| 2018 | $3,022 -5.6% | $203,996 +7% |
| 2017 | $3,203 +6% | $190,587 +1.5% |
| 2016 | $3,022 +4% | $187,749 +6.6% |
| 2015 | $2,905 +2.1% | $176,136 +0.1% |
| 2014 | $2,844 +7% | $175,938 +2% |
| 2013 | $2,659 | $172,552 +1.8% |
| 2012 | $2,659 | $169,536 -9% |
| 2011 | -- | $186,356 |
| 2010 | -- | $186,356 |
| 2009 | $2,762 | $186,356 |
| 2008 | -- | $186,356 +8.2% |
| 2007 | -- | $172,283 |
Find assessor info on the county website
Monthly payment
Est. payment
Payment breakdown
Explore the cost of this home by adjusting the details. Changes won't be saved.Climate risks
Neighborhood: 57110
Nearby schools
Schools provided by the listing agent
- Elementary: Rosa Parks ES
- Middle: Ben Reifel Middle School
- High: Washington HS
- District: Sioux Falls
Source: Realtor Association of the Sioux Empire. This data may not be complete. We recommend contacting the local school district to confirm school assignments for this home.

Similar homes
- $369,5004 bd2 ba1.8k sqft5112 E Blueridge Dr, Sioux Falls, SD 57110For Sale
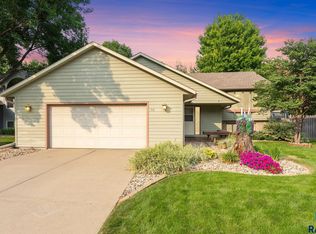
 MLS ID #22608435, Tara L Allen. Realtor Association of the Sioux Empire
- $370,0005 bd3 ba2k sqft4205 E 37th St, Sioux Falls, SD 57103For Sale
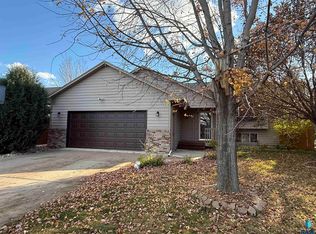 MLS ID #22608510, Isaac B Johnson. Realtor Association of the Sioux Empire
- $349,9003 bd3 ba2k sqft4712 E Hanna Cir, Sioux Falls, SD 57110For Sale
 MLS ID #22605770, Dwight D Beukelman. Realtor Association of the Sioux Empire
- $350,0006 bd2 ba2.2k sqft4308 S Florence Ave, Sioux Falls, SD 57103For Sale
 MLS ID #22608416, Ashley N Metzger. Realtor Association of the Sioux Empire
- $319,9004 bd2 ba1.8k sqft4609 E Fernwood Dr, Sioux Falls, SD 57110For SaleMLS ID #22607680, Jill C Redmond. Realtor Association of the Sioux Empire
- $409,9005 bd3 ba2.6k sqft4905 E Cynthia Dr, Sioux Falls, SD 57110For SaleMLS ID #22608189, Brett J Sichmeller. Realtor Association of the Sioux Empire
- $389,0003 bd4 ba2.4k sqft2801 S Alpine Ave, Sioux Falls, SD 57110For SaleMLS ID #22608012, Alex Fontenille. Realtor Association of the Sioux Empire
- $374,0003 bd2 ba1.5k sqft208 N Foss Ave, Sioux Falls, SD 57110For SaleMLS ID #22608277, Hector A Gallardo-Duarte. Realtor Association of the Sioux Empire
- $329,9003 bd2 ba1.7k sqft2615 S Groveland Ave, Sioux Falls, SD 57110For SaleMLS ID #22608058, Dan Rust. Realtor Association of the Sioux Empire
- $385,0003 bd3 ba2.4k sqft228 N Penstemon Ave, Sioux Falls, SD 57110For SaleMLS ID #22608216, Jon D Eng. Realtor Association of the Sioux Empire
- $329,9004 bd3 ba2.2k sqft4516 E Belmont St, Sioux Falls, SD 57103For SaleMLS ID #22607701, Melissa R Eich. Realtor Association of the Sioux Empire
- $375,0005 bd3 ba2.1k sqft4416 E Oak St, Sioux Falls, SD 57103For SaleMLS ID #22607972, Craig M Bertrand. Realtor Association of the Sioux Empire
- $350,0004 bd3 ba2.4k sqft3309 E Oak St, Sioux Falls, SD 57103For SaleMLS ID #22608088, Jacob W Benedict. Realtor Association of the Sioux Empire
- $299,9003 bd2 ba1.6k sqft2500 S Groveland Ave, Sioux Falls, SD 57110For SaleMLS ID #22606218, John T Schutte. Realtor Association of the Sioux Empire
- $359,0002 bd1 ba1.8k sqft805 S Sycamore Ave, Sioux Falls, SD 57110For SaleMLS ID #22603184, Joshua A Sweets. Realtor Association of the Sioux Empire
- $434,9003 bd3 ba2.6k sqft3000 E Marson Dr, Sioux Falls, SD 57103For SaleMLS ID #22608464, Ryan J Breitling. Realtor Association of the Sioux Empire
- $317,5003 bd2 ba1.6k sqft416 N Foss Ave, Sioux Falls, SD 57110For SaleMLS ID #22608235, Chris R Livingston. Realtor Association of the Sioux Empire
