Discover the perfect blend of space, comfort, and convenience in this terrific 3-bedroom, 3-bathroom home nestled in a quiet Northeast Sioux Falls neighborhood! Featuring two huge living areas, this home offers the flexibility today’s buyers are looking for, whether you need room to entertain, relax with family, create a home office, or enjoy a little extra space to spread out. Step inside to a welcoming tile entryway and appreciate the abundance of natural light that brightens the home throughout. The spacious kitchen is designed for everyday convenience, featuring a recently added oversized pantry that provides plenty of room for groceries and kitchen essentials. Main-floor laundry adds another layer of ease to your daily routine, while the updated primary bathroom showcases elegant onyx countertops for a touch of luxury. When it’s time to unwind, retreat to the lower-level bathroom and enjoy a relaxing soak in the jacuzzi tub—the perfect way to end a busy day. You’ll appreciate the added peace of mind that comes with windows replaced just four years ago, along with the practical benefits of an oversized, insulated two-stall garage. Love grilling outdoors? The deck just off the kitchen features a natural gas hookup, making backyard cookouts easy and convenient without worrying about running out of propane. Location adds even more appeal! Enjoy the tranquility of a quiet neighborhood while staying close to schools, shopping, and parks, making every day errands and recreation a breeze.
For sale
$385,000
228 N Penstemon Ave, Sioux Falls, SD 57110
3beds
2,472sqft
Single Family Residence
Built in 1995
8,041 Square Feet Lot
$-- Zestimate®
$156/sqft
$-- HOA
What's special
- 10 days
- 329
- 20
Likely to sell faster than
Zillow last checked:
Listing updated:
Listed by:
Jon D Eng OFFICE:605-336-2100,
Hegg, REALTORS 605-336-2100,
Deena L Becker,
Hegg, REALTORS
Source: Realtor Association of the Sioux Empire,MLS#: 22608216
Facts & features
Interior
Bedrooms & bathrooms
- Bedrooms: 3
- Bathrooms: 3
- Full bathrooms: 1
- 3/4 bathrooms: 2
- Main level bedrooms: 2
Primary bedroom
- Description: Trayed ceiling
- Level: Main
- Area: 210
- Dimensions: 14 x 15
Bedroom 2
- Description: Trayed ceiling
- Level: Main
- Area: 156
- Dimensions: 12 x 13
Bedroom 3
- Level: Basement
- Area: 110
- Dimensions: 11 x 10
Family room
- Description: Gigantic
- Level: Basement
- Area: 494
- Dimensions: 38 x 13
Kitchen
- Level: Main
- Area: 224
- Dimensions: 14 x 16
Living room
- Description: Vaulted ceiling
- Level: Main
- Area: 450
- Dimensions: 25 x 18
Heating
- Natural Gas
Cooling
- Central Air
Appliances
- Included: Electric Range, Microwave, Dishwasher, Disposal, Refrigerator, Washer, Dryer
Features
- Vaulted Ceiling(s), Tray Ceiling(s), Master Bath, Main Floor Laundry
- Flooring: Carpet, Tile, Laminate
- Basement: Full
- Number of fireplaces: 1
- Fireplace features: Gas
Interior area
- Total interior livable area: 2,472 sqft
- Finished area above ground: 1,472
- Finished area below ground: 1,000
Property
Parking
- Total spaces: 2
- Parking features: Concrete
- Garage spaces: 2
Features
- Patio & porch: Deck, Covered Patio
Lot
- Size: 8,041 Square Feet
- Dimensions: 60x134
- Features: City Lot
Details
- Parcel number: 62635
Construction
Type & style
- Home type: SingleFamily
- Architectural style: Ranch
- Property subtype: Single Family Residence
Materials
- Brick, Hard Board
- Roof: Composition
Condition
- Year built: 1995
Utilities & green energy
- Sewer: Public Sewer
- Water: Public
Community & HOA
Community
- Subdivision: Wildflower Estates A
HOA
- Has HOA: No
Location
- Region: Sioux Falls
Financial & listing details
- Price per square foot: $156/sqft
- Tax assessed value: $344,800
- Annual tax amount: $4,622
- Date on market: 10/30/2026
- Road surface type: Curb and Gutter
Estimated market value
Not available
Estimated sales range
Not available
Not available
Price history
| Date | Event | Price |
|---|---|---|
| 10/30/2026 | Listed for sale | $385,000+2306.3%$156/sqft |
Source:  Realtor Association of the Sioux Empire #22608216 Report a problem | ||
| 2/21/1995 | Sold | $16,000$6/sqft |
Source: Agent Provided Report a problem | ||
Public tax history
| Year | Property taxes | Tax assessment |
|---|---|---|
| 2025 | $4,488 -3.7% | $344,800 -3.1% |
| 2024 | $4,662 -1.9% | $355,700 +4.7% |
| 2023 | $4,752 +1.5% | $339,700 +7.6% |
| 2022 | $4,681 +13.1% | $315,800 +16.5% |
| 2021 | $4,140 +5.9% | $271,000 +6.7% |
| 2020 | $3,909 +11.2% | $254,000 +7.1% |
| 2018 | $3,515 -4.8% | $237,228 +6% |
| 2017 | $3,692 +5% | $223,749 +3.3% |
| 2016 | $3,515 +6.4% | $216,659 +7.3% |
| 2015 | $3,302 +2.7% | $201,948 |
| 2014 | $3,214 +7.6% | $201,948 +1.7% |
| 2013 | $2,988 | $198,562 +3.3% |
| 2012 | $2,988 | $192,164 -7.3% |
| 2011 | -- | $207,351 |
| 2010 | -- | $207,351 |
| 2009 | $3,050 | $207,351 |
| 2008 | -- | $207,351 +6.6% |
| 2007 | -- | $194,468 |
Find assessor info on the county website
Monthly payment
Est. payment
Payment breakdown
Explore the cost of this home by adjusting the details. Changes won't be saved.Climate risks
Neighborhood: 57110
Nearby schools
Schools provided by the listing agent
- Elementary: Rosa Parks ES
- Middle: Ben Reifel Middle School
- High: Washington HS
- District: Sioux Falls
Source: Realtor Association of the Sioux Empire. This data may not be complete. We recommend contacting the local school district to confirm school assignments for this home.
- $460,0004 bd4 ba2.9k sqft300 N Penstemon Ave, Sioux Falls, SD 57110Sold

- $429,4005 bd3 ba2.6k sqft224 N Penstemon Ave, Sioux Falls, SD 57110Off Market
- $388,8004 bd3 ba1.5k sqft304 N Penstemon Ave, Sioux Falls, SD 57110Off Market
- $386,6006 bd3 ba1.4k sqft220 N Penstemon Ave, Sioux Falls, SD 57110Off Market
Similar homes
- $419,9005 bd3 ba2.7k sqft316 N Penstemon Ave, Sioux Falls, SD 57110For Sale
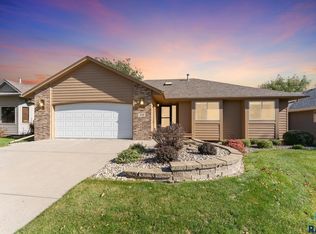
 MLS ID #22608060, Cody F Strom. Realtor Association of the Sioux Empire
- $449,5003 bd4 ba2.9k sqft309 N Sandberg Dr, Sioux Falls, SD 57110For Sale
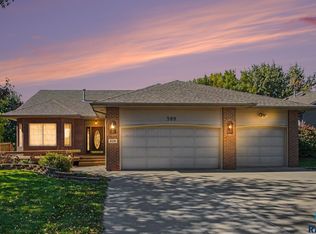 MLS ID #22607992, Ron P Weber. Realtor Association of the Sioux Empire
- $349,9003 bd3 ba2.6k sqft604 S Annway Dr, Sioux Falls, SD 57103For Sale
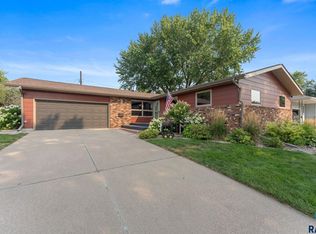 MLS ID #22608333, Suzanne M Erickson. Realtor Association of the Sioux Empire
- $309,9004 bd2 ba2.1k sqft805 S Rohl Dr, Sioux Falls, SD 57103For Sale
 MLS ID #22608383, Holly M Romanowski. Realtor Association of the Sioux Empire
- $375,0004 bd3 ba2.2k sqft4913 S Shamrock Cir, Sioux Falls, SD 57106For SaleMLS ID #22608373, James A Kats. Realtor Association of the Sioux Empire
- $350,0003 bd3 ba2.4k sqft3309 E Oak St, Sioux Falls, SD 57103For SaleMLS ID #22608088, Jacob W Benedict. Realtor Association of the Sioux Empire
- $395,0004 bd3 ba2.4k sqft5101 S Woodwind Ave, Sioux Falls, SD 57108For SaleMLS ID #22607205, Chelsea L Link. Realtor Association of the Sioux Empire
- $399,9004 bd3 ba2.2k sqft4300 S Florence Ave, Sioux Falls, SD 57103For SaleMLS ID #22606952, Brit Whalen. Realtor Association of the Sioux Empire
- $315,0004 bd3 ba1.8k sqft627 N Solar Dr, Sioux Falls, SD 57103For SaleMLS ID #22607663, Anna M Glazier. Realtor Association of the Sioux Empire
- $299,9003 bd2 ba1.6k sqft2500 S Groveland Ave, Sioux Falls, SD 57110For SaleMLS ID #22606218, John T Schutte. Realtor Association of the Sioux Empire
- $382,9004 bd2 ba1.6k sqft7105 S Hughes Ave, Sioux Falls, SD 57108For SaleMLS ID #22608148, Mallory S Kuiper. Realtor Association of the Sioux Empire
- $360,0003 bd3 ba2.5k sqft3108 S Kiwanis Ave, Sioux Falls, SD 57105For SaleMLS ID #22607681, Carrie C Bauer. Realtor Association of the Sioux Empire
- $349,9002 bd2 ba1.5k sqft3205 S Lupine Pl, Sioux Falls, SD 57110For SaleMLS ID #22607767, Larissa A Luther. Realtor Association of the Sioux Empire
- $405,0004 bd2 ba1.9k sqft3616 E Brewster St, Sioux Falls, SD 57108For SaleMLS ID #22606643, Justin R Oakland. Realtor Association of the Sioux Empire
- $369,9004 bd3 ba1.9k sqft5713 W Clay St, Sioux Falls, SD 57106For SaleMLS ID #22606996, Deena L Becker. Realtor Association of the Sioux Empire
- $439,9004 bd3 ba2.5k sqft7600 W Regina St, Sioux Falls, SD 57106For SaleMLS ID #22608133, Shannen D Schlapkohl. Realtor Association of the Sioux Empire
- $365,0004 bd3 ba2.2k sqft5008 S Twin Ridge Rd, Sioux Falls, SD 57108For SaleMLS ID #22604470, Tony J Ratchford. Realtor Association of the Sioux Empire
- $419,0004 bd3 ba2.2k sqft6105 W Oscar Howe Cir, Sioux Falls, SD 57106For SaleMLS ID #22607713, Suzie M Bunkers. Realtor Association of the Sioux Empire
- $549,9005 bd4 ba2.7k sqft3204 S Tim Trl, Sioux Falls, SD 57110For SaleMLS ID #22607059, Corey L DeVille. Realtor Association of the Sioux Empire
- $469,9005 bd3 ba2.6k sqft3008 W Courtyard Ln, Sioux Falls, SD 57108For SaleMLS ID #22608319, Mallory S Kuiper. Realtor Association of the Sioux Empire
