Storybook charm meets modern updates in this adorable 1.5-story on the desirable east side! This 4-bedroom, 3-bath home features a spacious main living room flooded with light from the large picture window, a formal dining room made for holiday dinners and a sharp kitchen with tile floor, painted white cabinets, pantry & stainless steel appliances (optional gas line for the stove)! Kitchen opens to a beautiful sunroom with access to the cozy back deck featuring multiple seating areas. A paver path from there leads to a private fenced in backyard complete with mature trees, large fire pit area and storage shed. Back inside, there's a convenient main floor bedroom & 1/2 bath. Upstairs, you'll love the two cute & spacious dormer bedrooms, one with a w/in closet and a large full bath in between.The finished lower level offers a huge "double bedroom" with tons of closet space, full bath, family room and a laundry/storage area. Furnace/AC & water heater new in 2021. With excellent curb appeal, welcoming front deck and a backyard made for both relaxation & fun, this home is full of character and the perfect backdrop for making new memories!
For sale
$350,000
4516 E Belmont St, Sioux Falls, SD 57103
4beds
2,200sqft
:
Get pre-qualified$2,231/mo
Single Family Residence
Built in 1986
8,916 Square Feet Lot
$-- Zestimate®
$159/sqft
$-- HOA
What's special
Storage shedStorybook charmWelcoming front deckLarge fire pit areaPaver pathModern updatesExcellent curb appeal
- 6 days |
- 727 |
- 43 |
Likely to sell faster than
Zillow last checked:
Listing updated:
Listed by:
Melissa R Eich 605-359-2865,
AMERI/STAR Real Estate, Inc. 605-336-3600
Source: Realtor Association of the Sioux Empire,MLS#: 22605476
Facts & features
Interior
Bedrooms & bathrooms
- Bedrooms: 4
- Bathrooms: 3
- Full bathrooms: 2
- 1/2 bathrooms: 1
- Main level bedrooms: 1
Primary bedroom
- Description: Main Level Master
- Level: Main
- Area: 120
- Dimensions: 12 x 10
Bedroom 2
- Description: Super spacious dormer room + w/in closet
- Level: Upper
- Area: 156
- Dimensions: 13 x 12
Bedroom 3
- Description: 2nd dormer room
- Level: Upper
- Area: 100
- Dimensions: 10 x 10
Bedroom 4
- Description: HUGE double room, tons of closet space
- Level: Basement
- Area: 240
- Dimensions: 24 x 10
Dining room
- Description: Formal Dining Room
- Level: Main
- Area: 132
- Dimensions: 12 x 11
Family room
- Description: Spacious
- Level: Basement
- Area: 180
- Dimensions: 15 x 12
Kitchen
- Description: SS appliances, opt gas hookup for stove
- Level: Main
- Area: 144
- Dimensions: 12 x 12
Living room
- Description: Huge picture window, light & bright
- Level: Main
- Area: 192
- Dimensions: 16 x 12
Heating
- Natural Gas
Cooling
- Central Air
Appliances
- Included: Electric Range, Microwave, Dishwasher, Disposal, Refrigerator, Washer, Dryer, Humidifier
Features
- Formal Dining Rm
- Flooring: Carpet, Laminate, Tile
- Basement: Full
Interior area
- Total interior livable area: 2,200 sqft
- Finished area above ground: 1,478
- Finished area below ground: 722
Property
Parking
- Total spaces: 2
- Parking features: Concrete
- Garage spaces: 2
Features
- Levels: One and One Half
- Patio & porch: Deck, Porch
- Fencing: Privacy
Lot
- Size: 8,916 Square Feet
- Features: Corner Lot, City Lot
Details
- Additional structures: Shed(s)
- Parcel number: 037159
Construction
Type & style
- Home type: SingleFamily
- Property subtype: Single Family Residence
Materials
- Hard Board
- Roof: Composition
Condition
- Year built: 1986
Utilities & green energy
- Sewer: Public Sewer
- Water: Public
Community & HOA
Community
- Subdivision: Huntington Hills Add
HOA
- Has HOA: No
Location
- Region: Sioux Falls
Financial & listing details
- Price per square foot: $159/sqft
- Tax assessed value: $306,600
- Annual tax amount: $4,146
- Date on market: 7/21/2026
- Road surface type: Curb and Gutter
Estimated market value
Not available
Estimated sales range
Not available
Not available
Price history
| Date | Event | Price |
|---|---|---|
| 7/21/2026 | Listed for sale | $350,000+107.2%$159/sqft |
Source:  Realtor Association of the Sioux Empire #22605476 Report a problem Realtor Association of the Sioux Empire #22605476 Report a problem | ||
| 3/23/2015 | Sold | $168,900-0.6%$77/sqft |
Source: Realtor Association of the Sioux Empire #21414666 Report a problem | ||
| 2/7/2015 | Price change | $169,900-1.2%$77/sqft |
Source: AMERI/STAR Real Estate, Inc. #21414666 Report a problem | ||
| 12/10/2014 | Listed for sale | $172,000$78/sqft |
Source: AMERI/STAR Real Estate, Inc. #21414666 Report a problem | ||
Public tax history
| Year | Property taxes | Tax assessment |
|---|---|---|
| 2025 | $3,989 +2.9% | $306,600 +3.6% |
| 2024 | $3,878 +11% | $296,000 +20.5% |
| 2023 | $3,495 +8.2% | $245,700 +15% |
| 2022 | $3,229 -0.7% | $213,600 +2% |
| 2021 | $3,251 +2.8% | $209,500 +8.8% |
| 2020 | $3,162 +19.6% | $192,500 +8% |
| 2018 | $2,643 -6.4% | $178,275 +8% |
| 2017 | $2,824 +6.8% | $165,110 +9.6% |
| 2016 | $2,643 +9.5% | $150,629 +4.1% |
| 2015 | $2,415 +5.6% | $144,700 |
| 2014 | $2,286 +7.3% | $144,700 +6.1% |
| 2013 | $2,131 | $136,380 +1.8% |
| 2012 | $2,131 | $133,942 -5.4% |
| 2011 | -- | $141,529 |
| 2010 | -- | $141,529 |
| 2009 | $2,131 | $141,529 |
| 2008 | -- | $141,529 +4.7% |
| 2007 | -- | $135,222 |
Find assessor info on the county website
Monthly payment
Est. payment
Payment breakdown
Explore the cost of this home by adjusting the details. Changes won't be saved.Climate risks
Neighborhood: 57103
Nearby schools
GreatSchools rating
- 8/10Harvey Dunn Elementary - 54Grades: PK-5Distance: 0.5 mi
- 7/10Ben Reifel Middle School - 68Grades: 6-8Distance: 1.6 mi
- 5/10Washington High School - 01Grades: 9-12Distance: 1.9 mi
Schools provided by the listing agent
- Elementary: Harvey Dunn ES
- Middle: Ben Reifel Middle School
- High: Washington HS
- District: Sioux Falls
Source: Realtor Association of the Sioux Empire. This data may not be complete. We recommend contacting the local school district to confirm school assignments for this home.
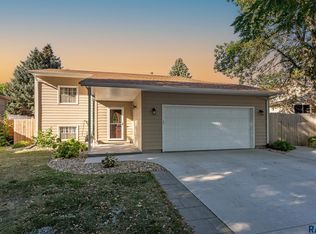
- $316,8004 bd2 ba1.6k sqft4512 E Belmont St, Sioux Falls, SD 57103Sold
- $291,6004 bd2 ba1k sqft4425 E Lexington Cir, Sioux Falls, SD 57103Off Market
- $289,6003 bd2 ba1.6k sqft4421 E Lexington Cir, Sioux Falls, SD 57103Off Market
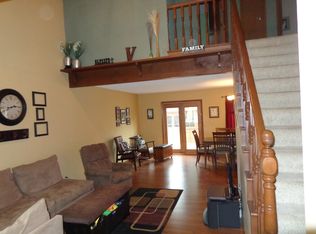
- $291,6004 bd2 ba1.6k sqft4508 E Belmont St, Sioux Falls, SD 57103Off Market
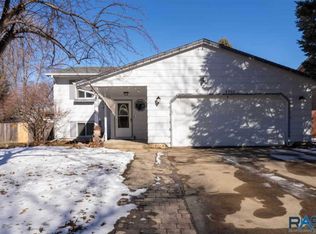
- $294,2004 bd2 ba1.6k sqft4417 E Lexington Cir, Sioux Falls, SD 57103Off Market
- $321,0003 bd2 ba1.2k sqft4517 E Belmont St, Sioux Falls, SD 57103Off Market
- $322,4003 bd3 ba1.6k sqft4513 E Belmont St, Sioux Falls, SD 57103Off Market
- $326,7003 bd2 ba1.4k sqft4600 E Belmont St, Sioux Falls, SD 57110Off Market
A local agent can set up tours, give advice and negotiate with sellers.
A local lender can help you make sure your offer is ready when you are.
Similar homes
- $360,0004 bd3 ba2.2k sqft4709 E Alpine Cir, Sioux Falls, SD 57110For Sale

 MLS ID #22605603, Shaina B Goedtke. Realtor Association of the Sioux Empire
 - $318,0004 bd2 ba1.6k sqft2101 S Fox Trl, Sioux Falls, SD 57103For Sale
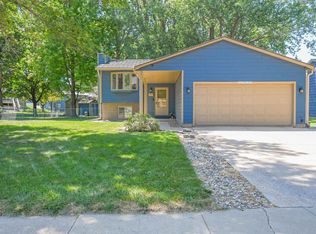 MLS ID #22605457, Amber N Walter. Realtor Association of the Sioux Empire
 - $379,9005 bd3 ba1.9k sqft912 S Gardner Dr, Sioux Falls, SD 57103For Sale
 MLS ID #22605584, Lance M Ubben. Realtor Association of the Sioux Empire
 - $319,0003 bd2 ba1.6k sqft2117 S Melanie Ln, Sioux Falls, SD 57103For Sale
 MLS ID #22605493, Anne Ferrell. Realtor Association of the Sioux Empire
 - $399,9004 bd3 ba2.4k sqft4104 S Birchwood Ave, Sioux Falls, SD 57103For SaleMLS ID #22605581, Tyler Goff. Realtor Association of the Sioux Empire
- $349,9004 bd2 ba2.4k sqft2404 S Holt Ave, Sioux Falls, SD 57103For SaleMLS ID #22603237, Brian Eastman. Realtor Association of the Sioux Empire
- $339,9003 bd3 ba1.9k sqft3504 E 33rd St, Sioux Falls, SD 57103For SaleMLS ID #22605020, Megan E Helget. Realtor Association of the Sioux Empire
- $379,9004 bd3 ba1.8k sqft4813 E Hanover Ct, Sioux Falls, SD 57110For Sale By Owner
- $369,9003 bd3 ba2k sqft2405 S Stephen Ave, Sioux Falls, SD 57103For SaleMLS ID #22603795, Barb J Fossum. Realtor Association of the Sioux Empire
- $374,9003 bd2 ba2.1k sqft2805 S Whetstone Cir, Sioux Falls, SD 57103For SaleMLS ID #22601958, Greg J Kneip. Realtor Association of the Sioux Empire
- $359,9003 bd2 ba1.8k sqft5024 E Fernwood Dr, Sioux Falls, SD 57110For SaleMLS ID #22605409, Colleen T Kelly. Realtor Association of the Sioux Empire
- $315,0004 bd2 ba1.7k sqft3917 E Claudette Dr, Sioux Falls, SD 57103For SaleMLS ID #22604961, Marlys M Fisher. Realtor Association of the Sioux Empire
- $319,9003 bd2 ba1.8k sqft4620 E Hanna Cir, Sioux Falls, SD 57110For SaleMLS ID #22605399, Hune Bekele. Realtor Association of the Sioux Empire
- $375,0003 bd3 ba2k sqft3219 S Grace Ave, Sioux Falls, SD 57103For SaleMLS ID #22604832, Mallory S Kuiper. Realtor Association of the Sioux Empire
- $359,9003 bd2 ba1.9k sqft3216 S Pillsberry Ave, Sioux Falls, SD 57103For SaleMLS ID #22604033, Alexis B Albertus. Realtor Association of the Sioux Empire
- $374,9004 bd2 ba1.8k sqft4404 E Steeple Cir, Sioux Falls, SD 57103For SaleMLS ID #22604872, Stefanie A Stockberger. Realtor Association of the Sioux Empire
- $334,9003 bd2 ba2.1k sqft805 S Rohl Dr, Sioux Falls, SD 57103For SaleMLS ID #22604423, Jon D Fick. Realtor Association of the Sioux Empire
- $364,9004 bd2 ba1.9k sqft5008 E Centennial Ln, Sioux Falls, SD 57110For SaleMLS ID #22601647, Keisha I Tran. Realtor Association of the Sioux Empire
- $384,9004 bd3 ba2k sqft5320 E 28th St, Sioux Falls, SD 57110For SaleMLS ID #22604045, Kory N Davis. Realtor Association of the Sioux Empire
- $367,9004 bd3 ba2.5k sqft3500 E Kris Dr, Sioux Falls, SD 57103For SaleMLS ID #22602457, Andrea Simunek. Realtor Association of the Sioux Empire
