Step into this beautifully maintained 4-bedroom, 3-bath townhome, perfectly situated on a spacious corner lot in a prime location. With over 1,400 square feet on the main level alone, you’ll enjoy generous living space, a smart layout, and plenty of room to relax, work, and entertain. The open-concept main floor offers comfortable living and a dining area that flow seamlessly into the kitchen, ideal for everyday living and gatherings. The kitchen features ample cabinetry, generous counter space, and a gas stove, with plenty of room to cook and connect. Convenient main-floor laundry adds to the ease of daily life. The main level includes a spacious primary bedroom with a private en suite bath and walk-in closet, along with a second large bedroom on the same level that’s perfect for guests, a home office, or hobbies. Every bedroom in the home includes a walk-in closet, providing abundant storage throughout. The finished lower level expands your living space with a large family room featuring a cozy gas fireplace and a wet bar, an extra area ideal for reading or relaxing, two additional bedrooms, a 3/4 bath, and extra storage. Outside, you’ll appreciate the 2-stall garage, generous yard space on the corner lot, and easy access to nearby parks and bike trails, perfect for enjoying the outdoors. Best of all, there’s no HOA, giving you more freedom and no monthly association fees.
For sale
Price cut: $5K (7/16)
$367,900
3500 E Kris Dr, Sioux Falls, SD 57103
4beds
2,586sqft
:
Get pre-qualified$2,368/mo
Townhouse
Built in 1995
0.27 Acres Lot
$-- Zestimate®
$142/sqft
$-- HOA
What's special
- 107 days |
- 322 |
- 6 |
Zillow last checked:
Listing updated:
Listed by:
Andrea Simunek 605-310-9140,
Real Broker LLC 855-450-0442
Source: Realtor Association of the Sioux Empire,MLS#: 22602457
Facts & features
Interior
Bedrooms & bathrooms
- Bedrooms: 4
- Bathrooms: 3
- Full bathrooms: 1
- 3/4 bathrooms: 2
- Main level bedrooms: 2
Primary bedroom
- Description: Vaulted, WIC, private bath
- Level: Main
- Area: 210
- Dimensions: 15 x 14
Bedroom 2
- Description: Vaulted, WIC
- Level: Main
- Area: 210
- Dimensions: 15 x 14
Bedroom 3
- Description: WIC
- Level: Basement
- Area: 143
- Dimensions: 13 x 11
Bedroom 4
- Description: WIC
- Level: Basement
- Area: 182
- Dimensions: 14 x 13
Dining room
- Description: Vaulted, deck
- Level: Main
- Area: 132
- Dimensions: 12 x 11
Family room
- Description: Gas Fireplace, wet bar
- Level: Basement
- Area: 330
- Dimensions: 30 x 11
Kitchen
- Description: Vaulted, built in desk area
- Level: Main
- Area: 120
- Dimensions: 12 x 10
Living room
- Description: Bay window
- Level: Main
- Area: 208
- Dimensions: 16 x 13
Heating
- Natural Gas
Cooling
- Central Air
Appliances
- Included: Range, Microwave, Dishwasher, Disposal, Washer, Dryer
Features
- Main Floor Laundry, Master Bath, Vaulted Ceiling(s), Wet Bar
- Flooring: Carpet, Ceramic Tile
- Basement: Full
- Number of fireplaces: 1
- Fireplace features: Gas
Interior area
- Total interior livable area: 2,586 sqft
- Finished area above ground: 1,432
- Finished area below ground: 1,154
Property
Parking
- Total spaces: 2
- Parking features: Concrete
- Garage spaces: 2
Features
- Patio & porch: Deck, Front Porch
Lot
- Size: 0.27 Acres
- Features: Corner Lot
Details
- Parcel number: 63073
Construction
Type & style
- Home type: Townhouse
- Architectural style: Ranch
- Property subtype: Townhouse
Materials
- Hard Board, Brick
- Roof: Composition
Condition
- Year built: 1995
Utilities & green energy
- Sewer: Public Sewer
- Water: Public
Community & HOA
Community
- Subdivision: Brady Estates East Addition
HOA
- Has HOA: No
Location
- Region: Sioux Falls
Financial & listing details
- Price per square foot: $142/sqft
- Annual tax amount: $4,653
- Date on market: 4/9/2026
Estimated market value
Not available
Estimated sales range
Not available
Not available
Price history
| Date | Event | Price |
|---|---|---|
| 7/16/2026 | Price change | $367,900-1.3%$142/sqft |
Source:  Realtor Association of the Sioux Empire #22602457 Report a problem Realtor Association of the Sioux Empire #22602457 Report a problem | ||
| 4/9/2026 | Listed for sale | $372,900-0.5%$144/sqft |
Source: Realtor Association of the Sioux Empire #22602457 Report a problem | ||
| 4/8/2026 | Listing removed | $374,900$145/sqft |
Source: Realtor Association of the Sioux Empire #22509041 Report a problem | ||
| 1/30/2026 | Price change | $374,900-1.3%$145/sqft |
Source: Realtor Association of the Sioux Empire #22509041 Report a problem | ||
| 12/10/2025 | Listed for sale | $379,900$147/sqft |
Source: Realtor Association of the Sioux Empire #22509041 Report a problem | ||
Public tax history
Tax history is unavailable.
Monthly payment
Est. payment
Payment breakdown
Explore the cost of this home by adjusting the details. Changes won't be saved.Climate risks
Neighborhood: 57103
Nearby schools
GreatSchools rating
- 8/10John Harris Elementary - 23Grades: PK-5Distance: 0.4 mi
- 7/10Ben Reifel Middle School - 68Grades: 6-8Distance: 2.2 mi
- 5/10Washington High School - 01Grades: 9-12Distance: 2.9 mi
Schools provided by the listing agent
- Elementary: John Harris ES
- Middle: Ben Reifel Middle School
- High: Washington HS
- District: Sioux Falls
Source: Realtor Association of the Sioux Empire. This data may not be complete. We recommend contacting the local school district to confirm school assignments for this home.
- $384,5004 bd3 ba2.5k sqft3500 S Kris Dr #2B, Sioux Falls, SD 57103Off Market
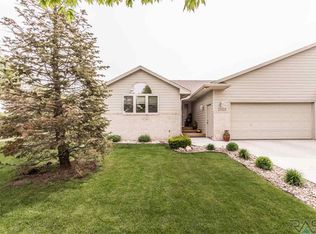
- $---- bd-- ba-- sqft3500 S Kris Dr, Sioux Falls, SD 57103Off Market
- $316,0002 bd2 ba1.4k sqft3502 S Kris Dr #2A, Sioux Falls, SD 57103Off Market
- $311,5003 bd3 ba1.4k sqft3504 S Kris Dr #1B, Sioux Falls, SD 57103Off Market
- $313,2003 bd3 ba1.4k sqft3506 S Kris Dr #1A, Sioux Falls, SD 57103Off Market
- $388,1003 bd2 ba1.4k sqft3501 S Matthew Dr, Sioux Falls, SD 57103Off Market
- $459,8005 bd3 ba1.4k sqft3501 S Micah Cir, Sioux Falls, SD 57103Off Market
- $266,0002 bd2 ba1.3k sqft3508 S Kris Dr, Sioux Falls, SD 57103Off Market
A local agent can set up tours, give advice and negotiate with sellers.
A local lender can help you make sure your offer is ready when you are.
Similar homes
- $375,0003 bd3 ba2k sqft3219 S Grace Ave, Sioux Falls, SD 57103For Sale

 MLS ID #22604832, Mallory S Kuiper. Realtor Association of the Sioux Empire
 - $374,9003 bd2 ba2.1k sqft2805 S Whetstone Cir, Sioux Falls, SD 57103For Sale
 MLS ID #22601958, Greg J Kneip. Realtor Association of the Sioux Empire
 - $349,9003 bd3 ba1.8k sqft5615 S Yarrow Trl, Sioux Falls, SD 57108For Sale
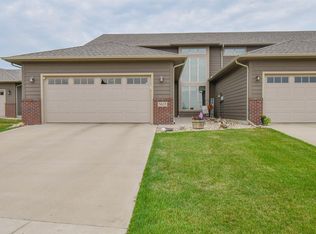 MLS ID #22605521, Ann M Den Boer. Realtor Association of the Sioux Empire
 - $359,9003 bd2 ba1.9k sqft3216 S Pillsberry Ave, Sioux Falls, SD 57103For Sale
 MLS ID #22604033, Alexis B Albertus. Realtor Association of the Sioux Empire
 - $324,9004 bd2 ba2k sqft2104 E Tricia Ln, Sioux Falls, SD 57103For SaleMLS ID #22605485, Landon L Farley. Realtor Association of the Sioux Empire
- $414,9003 bd3 ba2.2k sqft4300 S Florence Ave, Sioux Falls, SD 57103For SaleMLS ID #22604722, Brit Whalen. Realtor Association of the Sioux Empire
- $319,0003 bd2 ba1.6k sqft2117 S Melanie Ln, Sioux Falls, SD 57103For SaleMLS ID #22605493, Anne Ferrell. Realtor Association of the Sioux Empire
- $374,9003 bd3 ba2.2k sqft4500 E Kearney Pl, Sioux Falls, SD 57110For SaleMLS ID #22604076, Tony J Ratchford. Realtor Association of the Sioux Empire
- $384,9004 bd3 ba2.2k sqft5008 S Twin Ridge Rd, Sioux Falls, SD 57108For SaleMLS ID #22604470, Tony J Ratchford. Realtor Association of the Sioux Empire
- $435,0005 bd4 ba2.5k sqft4909 S Kalen Pl, Sioux Falls, SD 57108For SaleMLS ID #22605624, Colleen T Kelly. Realtor Association of the Sioux Empire
- $365,0002 bd2 ba1.5k sqft3205 S Lupine Pl, Sioux Falls, SD 57110For SaleMLS ID #22604550, Larissa A Luther. Realtor Association of the Sioux Empire
- $399,0003 bd3 ba2k sqft3300 S Fernwood Ave, Sioux Falls, SD 57110For SaleMLS ID #22605277, Brian Hines. Realtor Association of the Sioux Empire
- $325,0003 bd2 ba1.4k sqft3513 E Bison Trl, Sioux Falls, SD 57108For SaleMLS ID #22605511, Kory N Davis. Realtor Association of the Sioux Empire
- $418,5004 bd3 ba2.4k sqft4600 S Quail Run Ave, Sioux Falls, SD 57105For SaleMLS ID #22604760, Anne Ferrell. Realtor Association of the Sioux Empire
- $364,9004 bd2 ba1.9k sqft5008 E Centennial Ln, Sioux Falls, SD 57110For SaleMLS ID #22601647, Keisha I Tran. Realtor Association of the Sioux Empire
- $415,0004 bd3 ba2.6k sqft709 E Sandpiper Trl, Sioux Falls, SD 57108For SaleMLS ID #22604500, John R Anderson. Realtor Association of the Sioux Empire
- $334,9003 bd2 ba2.1k sqft805 S Rohl Dr, Sioux Falls, SD 57103For SaleMLS ID #22604423, Jon D Fick. Realtor Association of the Sioux Empire
- $359,9003 bd2 ba1.8k sqft5024 E Fernwood Dr, Sioux Falls, SD 57110For SaleMLS ID #22605409, Colleen T Kelly. Realtor Association of the Sioux Empire
- $315,0004 bd2 ba1.7k sqft3917 E Claudette Dr, Sioux Falls, SD 57103For SaleMLS ID #22604961, Marlys M Fisher. Realtor Association of the Sioux Empire
- $340,0004 bd3 ba2.1k sqft201 Anna Way, Harrisburg, SD 57032For SaleMLS ID #22605440, Leanne D Vis. Realtor Association of the Sioux Empire
