Welcome home to this one owner ranch walkout nestled in one of Southeast Sioux Falls' most desirable neighborhoods! It offers the perfect combination of space, convenience, and an unbeatable location, making it ideal for anyone looking to enjoy easy living with room to grow. Situated just minutes from parks, highly rated schools, the bike trail, and convenient interstate access, you'll enjoy quick commutes while having recreation, outdoor activities, and everyday amenities close to home. Whether it's an evening walk, a bike ride, or getting across town with ease, this neighborhood makes everyday life more convenient. The main floor features three bedrooms, including a private primary suite complete with its own ¾ bath, providing a comfortable retreat at the end of the day. The functional layout offers the convenience of main-level living while creating a welcoming space for family and guests. The finished walkout lower level adds incredible flexibility to fit your lifestyle. Gather around the cozy gas fireplace in the spacious family room, create the perfect home office, game room, or workout space in the additional area, and enjoy the privacy of a large fourth bedroom and another ¾ bath. A finished laundry room adds even more convenience and functionality. Step outside to a spacious backyard with plenty of room to play, entertain, garden, or simply enjoy the outdoors. Combined with the sought-after neighborhood and nearby amenities, this outdoor space creates the perfect setting to make lasting memories. If you've been searching for a home that offers an exceptional location, this Southeast Sioux Falls ranch walkout is one you won't want to miss!
For sale
$399,900
4104 S Birchwood Ave, Sioux Falls, SD 57103
4beds
2,426sqft
:
Get pre-qualified$2,573/mo
Single Family Residence
Built in 1974
0.3 Acres Lot
$-- Zestimate®
$165/sqft
$-- HOA
What's special
Main-level livingFunctional layoutFinished laundry roomFinished walkout lower levelLarge fourth bedroom
- 6 days |
- 741 |
- 31 |
Likely to sell faster than
Zillow last checked:
Listing updated:
Listed by:
Tyler Goff OFFICE:605-336-2100,
Hegg, REALTORS 605-336-2100
Source: Realtor Association of the Sioux Empire,MLS#: 22605581
Facts & features
Interior
Bedrooms & bathrooms
- Bedrooms: 4
- Bathrooms: 3
- Full bathrooms: 1
- 3/4 bathrooms: 2
Primary bedroom
- Description: Private bath, double closet
- Level: Main
- Area: 143
- Dimensions: 13 x 11
Bedroom 2
- Description: Double closet
- Level: Main
- Area: 121
- Dimensions: 11 x 11
Bedroom 3
- Description: Double closet
- Level: Main
- Area: 108
- Dimensions: 12 x 9
Bedroom 4
- Description: Egress window, double closet
- Level: Basement
- Area: 210
- Dimensions: 15 x 14
Dining room
- Description: Slider to deck
- Level: Main
- Area: 168
- Dimensions: 14 x 12
Family room
- Description: Walkout, gas fireplace
- Level: Basement
- Area: 300
- Dimensions: 25 x 12
Kitchen
- Level: Main
- Area: 140
- Dimensions: 14 x 10
Living room
- Description: Bay window, bright
- Level: Main
- Area: 216
- Dimensions: 18 x 12
Heating
- Natural Gas
Cooling
- Central Air
Appliances
- Included: Electric Range, Microwave, Refrigerator, Stove Hood, Washer, Dryer
Features
- 3+ Bedrooms Same Level, Master Bath
- Flooring: Carpet, Tile
- Basement: Full
- Number of fireplaces: 1
- Fireplace features: Gas
Interior area
- Total interior livable area: 2,426 sqft
- Finished area above ground: 1,298
- Finished area below ground: 1,128
Property
Parking
- Total spaces: 2
- Parking features: Concrete
- Garage spaces: 2
Features
- Patio & porch: Deck
Lot
- Size: 0.3 Acres
- Features: Walk-Out
Details
- Parcel number: 45468
Construction
Type & style
- Home type: SingleFamily
- Architectural style: Ranch
- Property subtype: Single Family Residence
Materials
- Roof: Composition
Condition
- Year built: 1974
Utilities & green energy
- Water: Public
Community & HOA
Community
- Subdivision: Scenic Heights Addn
HOA
- Has HOA: No
Location
- Region: Sioux Falls
Financial & listing details
- Price per square foot: $165/sqft
- Tax assessed value: $318,200
- Annual tax amount: $4,353
- Date on market: 7/23/2026
- Road surface type: Curb and Gutter
Estimated market value
Not available
Estimated sales range
Not available
Not available
Price history
| Date | Event | Price |
|---|---|---|
| 7/23/2026 | Listed for sale | $399,900$165/sqft |
Source:  Realtor Association of the Sioux Empire #22605581 Report a problem Realtor Association of the Sioux Empire #22605581 Report a problem | ||
Public tax history
| Year | Property taxes | Tax assessment |
|---|---|---|
| 2025 | $4,142 +1.6% | $318,200 +2.3% |
| 2024 | $4,077 -11.3% | $311,100 -3.6% |
| 2023 | $4,595 +10.3% | $322,700 +17.3% |
| 2022 | $4,167 +16.3% | $275,100 +20.4% |
| 2021 | $3,582 -1.3% | $228,500 +1.3% |
| 2020 | $3,630 +11.2% | $225,500 +4.4% |
| 2018 | $3,264 -5% | $215,925 +6.3% |
| 2017 | $3,436 +5.3% | $203,074 +3.8% |
| 2016 | $3,264 +3.5% | $195,601 +3.5% |
| 2015 | $3,154 +2.6% | $188,947 |
| 2014 | $3,074 +7% | $188,947 +1.5% |
| 2013 | $2,872 | $186,091 +2.9% |
| 2012 | $2,872 | $180,908 +0.9% |
| 2011 | -- | $179,210 |
| 2010 | -- | $179,210 |
| 2009 | $2,702 | $179,210 |
| 2008 | -- | $179,210 +2.7% |
| 2007 | -- | $174,557 |
Find assessor info on the county website
Monthly payment
Est. payment
Payment breakdown
Explore the cost of this home by adjusting the details. Changes won't be saved.Climate risks
Neighborhood: 57103
Nearby schools
GreatSchools rating
- 8/10John Harris Elementary - 23Grades: PK-5Distance: 0.6 mi
- 8/10Patrick Henry Middle School - 07Grades: 6-8Distance: 1.6 mi
- 6/10Lincoln High School - 02Grades: 9-12Distance: 1 mi
Schools provided by the listing agent
- Elementary: John Harris ES
- Middle: Patrick Henry MS
- High: Lincoln HS
- District: Sioux Falls
Source: Realtor Association of the Sioux Empire. This data may not be complete. We recommend contacting the local school district to confirm school assignments for this home.
- $433,5003 bd3 ba2.8k sqft4100 S Birchwood Ave, Sioux Falls, SD 57103Off Market
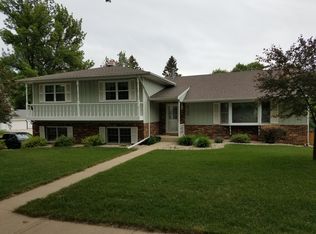
- $523,8005 bd3 ba3.8k sqft4108 S Birchwood Ave, Sioux Falls, SD 57103Off Market
- $343,0004 bd3 ba1.2k sqft4105 S Teakwood Ave, Sioux Falls, SD 57103Off Market
- $357,6004 bd3 ba2.1k sqft4101 S Teakwood Ave, Sioux Falls, SD 57103Off Market

- $478,0003 bd3 ba2.8k sqft4109 S Teakwood Ave, Sioux Falls, SD 57103Off Market
- $405,7004 bd3 ba2.5k sqft4105 S Birchwood Ave, Sioux Falls, SD 57103Off Market
- $426,1005 bd3 ba2.7k sqft4112 S Birchwood Ave, Sioux Falls, SD 57103Off Market
- $348,3003 bd3 ba1.4k sqft4109 S Birchwood Ave, Sioux Falls, SD 57103Off Market
A local agent can set up tours, give advice and negotiate with sellers.
Similar homes
- $397,4003 bd3 ba2.4k sqft4305 S Highland Ave, Sioux Falls, SD 57103For Sale

 MLS ID #22604572, Jon D Fick. Realtor Association of the Sioux Empire
 - $379,9005 bd3 ba1.9k sqft912 S Gardner Dr, Sioux Falls, SD 57103For Sale
 MLS ID #22605584, Lance M Ubben. Realtor Association of the Sioux Empire
 - $329,9003 bd3 ba1.9k sqft3504 E 33rd St, Sioux Falls, SD 57103For Sale
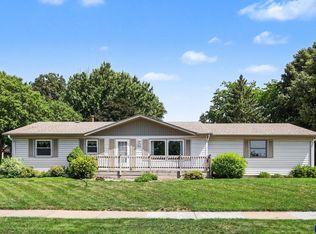 MLS ID #22605674, Megan E Helget. Realtor Association of the Sioux Empire
 - $418,5004 bd3 ba2.4k sqft4600 S Quail Run Ave, Sioux Falls, SD 57105For Sale
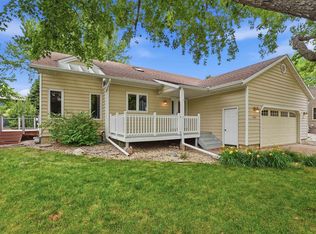 MLS ID #22604760, Anne Ferrell. Realtor Association of the Sioux Empire
 - $374,9004 bd2 ba1.8k sqft4404 E Steeple Cir, Sioux Falls, SD 57103For SaleMLS ID #22604872, Stefanie A Stockberger. Realtor Association of the Sioux Empire
- $319,9003 bd2 ba1.4k sqft4004 S Glenview Rd, Sioux Falls, SD 57103For SaleMLS ID #22605583, Maggie L Miller. Realtor Association of the Sioux Empire
- $375,0003 bd3 ba2k sqft3219 S Grace Ave, Sioux Falls, SD 57103For SaleMLS ID #22604832, Mallory S Kuiper. Realtor Association of the Sioux Empire
- $324,9004 bd2 ba2k sqft2104 E Tricia Ln, Sioux Falls, SD 57103For SaleMLS ID #22605485, Landon L Farley. Realtor Association of the Sioux Empire
- $384,9004 bd3 ba2.2k sqft5008 S Twin Ridge Rd, Sioux Falls, SD 57108For SaleMLS ID #22604470, Tony J Ratchford. Realtor Association of the Sioux Empire
- $359,9003 bd2 ba1.9k sqft3216 S Pillsberry Ave, Sioux Falls, SD 57103For SaleMLS ID #22604033, Alexis B Albertus. Realtor Association of the Sioux Empire
- $319,0003 bd2 ba1.6k sqft2117 S Melanie Ln, Sioux Falls, SD 57103For SaleMLS ID #22605493, Anne Ferrell. Realtor Association of the Sioux Empire
- $334,9003 bd2 ba2.1k sqft805 S Rohl Dr, Sioux Falls, SD 57103For SaleMLS ID #22604423, Jon D Fick. Realtor Association of the Sioux Empire
- $374,9003 bd3 ba2.2k sqft4500 E Kearney Pl, Sioux Falls, SD 57110For SaleMLS ID #22604076, Tony J Ratchford. Realtor Association of the Sioux Empire
- $279,9003 bd3 ba1.8k sqft833 E Pam Rd, Sioux Falls, SD 57105For SaleMLS ID #22605649, Chelsea L Link. Realtor Association of the Sioux Empire
- $349,9004 bd2 ba2.1k sqft2312 S Phillips Ave, Sioux Falls, SD 57105For SaleMLS ID #22605112, Chris Greve. Realtor Association of the Sioux Empire
- $430,0004 bd3 ba2.2k sqft6105 W Oscar Howe Cir, Sioux Falls, SD 57106For SaleMLS ID #22603878, Suzie M Bunkers. Realtor Association of the Sioux Empire
- $396,9004 bd3 ba2.1k sqft7404 W 66th St, Sioux Falls, SD 57106For SaleMLS ID #22604602, Kim M Petit. Realtor Association of the Sioux Empire
- $364,9004 bd2 ba1.9k sqft5008 E Centennial Ln, Sioux Falls, SD 57110For SaleMLS ID #22601647, Keisha I Tran. Realtor Association of the Sioux Empire
- $359,9003 bd2 ba1.8k sqft5024 E Fernwood Dr, Sioux Falls, SD 57110For SaleMLS ID #22605409, Colleen T Kelly. Realtor Association of the Sioux Empire
- $549,9005 bd3 ba3.3k sqft4904 E Tiger Lilly St, Sioux Falls, SD 57110For SaleMLS ID #22605665, Allison R Moses. Realtor Association of the Sioux Empire
