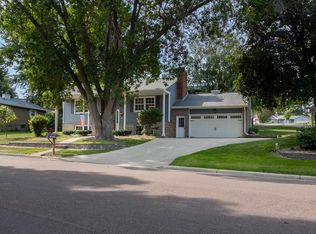
Welcome home to this well-maintained multi-level walk-out featuring 3 bedrooms and 2 bathrooms. All three bedrooms are conveniently located on the upper level, along with a full bath. The spacious primary bedroom offers two double closets and a newly remodeled ¾ en-suite bath. Recent updates include new carpet, new flooring, and fresh interior paint throughout, giving the home a bright, modern feel. The fenced backyard provides plenty of space for outdoor entertaining, pets, or play. An unfinished basement offers excellent potential for additional living space, a home gym, or extra storage. Don't miss the opportunity to make this move-in-ready home your own!
Pending
Price cut: $10K (9/15)
$289,900
4004 S Glenview Rd, Sioux Falls, SD 57103
3beds
1,492sqft
Single Family Residence
Built in 1965
7,487 Square Feet Lot
$-- Zestimate®
$194/sqft
$-- HOA
What's special
Fenced backyardSpacious primary bedroomFresh interior paint throughoutMulti-level walk-outBright modern feelNew flooringNew carpet
- 93 days
- 53
- 6
Likely to sell faster than
Zillow last checked:
Listing updated:
Listed by:
Maggie L Miller OFFICE:605-336-2100,
Hegg, REALTORS 605-336-2100,
Andrew J Miller,
Hegg, REALTORS
Source: Realtor Association of the Sioux Empire,MLS#: 22605583
Facts & features
Interior
Bedrooms & bathrooms
- Bedrooms: 3
- Bathrooms: 2
- Full bathrooms: 1
- 3/4 bathrooms: 1
Primary bedroom
- Description: 2 double closet, 3/4 bath
- Level: Upper
- Area: 168
- Dimensions: 12 x 14
Bedroom 2
- Description: Double closet
- Level: Upper
- Area: 72
- Dimensions: 9 x 8
Bedroom 3
- Description: Double closet
- Level: Upper
- Area: 108
- Dimensions: 9 x 12
Dining room
- Level: Main
- Area: 99
- Dimensions: 9 x 11
Family room
- Description: Walk-out to yard, access to garage
- Level: Lower
- Area: 160
- Dimensions: 16 x 10
Kitchen
- Description: Door to backyard
- Level: Main
- Area: 132
- Dimensions: 12 x 11
Living room
- Description: Wood burning fireplace
- Level: Main
- Area: 273
- Dimensions: 21 x 13
Heating
- Natural Gas
Cooling
- Central Air
Appliances
- Included: Electric Range, Microwave, Dishwasher, Disposal, Refrigerator, Washer, Dryer
Features
- 3+ Bedrooms Same Level, Master Bath
- Flooring: Carpet, Tile
- Basement: Full
- Number of fireplaces: 1
- Fireplace features: Wood Burning
Interior area
- Total structure area: 3,356
- Total interior livable area: 1,492 sqft
- Finished area above ground: 1,292
- Finished area below ground: 200
Property
Parking
- Total spaces: 2
- Parking features: Garage
- Garage spaces: 2
Features
- Levels: Multi/Split
- Patio & porch: Patio
- Fencing: Other
Lot
- Size: 7,487 Square Feet
- Features: City Lot
Details
- Parcel number: 50187
Construction
Type & style
- Home type: SingleFamily
- Architectural style: Multi Level
- Property subtype: Single Family Residence
Materials
- Wood Siding
- Roof: Composition
Condition
- Year built: 1965
Utilities & green energy
- Sewer: Public Sewer
- Water: Public
Community & HOA
Community
- Subdivision: Tuthill Park Hills
HOA
- Has HOA: No
Location
- Region: Sioux Falls
Financial & listing details
- Price per square foot: $194/sqft
- Tax assessed value: $258,300
- Annual tax amount: $3,506
- Date on market: 7/23/2026
- Road surface type: Curb and Gutter
Estimated market value
Not available
Estimated sales range
Not available
Not available
Price history
| Date | Event | Price |
|---|---|---|
| 9/28/2026 | Pending sale | $289,900$194/sqft |
Source:  Realtor Association of the Sioux Empire #22605583 Report a problem Realtor Association of the Sioux Empire #22605583 Report a problem | ||
| 9/15/2026 | Price change | $289,900-3.3%$194/sqft |
Source: Realtor Association of the Sioux Empire #22605583 Report a problem | ||
| 9/1/2026 | Price change | $299,900-3.2%$201/sqft |
Source: Realtor Association of the Sioux Empire #22605583 Report a problem | ||
| 8/12/2026 | Price change | $309,900-3.1%$208/sqft |
Source: Realtor Association of the Sioux Empire #22605583 Report a problem | ||
| 7/23/2026 | Listed for sale | $319,900$214/sqft |
Source: Realtor Association of the Sioux Empire #22605583 Report a problem | ||
Public tax history
| Year | Property taxes | Tax assessment |
|---|---|---|
| 2025 | $3,361 +0.6% | $258,300 +1.3% |
| 2024 | $3,340 -13.7% | $254,900 -7% |
| 2023 | $3,871 +14.6% | $274,000 +22% |
| 2022 | $3,377 +6.9% | $224,500 +10.1% |
| 2021 | $3,159 +6.7% | $203,900 +17.3% |
| 2020 | $2,959 +17.5% | $173,800 +2.4% |
| 2018 | $2,518 -6.4% | $169,774 +8% |
| 2017 | $2,690 +6.8% | $157,190 +0.3% |
| 2016 | $2,518 -0.9% | $156,724 +2.6% |
| 2015 | $2,539 +2.1% | $152,732 |
| 2014 | $2,486 +8.3% | $152,732 +2.3% |
| 2013 | $2,296 | $149,279 +3% |
| 2012 | $2,296 | $144,978 -2% |
| 2011 | -- | $147,927 |
| 2010 | -- | $147,927 |
| 2009 | $2,221 | $147,927 |
| 2008 | -- | $147,927 +5.6% |
| 2007 | -- | $140,066 |
Find assessor info on the county website
Monthly payment
Est. payment
Payment breakdown
Explore the cost of this home by adjusting the details. Changes won't be saved.Climate risks
Neighborhood: 57103
Nearby schools
Schools provided by the listing agent
- Elementary: John Harris ES
- Middle: Patrick Henry MS
- High: Lincoln HS
- District: Sioux Falls
Source: Realtor Association of the Sioux Empire. This data may not be complete. We recommend contacting the local school district to confirm school assignments for this home.
Similar homes
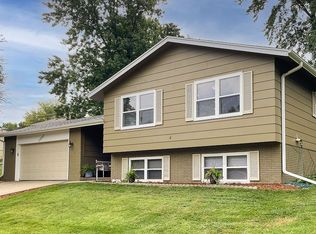
- $300,0004 bd2 ba1.7k sqft3401 S Bahnson Ave, Sioux Falls, SD 57103For Sale
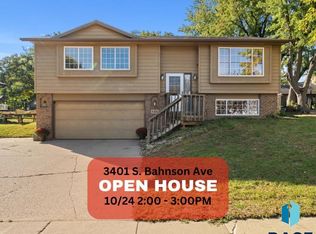
 MLS ID #22607712, Amanda L Anderson. Realtor Association of the Sioux Empire
 - $305,0004 bd2 ba2k sqft1337 S Bahnson Ave, Sioux Falls, SD 57103For Sale
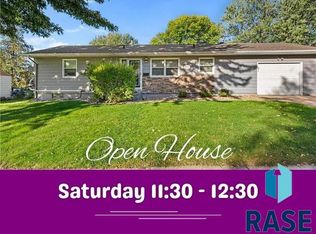 MLS ID #22607676, Julie A Roth. Realtor Association of the Sioux Empire
 - $274,9003 bd2 ba1.5k sqft213 N Meyer Ln, Sioux Falls, SD 57103For Sale
 MLS ID #22607227, Jon D Fick. Realtor Association of the Sioux Empire
 - $309,5003 bd2 ba1.7k sqft608 N Omaha Ave, Sioux Falls, SD 57103For Sale
 MLS ID #22606986, Katie P Day. Realtor Association of the Sioux Empire
 - $299,9005 bd2 ba1.9k sqft3813 E 18th St, Sioux Falls, SD 57103For SaleMLS ID #22607913, Deena L Becker. Realtor Association of the Sioux Empire
- $299,9004 bd2 ba1.8k sqft2800 E 18th St, Sioux Falls, SD 57103For SaleMLS ID #22607198, Kim Schafer. Realtor Association of the Sioux Empire
- $309,9004 bd2 ba1.5k sqft1405 S Bruce Rd, Sioux Falls, SD 57105For SaleMLS ID #22607732, Laura T Wingert. Realtor Association of the Sioux Empire
- $315,0004 bd2 ba2.1k sqft805 S Rohl Dr, Sioux Falls, SD 57103For SaleMLS ID #22607401, Holly M Romanowski. Realtor Association of the Sioux Empire
- $260,0004 bd1 ba1.3k sqft233 N Meyer Ln, Sioux Falls, SD 57103For SaleMLS ID #22606014, Katie P Day. Realtor Association of the Sioux Empire
- $280,0005 bd2 ba2.1k sqft4005 E 7th St, Sioux Falls, SD 57103For SaleMLS ID #22605845, Noah L Bailous. Realtor Association of the Sioux Empire
- $264,0004 bd2 ba1.6k sqft600 S Sneve Ave, Sioux Falls, SD 57103For SaleMLS ID #22604167, Lisa K Touney. Realtor Association of the Sioux Empire
- $259,9004 bd2 ba1.9k sqft3108 E 19th St, Sioux Falls, SD 57103For SaleMLS ID #22607786, Jace Julius. Realtor Association of the Sioux Empire
- $274,9003 bd2 ba1.8k sqft3117 S Lake Ave, Sioux Falls, SD 57105For SaleMLS ID #22607733, Wesley L Gravning. Realtor Association of the Sioux Empire
- $315,0004 bd3 ba1.8k sqft627 N Solar Dr, Sioux Falls, SD 57103For SaleMLS ID #22607663, Anna M Glazier. Realtor Association of the Sioux Empire
- $249,9004 bd1 ba1.7k sqft817 S Foster Ave, Sioux Falls, SD 57103For SaleMLS ID #22607817, Mike J Kleinhans. Realtor Association of the Sioux Empire
- $260,0004 bd2 ba1.6k sqft2916 S Walts Ave, Sioux Falls, SD 57105For SaleMLS ID #22607575, Chris C Chase. Realtor Association of the Sioux Empire
- $279,9003 bd2 ba2k sqft2200 W 28th St, Sioux Falls, SD 57105For SaleMLS ID #22607819, Kory N Davis. Realtor Association of the Sioux Empire
- $365,0004 bd2 ba1.8k sqft4219 S Southeastern Ave, Sioux Falls, SD 57103For SaleMLS ID #22606984, Hannah N Berry. Realtor Association of the Sioux Empire
- $250,0004 bd2 ba1.5k sqft3208 S Phillips Ave, Sioux Falls, SD 57105For SaleMLS ID #22607600, Beth E Meyer. Realtor Association of the Sioux Empire
- $319,0003 bd3 ba2.1k sqft3112 S Jefferson Ave, Sioux Falls, SD 57105For SaleMLS ID #22607730, Lori Bly. Realtor Association of the Sioux Empire
