Homes like this don't come along often. Lovingly cared for by its original owner, this inviting 4-bedroom, 2-bath home offers the perfect blend of space, comfort, and timeless appeal in a desirable west-side Sioux Falls neighborhood near Sertoma Avenue.
Offering space where it matters most, the standout feature is the incredible 579+ sq. ft. living room—filled with natural light and perfect for hosting holidays, game nights, and family gatherings. Just off the spacious dining area, a sliding glass door opens to a long deck with newer decking, creating an easy transition to the beautifully landscaped, fenced backyard. Mature trees and established landscaping provide a private outdoor setting that's ideal for relaxing, entertaining, or simply enjoying the seasons.
Inside, you'll find beautiful hardwood floors, fresh paint in the basement bedrooms and bathrooms, and a functional kitchen featuring newer appliances from Karl's. The oversized two-stall garage offers additional storage, while major updates—including a new furnace (2026), newer water heater, and approximately 8- to 9-year-old central air conditioning—provide added peace of mind.
From its generous living spaces to its beautifully maintained yard, this home reflects decades of pride in ownership and is ready for its next chapter.
For sale
$359,900
3904 S Sertoma Ave, Sioux Falls, SD 57106
4beds
1,625sqft
:
Get pre-qualified$2,320/mo
Single Family Residence
Built in 1990
8,929 Square Feet Lot
$-- Zestimate®
$221/sqft
$4/mo HOA
What's special
Beautifully landscaped fenced backyardBeautifully maintained yardSpacious dining areaBeautiful hardwood floorsGenerous living spaces
- 3 days |
- 416 |
- 11 |
Zillow last checked:
Listing updated:
Listed by:
Bryan A Anfinson OFFICE:605-336-2100,
Hegg, REALTORS 605-336-2100
Source: Realtor Association of the Sioux Empire,MLS#: 22605458
Facts & features
Interior
Bedrooms & bathrooms
- Bedrooms: 4
- Bathrooms: 2
- Full bathrooms: 1
- 3/4 bathrooms: 1
- Main level bedrooms: 2
Primary bedroom
- Area: 154
- Dimensions: 11 x 14
Bedroom 2
- Level: Basement
- Area: 132
- Dimensions: 11 x 12
Bedroom 3
- Level: Basement
- Area: 110
- Dimensions: 10 x 11
Bedroom 4
- Level: Main
- Area: 110
- Dimensions: 10 x 11
Dining room
- Description: Large space
- Level: Main
- Area: 210
- Dimensions: 14 x 15
Family room
- Description: walk-out
- Level: Basement
- Area: 182
- Dimensions: 13 x 14
Kitchen
- Description: Room for addn. dining area
- Level: Main
- Area: 180
- Dimensions: 10 x 18
Living room
- Description: Huge add on
- Level: Main
- Area: 588
- Dimensions: 21 x 28
Heating
- Natural Gas
Cooling
- Central Air
Appliances
- Included: Electric Range, Microwave, Dishwasher, Refrigerator, Freezer
Features
- Flooring: Carpet, Tile, Wood, Laminate
- Basement: Full
- Number of fireplaces: 1
- Fireplace features: Gas
Interior area
- Total interior livable area: 1,625 sqft
- Finished area above ground: 962
- Finished area below ground: 663
Video & virtual tour
Property
Parking
- Total spaces: 2
- Parking features: Garage
- Garage spaces: 2
Features
- Patio & porch: Deck
- Fencing: Privacy
Lot
- Size: 8,929 Square Feet
- Dimensions: .21
- Features: Walk-Out
Details
- Parcel number: 52034
Construction
Type & style
- Home type: SingleFamily
- Architectural style: Split Foyer
- Property subtype: Single Family Residence
Materials
- Hard Board
- Roof: Composition
Condition
- Year built: 1990
Utilities & green energy
- Sewer: Public Sewer
- Water: Public
Community & HOA
Community
- Subdivision: West Mesa Highlands
HOA
- Has HOA: Yes
- Amenities included: Other
- HOA fee: $4 monthly
Location
- Region: Sioux Falls
Financial & listing details
- Price per square foot: $221/sqft
- Tax assessed value: $347,900
- Annual tax amount: $4,684
- Date on market: 7/21/2026
- Road surface type: Curb and Gutter
Estimated market value
Not available
Estimated sales range
Not available
Not available
Price history
| Date | Event | Price |
|---|---|---|
| 7/21/2026 | Listed for sale | $359,900$221/sqft |
Source:  Realtor Association of the Sioux Empire #22605458 Report a problem Realtor Association of the Sioux Empire #22605458 Report a problem | ||
Public tax history
| Year | Property taxes | Tax assessment |
|---|---|---|
| 2025 | $4,528 +8.9% | $347,900 +9.6% |
| 2024 | $4,158 -7% | $317,300 |
| 2023 | $4,469 -0.3% | $317,300 +5.6% |
| 2022 | $4,483 +25.3% | $300,600 +29.8% |
| 2021 | $3,577 +8.4% | $231,600 +5.5% |
| 2020 | $3,301 +8.5% | $219,500 +10.6% |
| 2018 | $3,042 -2.7% | $198,449 +3.7% |
| 2017 | $3,127 +2.8% | $191,369 +10.3% |
| 2016 | $3,042 +11.6% | $173,432 +5.5% |
| 2015 | $2,727 +4.5% | $164,456 +2.2% |
| 2014 | $2,609 +3.7% | $160,915 +3% |
| 2013 | $2,516 | $156,159 -2.1% |
| 2012 | $2,516 | $159,477 -7.5% |
| 2011 | -- | $172,341 |
| 2010 | -- | $172,341 |
| 2009 | $2,569 | $172,341 |
| 2008 | -- | $172,341 +4.5% |
| 2007 | -- | $164,915 |
Find assessor info on the county website
Monthly payment
Est. payment
Payment breakdown
Explore the cost of this home by adjusting the details. Changes won't be saved.Climate risks
Neighborhood: West Mesa Highlands
Nearby schools
GreatSchools rating
- 8/10John F. Kennedy Elementary - 57Grades: K-5Distance: 0.7 mi
- 9/10Memorial Middle School - 04Grades: 6-8Distance: 1.5 mi
- 5/10Roosevelt High School - 03Grades: 9-12Distance: 0.4 mi
Schools provided by the listing agent
- Elementary: John F. Kennedy ES
- Middle: Memorial MS
- High: Roosevelt HS
- District: Sioux Falls
Source: Realtor Association of the Sioux Empire. This data may not be complete. We recommend contacting the local school district to confirm school assignments for this home.
- $327,1005 bd2 ba970 sqft3908 S Sertoma Ave, Sioux Falls, SD 57106Off Market
- $337,2005 bd2 ba1k sqft6805 W 47th St, Sioux Falls, SD 57106Off Market
- $325,4004 bd2 ba1.7k sqft3912 S Sertoma Ave, Sioux Falls, SD 57106Off Market
- $296,8004 bd2 ba1.6k sqft3905 S Plateau Trl, Sioux Falls, SD 57106Off Market
- $280,0003 bd1 ba988 sqft3909 S Plateau Trl, Sioux Falls, SD 57106Off Market
- $336,7004 bd2 ba1.8k sqft6801 W 47th St, Sioux Falls, SD 57106Off Market
- $302,8003 bd2 ba1.8k sqft3913 S Plateau Trl, Sioux Falls, SD 57106Off Market
- $299,9003 bd2 ba1.5k sqft3916 S Sertoma Ave, Sioux Falls, SD 57106Sold
A local agent can set up tours, give advice and negotiate with sellers.
A local lender can help you make sure your offer is ready when you are.
Similar homes
- $345,0004 bd2 ba1.9k sqft5804 W 53rd St, Sioux Falls, SD 57106For Sale

 MLS ID #22605609, Maegan E Alberico. Realtor Association of the Sioux Empire
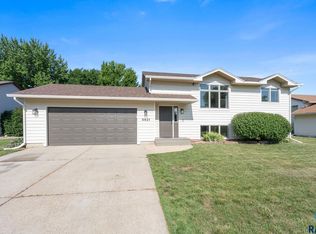
 - $340,0004 bd2 ba1.6k sqft5621 S Southwind Ave, Sioux Falls, SD 57106For Sale
 MLS ID #22605497, Laken A Atwood. Realtor Association of the Sioux Empire
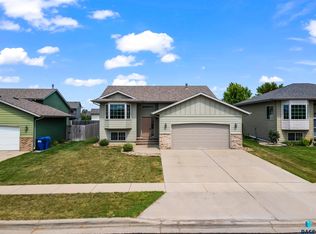
 - $340,0004 bd2 ba1.8k sqft7800 W 55th St, Sioux Falls, SD 57106For Sale
 MLS ID #22605626, Mark A Sorenson. Realtor Association of the Sioux Empire
 - $359,9005 bd3 ba2.3k sqft6100 W Westminster Dr, Sioux Falls, SD 57106For Sale
 MLS ID #22605475, Celia Hogan. Realtor Association of the Sioux Empire
 - $365,9004 bd2 ba1.7k sqft3929 S Camden Ave, Sioux Falls, SD 57106For SaleMLS ID #22605220, Andrea Simunek. Realtor Association of the Sioux Empire
- $360,0004 bd2 ba2k sqft5117 S Mandy Ave, Sioux Falls, SD 57106For SaleMLS ID #22605344, Andy J Kontz. Realtor Association of the Sioux Empire
- $314,5003 bd2 ba1.6k sqft5915 S Cain Ave, Sioux Falls, SD 57106For SaleMLS ID #22605627, Jon J Johnson. Realtor Association of the Sioux Empire
- $380,0004 bd3 ba2k sqft6600 W 56th St, Sioux Falls, SD 57106For SaleMLS ID #22605348, Lance M Ubben. Realtor Association of the Sioux Empire
- $339,9004 bd2 ba1.4k sqft4311 W Mesa Pass, Sioux Falls, SD 57106For SaleMLS ID #22604604, Sam V Britt. Realtor Association of the Sioux Empire
- $325,0004 bd2 ba1.6k sqft5801 W 51st St, Sioux Falls, SD 57106For SaleMLS ID #22605328, Leo Benitez. Realtor Association of the Sioux Empire
- $325,0003 bd2 ba1.4k sqft3936 S Morrow Dr, Sioux Falls, SD 57106For SaleMLS ID #22603792, David H Mettler. Realtor Association of the Sioux Empire
- $349,9004 bd2 ba1.6k sqft3201 S Greenwood Ave, Sioux Falls, SD 57106For SaleMLS ID #22604827, Julie A Taylor. Realtor Association of the Sioux Empire
- $429,9004 bd3 ba2.1k sqft4413 S Tribbey Trl, Sioux Falls, SD 57106For SaleMLS ID #22605602, Joe E McGregor. Realtor Association of the Sioux Empire
- $325,0003 bd2 ba1.5k sqft4004 S Marion Rd, Sioux Falls, SD 57106For SaleMLS ID #22605342, Andrew S Holzbaugh. Realtor Association of the Sioux Empire
- $289,9003 bd2 ba1.2k sqft5504 W 32nd St, Sioux Falls, SD 57106For SaleMLS ID #22605574, Dave E Dreessen. Realtor Association of the Sioux Empire
- $330,0005 bd3 ba2k sqft6213 W 59th St, Sioux Falls, SD 57106For Sale
 MLS ID #26-280, David Larson, Hegg Real Estate. Mitchell BOR
 - $349,9003 bd2 ba1.4k sqft5408 S Anthony Ave, Sioux Falls, SD 57106For SaleMLS ID #22604939, Lejla Bektic. Realtor Association of the Sioux Empire
- $324,9004 bd2 ba1.7k sqft7909 W Wilson Dr, Sioux Falls, SD 57106For SaleMLS ID #22605257, Cadin J Buchholz. Realtor Association of the Sioux Empire
- $335,0004 bd2 ba1.9k sqft5116 S Sarmar Ave, Sioux Falls, SD 57106For SaleMLS ID #22605120, Sarah R Ekholm. Realtor Association of the Sioux Empire
- $374,9004 bd2 ba2.1k sqft6612 W 61st St, Sioux Falls, SD 57106For SaleMLS ID #22604295, Angie Larson. Realtor Association of the Sioux Empire
