Ranch home in a prime location with the prestigious Old Orchard neighborhood in the back yard and only a few blocks from highly rated Harvey Dunn Elementary! HUGE kitchen boasts an abundance of cabinets, center island/bar, stainless steel appliances, built-in hutch, BIG dining space, NEW LVP flooring & sliding door to a private back yard deck. Adjacent living space offers bamboo flooring and a wood burning fireplace with built-ins on each side. The large family room addition is a wonderful place for TV entertaining & also offers a door to the back yard patio. THREE MAIN FLOOR BEDROOMS & two baths, including the master suite with its own private bath. Lower level rec room is multi-functional with nice TV entertaining, a cozy space next to the wood burning stove plus an office nook with window to the back yard. The 4th bedroom makes a nice guest suite as it is connected to the 3rd bath. Recent updates: new LVP flooring and carpet throughout; durable metal roof system installed about 10 years ago, which comes with a 50-year warranty; zoned HVAC with one of the furnaces replace in 2017.
Pending
$379,900
3305 E 33rd St, Sioux Falls, SD 57103
4beds
2,842sqft
Single Family Residence
Built in 1977
9,121 Square Feet Lot
$-- Zestimate®
$134/sqft
$-- HOA
What's special
Big dining spaceBuilt-in hutchHuge kitchenNew lvp flooringBamboo flooringLarge family room additionAbundance of cabinets
- 36 days
- 525
- 36
Likely to sell faster than
Zillow last checked:
Listing updated:
Listed by:
Kory N Davis,
The Experience Real Estate 605-940-5544
Source: Realtor Association of the Sioux Empire,MLS#: 22606920
Facts & features
Interior
Bedrooms & bathrooms
- Bedrooms: 4
- Bathrooms: 3
- Full bathrooms: 2
- 3/4 bathrooms: 1
- Main level bedrooms: 3
Primary bedroom
- Description: Updated 3/4 bth,New Flooring,Dble Clst
- Level: Main
- Area: 154
- Dimensions: 14 x 11
Bedroom 2
- Description: Dble Clst, New Flooring & Paint
- Level: Main
- Area: 132
- Dimensions: 12 x 11
Bedroom 3
- Description: Dble Clst, New Flooring & Paint
- Level: Main
- Area: 140
- Dimensions: 14 x 10
Bedroom 4
- Description: Full Bthrm, New Flooring & Paint
- Level: Basement
- Area: 182
- Dimensions: 14 x 13
Dining room
- Description: Slider-Screened Porch,China Cab,New LVP
- Level: Main
- Area: 144
- Dimensions: 12 x 12
Family room
- Description: Huge area-New Flooring&Paint
- Level: Main
- Area: 384
- Dimensions: 16 x 24
Kitchen
- Description: Huge Island&Loads of Cabs, New LVP
- Level: Main
- Area: 240
- Dimensions: 16 x 15
Living room
- Description: WD FP, Built-in Cabs, Bamboo Flooring
- Level: Main
- Area: 220
- Dimensions: 11 x 20
Heating
- Natural Gas, Two or More Units
Cooling
- Multi Units
Appliances
- Included: Electric Range, Microwave, Dishwasher, Disposal, Refrigerator
Features
- 3+ Bedrooms Same Level, Formal Dining Rm, Master Bath
- Flooring: Carpet, Concrete, Other, Vinyl, Wood
- Basement: Full
- Number of fireplaces: 2
- Fireplace features: Wood Burning
Interior area
- Total interior livable area: 2,842 sqft
- Finished area above ground: 1,842
- Finished area below ground: 1,000
Property
Parking
- Total spaces: 2
- Parking features: Concrete
- Garage spaces: 2
Features
- Patio & porch: Deck, Patio, Porch, 3-Season Porch
- Fencing: Partial,Chain Link
Lot
- Size: 9,121 Square Feet
- Features: Garden, Irregular Lot
Details
- Additional structures: Shed(s)
- Parcel number: 40532
Construction
Type & style
- Home type: SingleFamily
- Architectural style: Ranch
- Property subtype: Single Family Residence
Materials
- Wood Siding
- Foundation: Block
- Roof: Metal
Condition
- Year built: 1977
Utilities & green energy
- Sewer: Public Sewer
- Water: Public
Community & HOA
Community
- Subdivision: Morningside Heights
HOA
- Has HOA: No
Location
- Region: Sioux Falls
Financial & listing details
- Price per square foot: $134/sqft
- Tax assessed value: $444,500
- Annual tax amount: $7,271
- Date on market: 9/4/2026
- Road surface type: Asphalt, Curb and Gutter
Estimated market value
Not available
Estimated sales range
Not available
Not available
Price history
| Date | Event | Price |
|---|---|---|
| 9/28/2026 | Pending sale | $379,900$134/sqft |
Source:  Realtor Association of the Sioux Empire #22606920 Report a problem Realtor Association of the Sioux Empire #22606920 Report a problem | ||
| 9/28/2026 | Listing removed | $2,350$1/sqft |
Source: Zillow Rentals Report a problem | ||
| 9/8/2026 | Listed for rent | $2,350+2.2%$1/sqft |
Source: Zillow Rentals Report a problem | ||
| 9/4/2026 | Listed for sale | $379,900+11.1%$134/sqft |
Source: Realtor Association of the Sioux Empire #22606920 Report a problem | ||
| 9/20/2025 | Listing removed | $2,300$1/sqft |
Source: Zillow Rentals Report a problem | ||
| 8/28/2025 | Listed for rent | $2,300$1/sqft |
Source: Zillow Rentals Report a problem | ||
| 6/4/2025 | Sold | $342,000-14.5%$120/sqft |
Source: Public Record Report a problem | ||
| 5/14/2025 | Price change | $399,900-9.1%$141/sqft |
Source: Realtor Association of the Sioux Empire #22500533 Report a problem | ||
| 4/28/2025 | Listed for sale | $439,900$155/sqft |
Source: Realtor Association of the Sioux Empire #22500533 Report a problem | ||
| 4/21/2025 | Listing removed | $439,900$155/sqft |
Source: Realtor Association of the Sioux Empire #22500533 Report a problem | ||
| 2/25/2025 | Price change | $439,900-2.2%$155/sqft |
Source: Realtor Association of the Sioux Empire #22500533 Report a problem | ||
| 1/23/2025 | Listed for sale | $449,900$158/sqft |
Source: Realtor Association of the Sioux Empire #22500533 Report a problem | ||
| 12/13/2024 | Listing removed | $449,900$158/sqft |
Source: Realtor Association of the Sioux Empire #22408868 Report a problem | ||
| 12/11/2024 | Listed for sale | $449,900-4.3%$158/sqft |
Source: Realtor Association of the Sioux Empire #22408868 Report a problem | ||
| 8/27/2024 | Listing removed | $469,900-6%$165/sqft |
Source: Realtor Association of the Sioux Empire #22405430 Report a problem | ||
| 7/25/2024 | Listed for sale | $499,900$176/sqft |
Source: Realtor Association of the Sioux Empire #22405430 Report a problem | ||
Public tax history
| Year | Property taxes | Tax assessment |
|---|---|---|
| 2025 | $7,112 +24.8% | $444,500 +2.2% |
| 2024 | $5,699 -8.4% | $434,900 -2.4% |
| 2023 | $6,220 +13.1% | $445,700 +20.2% |
| 2022 | $5,500 +15.5% | $370,800 +19.2% |
| 2021 | $4,761 +16.6% | $311,200 +8.1% |
| 2020 | $4,084 +10.5% | $287,800 +13.9% |
| 2018 | $3,694 -6.5% | $252,723 +8% |
| 2017 | $3,949 +6.9% | $234,046 +2.8% |
| 2016 | $3,694 +2.5% | $227,742 +3.7% |
| 2015 | $3,603 +3.4% | $219,596 |
| 2014 | $3,486 +6.9% | $219,596 +3.2% |
| 2013 | $3,261 | $212,709 +1.8% |
| 2012 | $3,261 | $208,927 -6.7% |
| 2011 | -- | $223,917 |
| 2010 | -- | $223,917 |
| 2009 | $3,307 | $223,917 |
| 2008 | -- | $223,917 +5.9% |
| 2007 | -- | $211,429 |
Find assessor info on the county website
Monthly payment
Est. payment
Payment breakdown
Explore the cost of this home by adjusting the details. Changes won't be saved.Climate risks
Neighborhood: 57103
Nearby schools
Schools provided by the listing agent
- Elementary: Harvey Dunn ES
- Middle: Ben Reifel Middle School
- High: Washington HS
- District: Sioux Falls
Source: Realtor Association of the Sioux Empire. This data may not be complete. We recommend contacting the local school district to confirm school assignments for this home.

Similar homes
- $375,0004 bd2 ba2.4k sqft4508 S Highland Ave, Sioux Falls, SD 57103For Sale
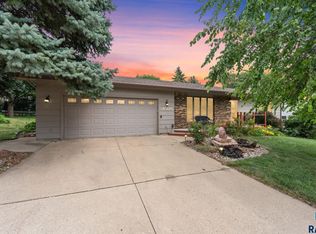
 MLS ID #22607629, Holly M Romanowski. Realtor Association of the Sioux Empire
 - $365,0004 bd2 ba1.8k sqft4219 S Southeastern Ave, Sioux Falls, SD 57103For Sale
 MLS ID #22606984, Hannah N Berry. Realtor Association of the Sioux Empire
 - $399,9004 bd3 ba2.2k sqft4300 S Florence Ave, Sioux Falls, SD 57103For Sale
 MLS ID #22606952, Brit Whalen. Realtor Association of the Sioux Empire
 - $357,9003 bd3 ba2.6k sqft604 S Annway Dr, Sioux Falls, SD 57103For Sale
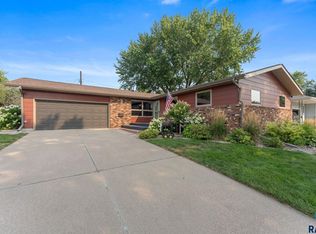 MLS ID #22606212, Suzanne M Erickson. Realtor Association of the Sioux Empire
 - $419,9005 bd3 ba2.6k sqft4905 E Cynthia Dr, Sioux Falls, SD 57110For SaleMLS ID #22607065, Brett J Sichmeller. Realtor Association of the Sioux Empire
- $299,9004 bd2 ba1.8k sqft2800 E 18th St, Sioux Falls, SD 57103For SaleMLS ID #22607198, Kim Schafer. Realtor Association of the Sioux Empire
- $425,0004 bd3 ba2.2k sqft6105 W Oscar Howe Cir, Sioux Falls, SD 57106For SaleMLS ID #22607713, Suzie M Bunkers. Realtor Association of the Sioux Empire
- $365,0004 bd3 ba2.2k sqft5008 S Twin Ridge Rd, Sioux Falls, SD 57108For SaleMLS ID #22604470, Tony J Ratchford. Realtor Association of the Sioux Empire
- $315,0004 bd2 ba1.7k sqft3917 E Claudette Dr, Sioux Falls, SD 57103For SaleMLS ID #22604961, Marlys M Fisher. Realtor Association of the Sioux Empire
- $550,0005 bd3 ba3k sqft2908 E 51st St, Sioux Falls, SD 57103For SaleMLS ID #22607125, Harlan E Ten Napel. Realtor Association of the Sioux Empire
- $430,0004 bd3 ba2.3k sqft1116 N Archer Dr, Sioux Falls, SD 57103For SaleMLS ID #22601674, Jason S Whiting. Realtor Association of the Sioux Empire
- $375,0004 bd3 ba1.9k sqft5713 W Clay St, Sioux Falls, SD 57106For SaleMLS ID #22606996, Deena L Becker. Realtor Association of the Sioux Empire
- $474,9004 bd3 ba2.2k sqft4805 S Tomar Rd, Sioux Falls, SD 57108For SaleMLS ID #22607617, Heather E Olson. Realtor Association of the Sioux Empire
- $429,9004 bd3 ba2k sqft5312 S Sirocco Ave, Sioux Falls, SD 57108For SaleMLS ID #22606875, Celia Hogan. Realtor Association of the Sioux Empire
- $414,9004 bd3 ba2.3k sqft3800 S Ellis Rd, Sioux Falls, SD 57106For SaleMLS ID #22606151, Tony J Ratchford. Realtor Association of the Sioux Empire
- $399,5004 bd3 ba2.3k sqft2201 S Stanford Ave, Sioux Falls, SD 57106For SaleMLS ID #22606418, Ron P Weber. Realtor Association of the Sioux Empire
- $299,9003 bd2 ba1.7k sqft705 N Montgomery Ct, Sioux Falls, SD 57103For SaleMLS ID #22607323, Kory N Davis. Realtor Association of the Sioux Empire
- $425,0004 bd3 ba2.1k sqft3900 S Homerun Ave, Sioux Falls, SD 57110For SaleMLS ID #22607128, Kory N Davis. Realtor Association of the Sioux Empire
- $280,0005 bd2 ba2.1k sqft4005 E 7th St, Sioux Falls, SD 57103For SaleMLS ID #22605845, Noah L Bailous. Realtor Association of the Sioux Empire
- $374,9004 bd2 ba2k sqft2001 S Haraldson Ave, Sioux Falls, SD 57106For SaleMLS ID #22606682, Justin Pfeiffer. Realtor Association of the Sioux Empire
