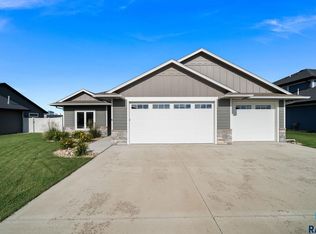
Welcome to this spacious zero-entry, modern two-story home in Tea, thoughtfully designed for both comfort and convenience. The main level offers easy everyday living with a laundry room, mudroom, half bath, and a private primary suite featuring a walk-in closet and a ¾ bath.
The open-concept kitchen, dining, and living area creates the perfect space for entertaining or relaxing at home. Upstairs, you’ll find two additional bedrooms, a full bathroom, and a cozy second living area that’s ideal for a home office, media room, or guest space.
Additional features include a heated and insulated three-stall garage with plenty of room for storage or hobbies, along with a fully fenced backyard perfect for outdoor enjoyment. Combining modern style, functional design, and a great Tea location, this home is ready to fit a variety of lifestyles.
For sale
$389,900
630 N Everest Ave, Tea, SD 57064
3beds
1,586sqft
Single Family Residence
Built in 2020
8,232 Square Feet Lot
$-- Zestimate®
$246/sqft
$-- HOA
What's special
Fully fenced backyardLaundry roomPerfect for outdoor enjoymentHalf bathWalk-in closetPrivate primary suite
- 10 days
- 138
- 9
Zillow last checked:
Listing updated:
Listed by:
Samuel H Adams,
Keller Williams Realty Sioux Falls 605-275-0555
Source: Realtor Association of the Sioux Empire,MLS#: 22607510
Facts & features
Interior
Bedrooms & bathrooms
- Bedrooms: 3
- Bathrooms: 3
- Full bathrooms: 1
- 3/4 bathrooms: 1
- 1/2 bathrooms: 1
- Main level bedrooms: 1
Primary bedroom
- Description: Master Bath, Walk-In Closet
- Level: Main
- Area: 168
- Dimensions: 14 x 12
Bedroom 2
- Description: DBL
- Level: Upper
- Area: 110
- Dimensions: 11 x 10
Bedroom 3
- Description: DBL
- Level: Upper
- Area: 110
- Dimensions: 11 x 10
Dining room
- Description: Glass doors to backyard
- Level: Main
- Area: 110
- Dimensions: 11 x 10
Kitchen
- Description: Center Island, Pantry
- Level: Main
- Area: 132
- Dimensions: 12 x 11
Living room
- Description: Open to Kitchen
- Level: Main
- Area: 224
- Dimensions: 16 x 14
Heating
- Natural Gas
Cooling
- Central Air
Appliances
- Included: Electric Range, Microwave, Dishwasher, Disposal, Refrigerator
Features
- Master Bath, Main Floor Laundry
- Flooring: Carpet, Vinyl
- Basement: None
Interior area
- Total interior livable area: 1,586 sqft
- Finished area above ground: 1,586
- Finished area below ground: 0
Property
Parking
- Total spaces: 3
- Parking features: Concrete
- Garage spaces: 3
Features
- Levels: Two
- Patio & porch: Patio
Lot
- Size: 8,232 Square Feet
- Features: City Lot
Details
- Parcel number: 240.93.05.003
Construction
Type & style
- Home type: SingleFamily
- Architectural style: Two Story
- Property subtype: Single Family Residence
Materials
- Hard Board, Stone
- Roof: Composition
Condition
- Year built: 2020
Utilities & green energy
- Sewer: Public Sewer
- Water: Public
Community & HOA
Community
- Subdivision: PINNACLE ESTATES - Tea
HOA
- Has HOA: No
Location
- Region: Tea
Financial & listing details
- Price per square foot: $246/sqft
- Tax assessed value: $444,987
- Annual tax amount: $4,977
- Date on market: 9/29/2026
- Road surface type: Curb and Gutter
Estimated market value
Not available
Estimated sales range
Not available
Not available
Price history
| Date | Event | Price |
|---|---|---|
| 9/29/2026 | Listed for sale | $389,900-2.5%$246/sqft |
Source:  Realtor Association of the Sioux Empire #22607510 Report a problem Realtor Association of the Sioux Empire #22607510 Report a problem | ||
| 9/29/2026 | Listing removed | $399,900$252/sqft |
Source: Realtor Association of the Sioux Empire #22603528 Report a problem | ||
| 5/19/2026 | Listed for sale | $399,900$252/sqft |
Source: Realtor Association of the Sioux Empire #22603528 Report a problem | ||
| 5/19/2026 | Listing removed | $399,900$252/sqft |
Source: Realtor Association of the Sioux Empire #22601158 Report a problem | ||
| 3/26/2026 | Price change | $399,900-2.4%$252/sqft |
Source: Realtor Association of the Sioux Empire #22601158 Report a problem | ||
| 2/21/2026 | Listed for sale | $409,900$258/sqft |
Source: Realtor Association of the Sioux Empire #22601158 Report a problem | ||
| 2/21/2026 | Listing removed | $409,900$258/sqft |
Source: Realtor Association of the Sioux Empire #22507862 Report a problem | ||
| 10/15/2025 | Listed for sale | $409,900-2.4%$258/sqft |
Source: Realtor Association of the Sioux Empire #22507862 Report a problem | ||
| 10/15/2025 | Listing removed | $419,900$265/sqft |
Source: Realtor Association of the Sioux Empire #22506178 Report a problem | ||
| 9/29/2025 | Price change | $419,900-1.2%$265/sqft |
Source: Realtor Association of the Sioux Empire #22506178 Report a problem | ||
| 8/28/2025 | Price change | $424,900-1.2%$268/sqft |
Source: Realtor Association of the Sioux Empire #22506178 Report a problem | ||
| 8/11/2025 | Listed for sale | $429,900+11.7%$271/sqft |
Source: Realtor Association of the Sioux Empire #22506178 Report a problem | ||
| 2/10/2023 | Sold | $385,000-2.4%$243/sqft |
Source: Realtor Association of the Sioux Empire #22206379 Report a problem | ||
| 1/11/2023 | Contingent | $394,500$249/sqft |
Source: Realtor Association of the Sioux Empire #22206379 Report a problem | ||
| 12/8/2022 | Price change | $394,500-1.4%$249/sqft |
Source: Realtor Association of the Sioux Empire #22206379 Report a problem | ||
| 10/31/2022 | Price change | $399,900-4.8%$252/sqft |
Source: Realtor Association of the Sioux Empire #22206379 Report a problem | ||
| 10/11/2022 | Listed for sale | $420,000+60.4%$265/sqft |
Source: Realtor Association of the Sioux Empire #22206379 Report a problem | ||
| 11/19/2020 | Sold | $261,800$165/sqft |
Source: Realtor Association of the Sioux Empire #22005752 Report a problem | ||
| 9/15/2020 | Listed for sale | $261,800$165/sqft |
Source: 605 Real Estate LLC #22005752 Report a problem | ||
| 7/19/2019 | Sold | --0 |
Source: EXIT Realty solds #4124369218294887138 Report a problem | ||
Public tax history
| Year | Property taxes | Tax assessment |
|---|---|---|
| 2025 | $6,760 -1.6% | $444,987 +0% |
| 2024 | $6,867 +16.2% | $444,809 +7.1% |
| 2023 | $5,907 +12% | $415,469 +20.6% |
| 2022 | $5,274 | $344,610 +13.1% |
| 2021 | -- | $304,653 +37.9% |
| 2020 | $4,146 | $220,890 +801.6% |
| 2019 | -- | $24,500 |
Find assessor info on the county website
Monthly payment
Est. payment
Payment breakdown
Explore the cost of this home by adjusting the details. Changes won't be saved.Climate risks
Neighborhood: 57064
Nearby schools
Schools provided by the listing agent
- Elementary: Tea Area Venture Elementary
- Middle: Tea MS
- High: Tea HS
- District: Tea Area
Source: Realtor Association of the Sioux Empire. This data may not be complete. We recommend contacting the local school district to confirm school assignments for this home.
Similar homes
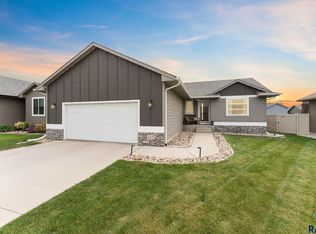
- $320,0004 bd2 ba1.7k sqft940 E Ryan Dr, Tea, SD 57064For Sale
 MLS ID #22606851, Stacey A Sieverding. Realtor Association of the Sioux Empire
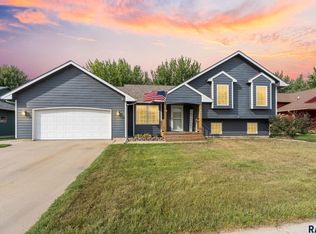
 - $459,9004 bd3 ba1.9k sqft215 N Everest Ave, Tea, SD 57064For Sale
 MLS ID #22607215, Maggie L Miller. Realtor Association of the Sioux Empire
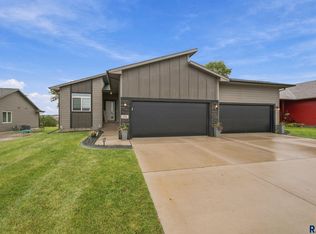
 - $340,0004 bd3 ba2.1k sqft320 W 5th St, Tea, SD 57064For Sale
 MLS ID #22607189, Codi F Nincehelser. Realtor Association of the Sioux Empire
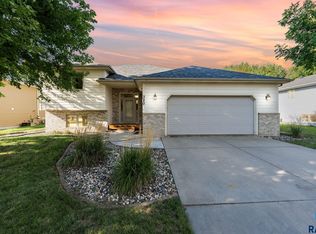
 - $480,0003 bd2 ba1.6k sqft310 Quartzite Ave, Tea, SD 57064For Sale
 MLS ID #22605533, Rebecca M Ohayon. Realtor Association of the Sioux Empire
 - $369,9003 bd2 ba1.5k sqft2327 N Main Ave, Tea, SD 57064For SaleMLS ID #22605781, Shelly L Kolb. Realtor Association of the Sioux Empire
- $479,7504 bd3 ba1.9k sqft745 Fox Ct, Tea, SD 57064For SaleMLS ID #22604851, Bri L Krueger. Realtor Association of the Sioux Empire
- $345,0004 bd3 ba1.8k sqft9013 W 24th St, Sioux Falls, SD 57106For SaleMLS ID #22607710, Rebecca M Ohayon. Realtor Association of the Sioux Empire
- $345,0003 bd2 ba1.7k sqft7813 W 44th St, Sioux Falls, SD 57106For SaleMLS ID #22607613, Katie P Day. Realtor Association of the Sioux Empire
- $339,9002 bd2 ba1.3k sqft422 Thelma Ave, Harrisburg, SD 57032For SaleMLS ID #22607752, Adam M Mohr. Realtor Association of the Sioux Empire
- $379,9004 bd3 ba2.1k sqft303 Plainside Ave, Harrisburg, SD 57032For SaleMLS ID #22606915, Jacob W Benedict. Realtor Association of the Sioux Empire
- $419,9004 bd3 ba1.8k sqft505 Brannon Dr, Harrisburg, SD 57032For SaleMLS ID #22607232, Marcus A Walgrave. Realtor Association of the Sioux Empire
- $399,9004 bd3 ba2.1k sqft605 Cedar Dr, Harrisburg, SD 57032For SaleMLS ID #22606433, Elizabeth M Rieffenberger. Realtor Association of the Sioux Empire
- $415,9004 bd3 ba2.2k sqft2900 S Statice Ave, Sioux Falls, SD 57106For SaleMLS ID #22607095, Tapaswy Muppaneni. Realtor Association of the Sioux Empire
- $374,9004 bd2 ba2k sqft2001 S Haraldson Ave, Sioux Falls, SD 57106For SaleMLS ID #22606682, Justin Pfeiffer. Realtor Association of the Sioux Empire
- $330,0003 bd3 ba1.3k sqft9416 W Liam St, Sioux Falls, SD 57106For SaleMLS ID #22607514, Larry F Luetke. Realtor Association of the Sioux Empire
- $425,0004 bd3 ba2.1k sqft4413 S Tribbey Trl, Sioux Falls, SD 57106For SaleMLS ID #22605602, Joe E McGregor. Realtor Association of the Sioux Empire
- $315,0003 bd2 ba1.6k sqft4801 W Mesa Pass, Sioux Falls, SD 57106For SaleMLS ID #22607220, Jenny Downey. Realtor Association of the Sioux Empire
- $384,9003 bd2 ba1.2k sqft804 N Juniper St, Lennox, SD 57039For SaleMLS ID #22605946, Julie A Roth. Realtor Association of the Sioux Empire
- $359,9004 bd3 ba1.8k sqft1003 Ash Grove St, Harrisburg, SD 57032For SaleMLS ID #22606571, Jon D Fick. Realtor Association of the Sioux Empire
- $319,9003 bd2 ba1.7k sqft6205 W Jordan Dr, Sioux Falls, SD 57106For SaleMLS ID #22606313, Jayme N Werning. Realtor Association of the Sioux Empire
