Don’t miss this opportunity for an adorable 2 bed, 2 bath, 2 stall townhome on the east side of Sioux Falls. Oversized covered front patio enters into a convenient drop zone with bench and hooks accessible from front door and garage. Large kitchen with walk-in pantry and island. Vaulted ceilings open to dining and living area with slider to the deck. Master bedroom features a trayed ceiling, walk-in closet and ¾ bath. The second bedroom boasts a walk-in closet and a large window for natural light. The unfinished basement leaves potential for a family room, full bath, and two bedrooms, both with walk-in closets.
For sale
$306,800
1609 N Tina Dr, Sioux Falls, SD 57110
2beds
1,094sqft
:
Get pre-qualified$1,974/mo
Townhouse
Built in 2026
3,402 Square Feet Lot
$-- Zestimate®
$280/sqft
$-- HOA
What's special
Oversized covered front patioSlider to the deck
- 141 days |
- 5 |
- 0 |
Zillow last checked:
Listing updated:
Listed by:
Sydney N Klingaman,
House 2 Home LLC 605-973-9595,
Amy L Evans,
House 2 Home LLC
Source: Realtor Association of the Sioux Empire,MLS#: 22601637
Facts & features
Interior
Bedrooms & bathrooms
- Bedrooms: 2
- Bathrooms: 2
- Full bathrooms: 1
- 3/4 bathrooms: 1
- Main level bedrooms: 2
Primary bedroom
- Description: Trey ceiling, WIC, 3/4 bath
- Level: Main
- Area: 156
- Dimensions: 12 x 13
Bedroom 2
- Description: WIC
- Level: Main
- Area: 100
- Dimensions: 10 x 10
Dining room
- Description: Vaulted ceiling
- Level: Main
- Area: 40
- Dimensions: 8 x 5
Kitchen
- Description: Large island and pantry
- Level: Main
- Area: 132
- Dimensions: 11 x 12
Living room
- Description: Vaulted ceiling, sliding door to deck
- Level: Main
- Area: 210
- Dimensions: 14 x 15
Heating
- Natural Gas
Cooling
- Central Air
Appliances
- Included: Electric Range, Microwave, Dishwasher, Disposal, Refrigerator
Features
- Main Floor Laundry, Master Bath, Vaulted Ceiling(s)
- Flooring: Carpet, Vinyl
- Basement: Full
Interior area
- Total interior livable area: 1,094 sqft
- Finished area above ground: 1,094
- Finished area below ground: 0
Property
Parking
- Total spaces: 2
- Parking features: Concrete
- Garage spaces: 2
Features
- Patio & porch: Deck
Lot
- Size: 3,402 Square Feet
- Dimensions: 34x100
- Features: Walk-Out
Details
- Parcel number: TBD
Construction
Type & style
- Home type: Townhouse
- Architectural style: Ranch
- Property subtype: Townhouse
Materials
- Hard Board
- Roof: Composition
Condition
- Year built: 2026
Utilities & green energy
- Sewer: Public Sewer
- Water: Public
Community & HOA
Community
- Subdivision: Temporary Check Back
HOA
- Has HOA: No
Location
- Region: Sioux Falls
Financial & listing details
- Price per square foot: $280/sqft
- Date on market: 3/10/2026
- Road surface type: Curb and Gutter
Estimated market value
Not available
Estimated sales range
Not available
Not available
Price history
| Date | Event | Price |
|---|---|---|
| 3/10/2026 | Listed for sale | $306,800$280/sqft |
Source:  Realtor Association of the Sioux Empire #22601637 Report a problem Realtor Association of the Sioux Empire #22601637 Report a problem | ||
Public tax history
Tax history is unavailable.
Monthly payment
Est. payment
Payment breakdown
Explore the cost of this home by adjusting the details. Changes won't be saved.Climate risks
Neighborhood: 57110
Nearby schools
GreatSchools rating
- 10/10Brandon Valley Intermediate SchoolGrades: 5-6Distance: 2.5 mi
- 9/10Brandon Valley Middle School - 02Grades: 7-8Distance: 3.9 mi
- 7/10Brandon Valley High School - 01Grades: 9-12Distance: 3.9 mi
Schools provided by the listing agent
- Elementary: Fred Assam ES
- Middle: Brandon Valley MS
- High: Brandon Valley HS
- District: Brandon Valley 49-2
Source: Realtor Association of the Sioux Empire. This data may not be complete. We recommend contacting the local school district to confirm school assignments for this home.
- $330,8004 bd4 ba1.8k sqft1607 N Tina Dr, Sioux Falls, SD 57110For Sale
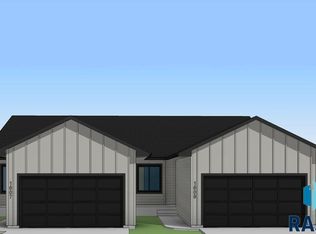
- $306,8002 bd2 ba1k sqft1613 N Tina Dr, Sioux Falls, SD 57110For Sale

- $330,8004 bd4 ba1.8k sqft1615 N Tina Dr, Sioux Falls, SD 57110For Sale
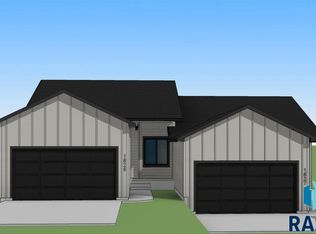
- $306,8002 bd2 ba1k sqft1603 N Tina Dr, Sioux Falls, SD 57110For Sale

- $330,8004 bd4 ba1.8k sqft1601 N Tina Dr, Sioux Falls, SD 57110For Sale
- $306,8002 bd2 ba1k sqft1619 N Tina Dr, Sioux Falls, SD 57110For Sale
- $232,8002 bd1 ba999 sqft1608 N Tina Dr, Sioux Falls, SD 57110Sold
- $286,8003 bd2 ba1.2k sqft1612 N Tina Dr, Sioux Falls, SD 57110Sold
A local agent can set up tours, give advice and negotiate with sellers.
A local lender can help you make sure your offer is ready when you are.
Similar homes
- $306,8002 bd2 ba1k sqft1603 N Tina Dr, Sioux Falls, SD 57110For Sale
 MLS ID #22601640, Sydney N Klingaman. Realtor Association of the Sioux Empire
 - $306,8002 bd2 ba1k sqft1613 N Tina Dr, Sioux Falls, SD 57110For SaleMLS ID #22603958, Sydney N Klingaman. Realtor Association of the Sioux Empire
- $306,8002 bd2 ba1k sqft1619 N Tina Dr, Sioux Falls, SD 57110For Sale
 MLS ID #22601635, Sydney N Klingaman. Realtor Association of the Sioux Empire
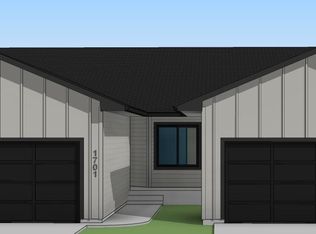
 - $306,8002 bd2 ba1k sqft1701 N Tina Dr, Sioux Falls, SD 57110New Construction
 Realtor Association of the Sioux Empire
 - $306,8002 bd2 ba1k sqft1625 N Tina Dr, Sioux Falls, SD 57110New ConstructionRealtor Association of the Sioux Empire
- $310,5003 bd3 ba1.6k sqft6507 E Steel St, Sioux Falls, SD 57110New ConstructionRealtor Association of the Sioux Empire
- $310,5003 bd3 ba1.6k sqft6503 E Steel St, Sioux Falls, SD 57110For SaleMLS ID #22600598, Sydney N Klingaman. Realtor Association of the Sioux Empire
- $310,5003 bd3 ba1.6k sqft6505 E Steel St, Sioux Falls, SD 57110New ConstructionRealtor Association of the Sioux Empire
- $310,5003 bd3 ba1.6k sqft6403 E Steel St, Sioux Falls, SD 57110New ConstructionRealtor Association of the Sioux Empire
- $315,0003 bd2 ba1.3k sqft1406 S Foss Ave, Sioux Falls, SD 57110For SaleMLS ID #22604983, Mike P Kelly. Realtor Association of the Sioux Empire
- $368,8002 bd2 ba1.3k sqft1700 N Concord Dr, Sioux Falls, SD 57110For SaleMLS ID #22604293, Sydney N Klingaman. Realtor Association of the Sioux Empire
- $322,0002 bd2 ba1.2k sqft7240 E Waters Edge Pl, Sioux Falls, SD 57110For SaleMLS ID #22603451, Christopher H Fellerman. Realtor Association of the Sioux Empire
- $273,5002 bd2 ba1k sqft802 N Marquette Pl, Sioux Falls, SD 57110For SaleMLS ID #22603707, Ron P Weber. Realtor Association of the Sioux Empire
- $294,9003 bd3 ba1.5k sqft7000 E Brooks Edge Pl, Sioux Falls, SD 57110New ConstructionRealtor Association of the Sioux Empire
- $279,9003 bd3 ba1.5k sqft7002 E Brooks Edge Pl, Sioux Falls, SD 57110New ConstructionRealtor Association of the Sioux Empire
- $349,4712 bd2 ba1k sqft316 S Willow Spring Dr, Sioux Falls, SD 57110For SaleMLS ID #22603051, Christopher H Fellerman. Realtor Association of the Sioux Empire
- $288,9003 bd3 ba1.3k sqft8015 E Tencate Pl, Sioux Falls, SD 57110New ConstructionRealtor Association of the Sioux Empire
- $296,2503 bd3 ba1.5k sqft8025 E Tencate Pl, Sioux Falls, SD 57110New ConstructionRealtor Association of the Sioux Empire
- from $368,1002 bd2 ba1.2k sqftBrookfield Plan, Willows Edge, Sioux Falls, SD 57110New ConstructionThe Rob Ellerman Team
- $285,0003 bd3 ba1.4k sqft4606 E Whisper Ridge Pl, Sioux Falls, SD 57108For SaleMLS ID #22602951, Adam M Bossert. Realtor Association of the Sioux Empire
