OPEN HOUSE THIS SUNDAY (7/19) 2:30-3:30!!
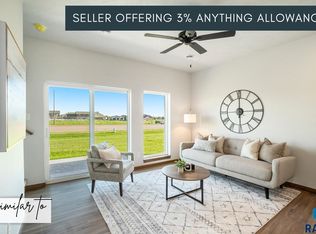
SELLER OFFERING 3% ANYTHING ALLOWANCE on this MOVE IN READY HOME!
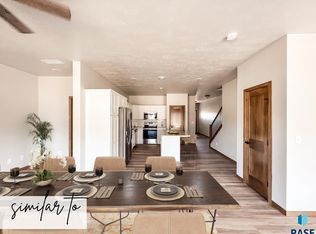
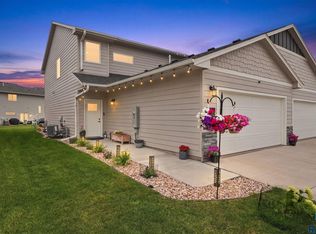
Enjoy the ease of low-maintenance living in this beautifully designed townhome featuring an open-concept main level with a seamless flow between the kitchen, dining, and living areas—perfect for everyday living and entertaining. The kitchen includes a convenient walk-in pantry for extra storage.
Upstairs, you’ll find three spacious bedrooms and a full laundry room, all designed with comfort and functionality in mind. The HOA takes care of lawn care, snow removal, and trash service, so you can spend more time enjoying your home and less time on chores.
Schedule your showing today and see all this home has to offer! .........
This home includes custom birch cabinets, solid core poplar doors, luxury vinyl tile floors, 9ft ceilings on the main, tile backsplash. Whirlpool appliance package and landscaping are included.
Listing agent is officer/owner of Empire Homes.
Directions: 41st and 6 Mile Road, E on 41st S on Tencate Ave, E on Tencate
For sale
$296,250
8025 E Tencate Pl, Sioux Falls, SD 57110
3beds
1,517sqft
Townhouse
Built in 2025
-- sqft lot
$-- Zestimate®
$195/sqft
$110/mo HOA
What's special
Open-concept main levelWhirlpool appliance packageLuxury vinyl tile floorsSolid core poplar doorsCustom birch cabinetsFull laundry roomThree spacious bedrooms
- 145 days
- 57
- 0
Zillow last checked:
Listing updated:
Listed by:
Brady Hyde 605-275-0555,
Keller Williams Realty Sioux Falls 605-275-0555,
Kaylee A Kessinger,
Keller Williams Realty Sioux Falls
Source: Realtor Association of the Sioux Empire,MLS#: 22603925
Facts & features
Interior
Bedrooms & bathrooms
- Bedrooms: 3
- Bathrooms: 3
- Full bathrooms: 2
- 1/2 bathrooms: 1
Primary bedroom
- Description: Master Suite with Walk in Closet
- Level: Upper
- Area: 169
- Dimensions: 13 x 13
Bedroom 2
- Level: Upper
- Area: 110
- Dimensions: 11 x 10
Bedroom 3
- Level: Upper
- Area: 100
- Dimensions: 10 x 10
Bedroom 4
- Area: 72
- Dimensions: 9 x 8
Dining room
- Level: Main
- Area: 110
- Dimensions: 11 x 10
Kitchen
- Level: Main
- Area: 210
- Dimensions: 15 x 14
Living room
- Description: 9ft ceiling
- Level: Main
- Area: 169
- Dimensions: 13 x 13
Heating
- Natural Gas
Cooling
- Central Air
Appliances
- Included: Electric Range, Microwave, Dishwasher, Disposal, Refrigerator
Features
- Master Bath, 3+ Bedrooms Same Level
- Flooring: Carpet, Laminate, Vinyl
- Basement: None
Interior area
- Total interior livable area: 1,517 sqft
- Finished area above ground: 1,517
- Finished area below ground: 0
Property
Parking
- Total spaces: 2
- Parking features: Garage
- Garage spaces: 2
Features
- Levels: Two
- Patio & porch: Patio
Lot
- Features: Other
Details
- Parcel number: 100618
Construction
Type & style
- Home type: Townhouse
- Architectural style: Two Story
- Property subtype: Townhouse
Materials
- Cement Siding, Brick
- Roof: Composition
Condition
- Year built: 2025
Utilities & green energy
- Sewer: Public Sewer
- Water: Public
Community & HOA
Community
- Subdivision: Tencate Addition an Addition to the City of Sioux Falls
HOA
- Has HOA: Yes
- Amenities included: Trash, Maintenance Grounds, Road Maint, Snow Removal
- HOA fee: $110 monthly
Location
- Region: Sioux Falls
Financial & listing details
- Price per square foot: $195/sqft
- Date on market: 6/1/2026
Estimated market value
Not available
Estimated sales range
Not available
Not available
Price history
| Date | Event | Price |
|---|---|---|
| 6/1/2026 | Listed for sale | $296,250$195/sqft |
Source:  Realtor Association of the Sioux Empire #22603925 Report a problem Realtor Association of the Sioux Empire #22603925 Report a problem | ||
| 6/1/2026 | Listing removed | $296,250$195/sqft |
Source: Realtor Association of the Sioux Empire #22600436 Report a problem | ||
| 1/22/2026 | Listed for sale | $296,250$195/sqft |
Source: Realtor Association of the Sioux Empire #22600436 Report a problem | ||
| 1/22/2026 | Listing removed | $296,250$195/sqft |
Source: Realtor Association of the Sioux Empire #22503336 Report a problem | ||
| 5/6/2025 | Listed for sale | $296,250$195/sqft |
Source: Realtor Association of the Sioux Empire #22503336 Report a problem | ||
Public tax history
Tax history is unavailable.
Monthly payment
Est. payment
Payment breakdown
Explore the cost of this home by adjusting the details. Changes won't be saved.Climate risks
Neighborhood: 57110
Nearby schools
Schools provided by the listing agent
- Elementary: Inspiration Elementary - Brandon Valley Schools 49-1
- Middle: Brandon Valley MS
- High: Brandon Valley HS
- District: Brandon Valley 49-2
Source: Realtor Association of the Sioux Empire. This data may not be complete. We recommend contacting the local school district to confirm school assignments for this home.


Similar homes
- $291,7253 bd3 ba1.4k sqft8005 E Tencate Pl, Sioux Falls, SD 57110New Construction

 Realtor Association of the Sioux Empire
 - from $296,2503 bd3 ba1.5k sqftCapri Plan, 41 Six, Sioux Falls, SD 57110New Construction
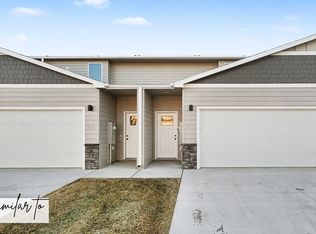 Empire Homes
 - from $288,9003 bd3 ba1.3k sqftTate Plan, 41 Six, Sioux Falls, SD 57110New Construction
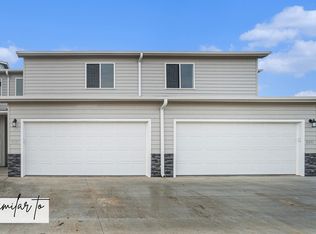 Empire Homes
 - $314,9003 bd3 ba1.6k sqft2310 E Copalis Pl, Sioux Falls, SD 57108For Sale
 MLS ID #22608063, Mallory S Kuiper. Realtor Association of the Sioux Empire
 - $299,9003 bd3 ba1.6k sqft5515 S Huntwood Ave, Sioux Falls, SD 57108For SaleMLS ID #22606579, Jay D Hoover. Realtor Association of the Sioux Empire
- $351,1002 bd2 ba1.3k sqft8006 E Marana St, Sioux Falls, SD 57110For SaleMLS ID #22604643, Brady Hyde. Realtor Association of the Sioux Empire
- $300,0003 bd2 ba1.4k sqft3804 E Brewster St, Sioux Falls, SD 57108For SaleMLS ID #22607064, Ann M Lynch. Realtor Association of the Sioux Empire
- $299,0003 bd3 ba1.7k sqft3626 E Siasconset Pl, Sioux Falls, SD 57108For SaleMLS ID #22604646, Ann M Lynch. Realtor Association of the Sioux Empire
- $294,0003 bd3 ba1.6k sqft6156 S Alki Pl, Sioux Falls, SD 57108For SaleMLS ID #22604219, Lorna Nielsen. Realtor Association of the Sioux Empire
- $294,9003 bd3 ba1.6k sqft6152 S Alki Pl, Sioux Falls, SD 57108For SaleMLS ID #22604200, Ryan Wilhelm. Realtor Association of the Sioux Empire
- $316,4503 bd3 ba1.6k sqft2402 E Jetty Pl, Sioux Falls, SD 57108New ConstructionRealtor Association of the Sioux Empire
- $424,9994 bd3 ba2.2k sqft7305 E Corinth St, Sioux Falls, SD 57110For SaleMLS ID #22607957, David H Mettler. Realtor Association of the Sioux Empire
- $365,0003 bd2 ba2k sqft4024 S Sparta Ave, Sioux Falls, SD 57110For SaleMLS ID #22607192, Cadin J Buchholz. Realtor Association of the Sioux Empire
- $329,9004 bd2 ba1.8k sqft4609 E Fernwood Dr, Sioux Falls, SD 57110For SaleMLS ID #22607680, Jill C Redmond. Realtor Association of the Sioux Empire
- $288,3953 bd3 ba1.3k sqft6213 S Ruby Jean Pl, Sioux Falls, SD 57108New ConstructionRealtor Association of the Sioux Empire
- $290,2253 bd3 ba1.3k sqft6217 S Ruby Jean Pl, Sioux Falls, SD 57108New ConstructionRealtor Association of the Sioux Empire
- $288,6253 bd3 ba1.3k sqft6215 S Ruby Jean Pl, Sioux Falls, SD 57108New ConstructionRealtor Association of the Sioux Empire
- $322,0002 bd2 ba1.2k sqft7240 E Waters Edge Pl, Sioux Falls, SD 57110New ConstructionRealtor Association of the Sioux Empire
