New Signature Homes townhome in Ollerich Farms Addition! Imagine a modern two-story townhome that combines style & functionality, complete with aloft! The Hickory Loft townhome is just that! As you enter, you’ll notice the open-concept living space. The kitchen is equipped with appliances, an island for casual dining and ample cabinet space. Adjacent to the kitchen is a cozy dining area, perfect for family meals or entertaining friends. A 1/2 bath & pantry are conveniently located on this level. Upstairs, you find a versatile loft area that can serve as a home office or cozy reading nook. The master bedroom features a generous walk-in closet and an en-suite 3/4 bath. Two additional bedrooms share a full bathroom, making it perfect for families or guests. And, the laundry is conveniently located on the second floor, near the bedrooms & bathrooms. This townhome is designed for modern living, blending comfort and style, with the loft offering added flexibility for whatever your lifestyle needs! Finishes include painted cabinets & millwork, quartz countertops, kitchen tile backsplash, ceiling fans, 3-panel doors, LVP flooring, & upgraded plumbing fixtures. Price includes stainless steel appliance package. Exterior finished with sod, sprinkler, rock & landscaping.
For sale
$282,900
9212 W Ark Pl, Sioux Falls, SD 57106
3beds
1,502sqft
:
Get pre-qualified$1,912/mo
Townhouse
Built in 2023
-- sqft lot
$-- Zestimate®
$188/sqft
$110/mo HOA
What's special
Cozy dining areaKitchen tile backsplashIsland for casual diningPainted cabinets and millworkVersatile loft areaUpgraded plumbing fixturesLvp flooring
- 29 days |
- 246 |
- 15 |
Zillow last checked:
Listing updated:
Listed by:
Chantel L Olson,
Hegg, REALTORS
Source: Realtor Association of the Sioux Empire,MLS#: 22604628
Facts & features
Interior
Bedrooms & bathrooms
- Bedrooms: 3
- Bathrooms: 3
- Full bathrooms: 1
- 3/4 bathrooms: 1
- 1/2 bathrooms: 1
Primary bedroom
- Description: Tray clg, Master Bath, WIC
- Level: Upper
- Area: 154
- Dimensions: 14 x 11
Bedroom 2
- Level: Upper
- Area: 110
- Dimensions: 11 x 10
Bedroom 3
- Level: Upper
- Area: 100
- Dimensions: 10 x 10
Dining room
- Level: Main
- Area: 90
- Dimensions: 10 x 9
Kitchen
- Description: Island & Pantry
- Level: Main
- Area: 99
- Dimensions: 11 x 9
Living room
- Description: Slider to Patio
- Level: Main
- Area: 180
- Dimensions: 15 x 12
Heating
- Natural Gas, 90% Efficient
Cooling
- Central Air
Appliances
- Included: Electric Range, Microwave, Dishwasher, Disposal, Refrigerator
Features
- Tray Ceiling(s), Master Bath, 3+ Bedrooms Same Level
- Flooring: Carpet, Laminate
- Basement: None
Interior area
- Total interior livable area: 1,502 sqft
- Finished area above ground: 1,502
- Finished area below ground: 0
Property
Parking
- Total spaces: 2
- Parking features: Concrete
- Garage spaces: 2
Features
- Levels: Two
- Patio & porch: Patio
Lot
- Features: Other
Details
- Parcel number: 99230
Construction
Type & style
- Home type: Townhouse
- Architectural style: Two Story
- Property subtype: Townhouse
Materials
- Stone, Cement Siding
- Foundation: Slab
- Roof: Composition
Condition
- Year built: 2023
Utilities & green energy
- Sewer: Public Sewer
- Water: Public
Community & HOA
Community
- Subdivision: OLLERICH FARMS ADDITION TO THE CITY OF SIOUX FALLS
HOA
- Has HOA: Yes
- Amenities included: Trash, Snow Removal, Maintenance Grounds, Road Maint
- HOA fee: $110 monthly
Location
- Region: Sioux Falls
Financial & listing details
- Price per square foot: $188/sqft
- Tax assessed value: $184,400
- Annual tax amount: $3,182
- Date on market: 6/23/2026
Estimated market value
Not available
Estimated sales range
Not available
Not available
Price history
| Date | Event | Price |
|---|---|---|
| 6/23/2026 | Listed for sale | $282,900-3.4%$188/sqft |
Source:  Realtor Association of the Sioux Empire #22604628 Report a problem Realtor Association of the Sioux Empire #22604628 Report a problem | ||
| 6/23/2026 | Listing removed | $292,900$195/sqft |
Source: Realtor Association of the Sioux Empire #22600731 Report a problem | ||
| 2/3/2026 | Listed for sale | $292,900$195/sqft |
Source: Realtor Association of the Sioux Empire #22600731 Report a problem | ||
| 1/30/2026 | Listing removed | $292,900$195/sqft |
Source: Realtor Association of the Sioux Empire #22500739 Report a problem | ||
| 1/31/2025 | Listed for sale | $292,900$195/sqft |
Source: Realtor Association of the Sioux Empire #22500739 Report a problem | ||
| 1/30/2025 | Listing removed | $292,900$195/sqft |
Source: Realtor Association of the Sioux Empire #22400743 Report a problem | ||
| 10/24/2023 | Listed for sale | $292,900$195/sqft |
Source: Realtor Association of the Sioux Empire #22307091 Report a problem | ||
Public tax history
| Year | Property taxes | Tax assessment |
|---|---|---|
| 2025 | $3,182 | $184,400 |
Find assessor info on the county website
Monthly payment
Est. payment
Payment breakdown
Explore the cost of this home by adjusting the details. Changes won't be saved.Climate risks
Neighborhood: 57106
Nearby schools
GreatSchools rating
- 8/10Tea Area Elementary - 01Grades: K-5Distance: 4.6 mi
- 6/10Tea Area Middle School - 02Grades: 6-8Distance: 4.5 mi
- 7/10Tea Area High School - 03Grades: 9-12Distance: 4.3 mi
Schools provided by the listing agent
- Elementary: Frontier Elementary School - Tea
- Middle: Tea MS
- High: Tea HS
- District: Tea Area
Source: Realtor Association of the Sioux Empire. This data may not be complete. We recommend contacting the local school district to confirm school assignments for this home.
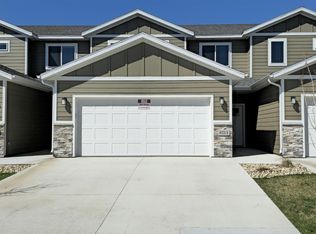
- $292,9003 bd3 ba1.5k sqft9214 W Ark Pl, Sioux Falls, SD 57106For Sale
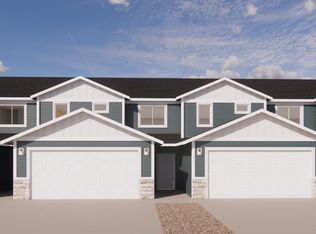
- $294,9003 bd3 ba1.5k sqft9210 W Ark Pl, Sioux Falls, SD 57106Sold
- $290,0003 bd3 ba1.5k sqft9216 W Ark Pl, Sioux Falls, SD 57106Sold

- $303,9003 bd3 ba1.4k sqft9300 W Ark Pl, Sioux Falls, SD 57106Off Market
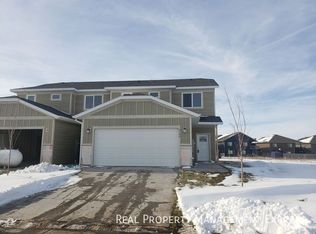
- $64,400-- bd-- ba-- sqft9200 W Ark Pl, Sioux Falls, SD 57106Off Market
- $314,9004 bd2 ba1.8k sqft9211 W Ark Pl, Sioux Falls, SD 57106For Sale
- $224,9001 bd1 ba889 sqft9209 W Ark Pl, Sioux Falls, SD 57106For Sale
- $224,9001 bd1 ba889 sqft9207 W Ark Pl, Sioux Falls, SD 57106For Sale
A local agent can set up tours, give advice and negotiate with sellers.
A local lender can help you make sure your offer is ready when you are.
Similar homes
- $292,9003 bd3 ba1.5k sqft9214 W Ark Pl, Sioux Falls, SD 57106For Sale
 MLS ID #22600730, Chantel L Olson. Realtor Association of the Sioux Empire
 - $305,0003 bd3 ba1.4k sqft3500 S Chalice Pl, Sioux Falls, SD 57106For Sale
 MLS ID #22604369, Joseph A Wootan. Realtor Association of the Sioux Empire
 - $314,9004 bd2 ba1.8k sqft9211 W Ark Pl, Sioux Falls, SD 57106For Sale
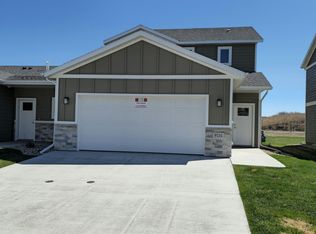 MLS ID #22604631, Chantel L Olson. Realtor Association of the Sioux Empire
 - $259,9002 bd2 ba1.1k sqft9427 W Dolores Dr, Sioux Falls, SD 57106For Sale
 MLS ID #22604158, Spencer C Wilcox. Realtor Association of the Sioux Empire
 - $338,0004 bd2 ba1.8k sqft9201 W Ark Pl, Sioux Falls, SD 57106For SaleMLS ID #22600724, Chantel L Olson. Realtor Association of the Sioux Empire
- $294,9003 bd2 ba1.6k sqft6205 S Hunt Pl, Sioux Falls, SD 57106New ConstructionRealtor Association of the Sioux Empire
- $204,9001 bd1 ba915 sqft9005 W Gert St, Sioux Falls, SD 57106For SaleMLS ID #22605280, Ashley N Metzger. Realtor Association of the Sioux Empire
- $214,9001 bd1 ba889 sqft9205 W Ark Pl, Sioux Falls, SD 57106For SaleMLS ID #22604629, Chantel L Olson. Realtor Association of the Sioux Empire
- from $301,8003 bd3 ba1.5k sqftHickory Loft Townhome Plan, Galway Village, Sioux Falls, SD 57106New ConstructionThe Rob Ellerman Team
- $309,9003 bd2 ba1.6k sqft6207 S Hunt Pl, Sioux Falls, SD 57106New ConstructionRealtor Association of the Sioux Empire
- $224,9001 bd1 ba889 sqft9209 W Ark Pl, Sioux Falls, SD 57106For SaleMLS ID #22600725, Chantel L Olson. Realtor Association of the Sioux Empire
- $224,9001 bd1 ba889 sqft9207 W Ark Pl, Sioux Falls, SD 57106For SaleMLS ID #22600728, Chantel L Olson. Realtor Association of the Sioux Empire
- $285,0003 bd3 ba1.4k sqft4606 E Whisper Ridge Pl, Sioux Falls, SD 57108For SaleMLS ID #22602951, Adam M Bossert. Realtor Association of the Sioux Empire
- $293,5003 bd3 ba1.6k sqft6156 S Alki Pl, Sioux Falls, SD 57108For SaleMLS ID #22604219, Lorna Nielsen. Realtor Association of the Sioux Empire
- $349,9003 bd2 ba1.4k sqft5408 S Anthony Ave, Sioux Falls, SD 57106For SaleMLS ID #22604939, Lejla Bektic. Realtor Association of the Sioux Empire
- $299,0003 bd3 ba1.7k sqft3626 E Siasconset Pl, Sioux Falls, SD 57108For SaleMLS ID #22604646, Ann M Lynch. Realtor Association of the Sioux Empire
- $279,0003 bd3 ba1.6k sqft5919 S Bounty Pl, Sioux Falls, SD 57108For SaleMLS ID #22601230, Deena L Becker. Realtor Association of the Sioux Empire
- $275,0003 bd3 ba1.4k sqft5812 S Whisper Creek Pl, Sioux Falls, SD 57108For SaleMLS ID #22602028, Tyler J Stunes. Realtor Association of the Sioux Empire
- $289,9003 bd3 ba1.4k sqft501 W Laquinta St, Sioux Falls, SD 57108For SaleMLS ID #22604261, Beau R Carpenter. Realtor Association of the Sioux Empire
- $305,0003 bd3 ba1.6k sqft8133 E Tencate Pl, Sioux Falls, SD 57110For SaleMLS ID #22605244, Blake C Bohner. Realtor Association of the Sioux Empire
