HOME FOR THE HOLIDAYS! Builder is offering up to $15,000 for buyers to use toward upgrades, closing costs, rate buydowns, or other allowable costs. END UNIT New Signature Homes townhome in Ollerich Farms Addition! Welcome to the Willow townhome - a charming 4-bedroom, 2-bathroom, two-story townhome featuring a modern and functional layout. The heart of the home boasts a spacious kitchen with an island and pantry, perfect for meal prep and entertaining. The main floor includes a serene primary suite with a walk-in closet for added convenience. Upstairs, you'll find three additional bedrooms, each with its own walk-in closet, plus a versatile loft area that can serve as a home office, playroom, or additional living space. The upstairs laundry room adds extra convenience to everyday living. This home is part of a community with an HOA, ensuring low-maintenance living. Ideal for those seeking comfort, style, and convenience! Finishes include kitchen tile backsplash, LVP flooring, 3-panel doors & plumbing fixture upgrades. Price includes stainless steel appliance package. Exterior finished with sod, sprinkler, rock &landscaping.
For sale
Price increase: $11.1K (10/6)
$326,000
9211 W Ark Pl, Sioux Falls, SD 57106
4beds
1,879sqft
Townhouse
Built in 2023
4,199 Square Feet Lot
$-- Zestimate®
$173/sqft
$110/mo HOA
What's special
Kitchen tile backsplashVersatile loft areaLvp flooringPlumbing fixture upgradesModern and functional layoutStainless steel appliance packageUpstairs laundry room
- 120 days
- 54
- 2
Zillow last checked:
Listing updated:
Listed by:
Chantel L Olson OFFICE:605-336-2100,
Hegg, REALTORS 605-336-2100
Source: Realtor Association of the Sioux Empire,MLS#: 22604631
Facts & features
Interior
Bedrooms & bathrooms
- Bedrooms: 4
- Bathrooms: 2
- Full bathrooms: 1
- 3/4 bathrooms: 1
- Main level bedrooms: 1
Primary bedroom
- Description: Tray clg, 3/4 Bath, WIC
- Level: Main
- Area: 156
- Dimensions: 13 x 12
Bedroom 2
- Description: Walk in Closet
- Level: Upper
- Area: 130
- Dimensions: 13 x 10
Bedroom 3
- Description: Walk in Closet
- Level: Upper
- Area: 110
- Dimensions: 11 x 10
Bedroom 4
- Description: Walk in Closet
- Level: Upper
- Area: 110
- Dimensions: 11 x 10
Dining room
- Level: Main
- Area: 143
- Dimensions: 13 x 11
Kitchen
- Description: Island & Pantry
- Level: Main
- Area: 117
- Dimensions: 13 x 9
Living room
- Description: Slider to Patio
- Level: Main
- Area: 169
- Dimensions: 13 x 13
Heating
- 90% Efficient, Natural Gas
Cooling
- Central Air
Appliances
- Included: Electric Range, Microwave, Dishwasher, Disposal, Refrigerator
Features
- 3+ Bedrooms Same Level, Master Bath, Tray Ceiling(s)
- Flooring: Carpet, Laminate, Vinyl
- Basement: None
Interior area
- Total interior livable area: 1,879 sqft
- Finished area above ground: 1,879
- Finished area below ground: 0
Property
Parking
- Total spaces: 2
- Parking features: Concrete
- Garage spaces: 2
Features
- Levels: Two
- Patio & porch: Patio
Lot
- Size: 4,199 Square Feet
- Dimensions: 120x35
- Features: Other
Details
- Parcel number: 99232
Construction
Type & style
- Home type: Townhouse
- Architectural style: Two Story
- Property subtype: Townhouse
Materials
- Cement Siding, Stone
- Foundation: Slab
- Roof: Composition
Condition
- Year built: 2023
Utilities & green energy
- Sewer: Public Sewer
- Water: Public
Community & HOA
Community
- Subdivision: OLLERICH FARMS ADDITION TO THE CITY OF SIOUX FALLS
HOA
- Has HOA: Yes
- Amenities included: Trash, Maintenance Grounds, Road Maint, Snow Removal
- HOA fee: $110 monthly
Location
- Region: Sioux Falls
Financial & listing details
- Price per square foot: $173/sqft
- Tax assessed value: $219,000
- Annual tax amount: $3,777
- Date on market: 6/23/2026
Estimated market value
Not available
Estimated sales range
Not available
Not available
Price history
| Date | Event | Price |
|---|---|---|
| 10/6/2026 | Price change | $326,000+3.5%$173/sqft |
Source:  Realtor Association of the Sioux Empire #22604631 Report a problem Realtor Association of the Sioux Empire #22604631 Report a problem | ||
| 6/23/2026 | Listed for sale | $314,900-3.4%$168/sqft |
Source: Realtor Association of the Sioux Empire #22604631 Report a problem | ||
| 6/23/2026 | Listing removed | $326,000$173/sqft |
Source: Realtor Association of the Sioux Empire #22600723 Report a problem | ||
| 2/3/2026 | Listed for sale | $326,000$173/sqft |
Source: Realtor Association of the Sioux Empire #22600723 Report a problem | ||
| 1/30/2026 | Listing removed | $326,000$173/sqft |
Source: Realtor Association of the Sioux Empire #22508471 Report a problem | ||
| 11/10/2025 | Listed for sale | $326,000$173/sqft |
Source: Realtor Association of the Sioux Empire #22508471 Report a problem | ||
| 11/4/2025 | Listing removed | $326,000$173/sqft |
Source: Realtor Association of the Sioux Empire #22408314 Report a problem | ||
| 11/11/2024 | Listed for sale | $326,000$173/sqft |
Source: Realtor Association of the Sioux Empire #22408314 Report a problem | ||
Public tax history
| Year | Property taxes | Tax assessment |
|---|---|---|
| 2025 | $3,777 | $219,000 |
Find assessor info on the county website
Monthly payment
Est. payment
Payment breakdown
Explore the cost of this home by adjusting the details. Changes won't be saved.Climate risks
Neighborhood: 57106
Nearby schools
Schools provided by the listing agent
- Elementary: Frontier Elementary School - Tea
- Middle: Tea MS
- High: Tea HS
- District: Tea Area
Source: Realtor Association of the Sioux Empire. This data may not be complete. We recommend contacting the local school district to confirm school assignments for this home.

Similar homes
- $299,9004 bd3 ba1.6k sqft3401 S Chalice Pl, Sioux Falls, SD 57106For Sale
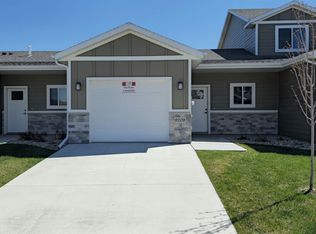
 MLS ID #22605434, Nicholas J Blau. Realtor Association of the Sioux Empire
 - $335,0003 bd3 ba2k sqft614 S Mary Gene Ave, Sioux Falls, SD 57106For Sale
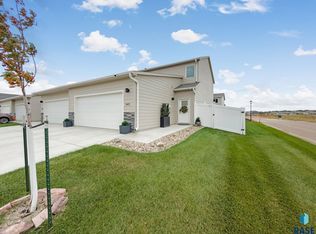
 MLS ID #26-521, David Larson, Hegg Real Estate. Mitchell BOR
 - $338,0004 bd2 ba1.8k sqft9201 W Ark Pl, Sioux Falls, SD 57106For Sale
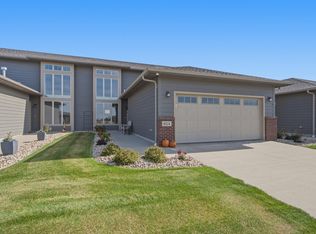
 MLS ID #22600724, Chantel L Olson. Realtor Association of the Sioux Empire
 - $304,9003 bd3 ba1.6k sqft9017 W Jerald Pl, Sioux Falls, SD 57106For Sale
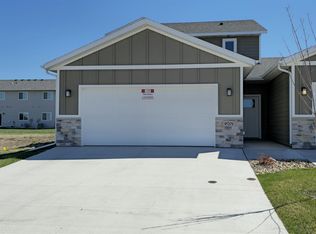
 MLS ID #22607921, Melissa S Merchant. Realtor Association of the Sioux Empire
 - $294,9003 bd3 ba1.5k sqft3503 S Broek Dr, Sioux Falls, SD 57106For SaleMLS ID #22605605, Samuel H Adams. Realtor Association of the Sioux Empire
- $292,9003 bd3 ba1.5k sqft9212 W Ark Pl, Sioux Falls, SD 57106For SaleMLS ID #22604628, Chantel L Olson. Realtor Association of the Sioux Empire
- $292,9003 bd3 ba1.5k sqft9214 W Ark Pl, Sioux Falls, SD 57106For SaleMLS ID #22600730, Chantel L Olson. Realtor Association of the Sioux Empire
- $265,0003 bd3 ba1.3k sqft9509 W Gert St, Sioux Falls, SD 57106For SaleMLS ID #22607734, David J Maske. Realtor Association of the Sioux Empire
- $284,9993 bd3 ba1.4k sqft3500 S Chalice Pl, Sioux Falls, SD 57106For SaleMLS ID #22604369, Joseph A Wootan. Realtor Association of the Sioux Empire
- $269,9002 bd2 ba1.3k sqft9309 W Ark Pl, Sioux Falls, SD 57106For SaleMLS ID #22607358, Brandyn Vetos. Realtor Association of the Sioux Empire
- $288,4253 bd3 ba1.3k sqft2800 S Broek Dr, Sioux Falls, SD 57106New ConstructionRealtor Association of the Sioux Empire
- $286,9253 bd3 ba1.3k sqft2804 S Broek Dr, Sioux Falls, SD 57106New ConstructionRealtor Association of the Sioux Empire
- $339,9003 bd2 ba1.4k sqft5408 S Anthony Ave, Sioux Falls, SD 57106For SaleMLS ID #22604939, Lejla Bektic. Realtor Association of the Sioux Empire
- $309,9003 bd2 ba1.6k sqft6207 S Hunt Pl, Sioux Falls, SD 57106New ConstructionRealtor Association of the Sioux Empire
- $345,0004 bd3 ba1.9k sqft2713 E Meadowside Pl, Sioux Falls, SD 57108For SaleMLS ID #22604680, Lance M Ubben. Realtor Association of the Sioux Empire
- $379,5002 bd2 ba1.2k sqft2031 S Sonoma Pl, Sioux Falls, SD 57106For SaleMLS ID #22603524, Amanda J Treloar. Realtor Association of the Sioux Empire
- $299,0003 bd3 ba1.7k sqft3626 E Siasconset Pl, Sioux Falls, SD 57108For SaleMLS ID #22604646, Ann M Lynch. Realtor Association of the Sioux Empire
- $319,9003 bd3 ba1.4k sqft5507 W Liberator Cir, Sioux Falls, SD 57107For SaleMLS ID #22603281, Lejla Bektic. Realtor Association of the Sioux Empire
