Discover the comfort and convenience of your new residence in West View Estates. This thoughtfully designed two-bedroom home features upper-level bedrooms, providing privacy and separation from the main living areas. The spacious laundry room is conveniently located on the upper floor, making household chores easier and more efficient. The main bedroom includes a sliding door that offers direct access to the full bathroom, ensuring ease and privacy for daily routines. On the main floor, the dining room is complemented by sliding doors leading to your backyard, creating a seamless transition between indoor and outdoor spaces. This layout is ideal for entertaining guests or enjoying quiet moments outdoors. An attached two-stall garage provides secure parking and additional storage. The homeowners association (HOA) covers essential services, including lawn care, snow removal, and garbage collection, offering peace of mind and hassle-free living.
For sale
Price cut: $10K (5/14)
$299,900
9233 W Laverne Wipf St, Sioux Falls, SD 57106
2beds
1,571sqft
:
Get pre-qualified$2,065/mo
Townhouse
Built in 2022
0.33 Acres Lot
$-- Zestimate®
$191/sqft
$135/mo HOA
What's special
Two-bedroom home
- 115 days |
- 110 |
- 2 |
Zillow last checked:
Listing updated:
Listed by:
Jen L Tieszen Cell:605-941-9632,
Tieszen Real Estate, LLC 605-941-9632,
Ryan J Wieman,
Tieszen Real Estate, LLC
Source: Realtor Association of the Sioux Empire,MLS#: 22602431
Facts & features
Interior
Bedrooms & bathrooms
- Bedrooms: 2
- Bathrooms: 2
- Full bathrooms: 1
- 1/2 bathrooms: 1
Primary bedroom
- Description: Large walk-in closet
- Level: Upper
- Area: 143
- Dimensions: 13 x 11
Bedroom 2
- Level: Upper
- Area: 143
- Dimensions: 13 x 11
Dining room
- Area: 121
- Dimensions: 11 x 11
Kitchen
- Area: 132
- Dimensions: 11 x 12
Living room
- Area: 270
- Dimensions: 15 x 18
Heating
- Natural Gas
Cooling
- Central Air
Appliances
- Included: Electric Range, Microwave, Dishwasher, Disposal, Refrigerator, Washer, Dryer
Features
- Flooring: Carpet, Laminate
- Basement: None
Interior area
- Total interior livable area: 1,571 sqft
- Finished area above ground: 1,571
- Finished area below ground: 0
Property
Parking
- Total spaces: 2
- Parking features: Garage
- Garage spaces: 2
Features
- Levels: Two
Lot
- Size: 0.33 Acres
- Dimensions: 118x121
Details
- Parcel number: 97338
Construction
Type & style
- Home type: Townhouse
- Architectural style: Two Story
- Property subtype: Townhouse
Materials
- Hard Board, Stone
- Roof: Composition
Condition
- Year built: 2022
Utilities & green energy
- Sewer: Public Sewer
- Water: Public
Community & HOA
Community
- Subdivision: WESTVIEW ESTATES ADDITION TO THE CITY OF SIOUX FALLS
HOA
- Has HOA: Yes
- Amenities included: Trash, Maintenance Grounds, Snow Removal
- HOA fee: $135 monthly
Location
- Region: Sioux Falls
Financial & listing details
- Price per square foot: $191/sqft
- Tax assessed value: $268,100
- Annual tax amount: $3,770
- Date on market: 4/9/2026
Estimated market value
Not available
Estimated sales range
Not available
Not available
Price history
| Date | Event | Price |
|---|---|---|
| 5/14/2026 | Price change | $299,900-3.2%$191/sqft |
Source:  Realtor Association of the Sioux Empire #22602431 Report a problem Realtor Association of the Sioux Empire #22602431 Report a problem | ||
| 4/9/2026 | Listed for sale | $309,900+9.5%$197/sqft |
Source: Realtor Association of the Sioux Empire #22602431 Report a problem | ||
| 1/12/2024 | Sold | $283,125+0.5%$180/sqft |
Source: Realtor Association of the Sioux Empire #22301121 Report a problem | ||
| 3/7/2023 | Listed for sale | $281,800$179/sqft |
Source: Realtor Association of the Sioux Empire #22301121 Report a problem | ||
Public tax history
| Year | Property taxes | Tax assessment |
|---|---|---|
| 2025 | $3,713 -19.2% | $268,100 -0.2% |
| 2024 | $4,597 +53% | $268,700 +61% |
| 2023 | $3,004 | $166,900 |
Find assessor info on the county website
Monthly payment
Est. payment
Payment breakdown
Explore the cost of this home by adjusting the details. Changes won't be saved.Climate risks
Neighborhood: 57106
Nearby schools
GreatSchools rating
- 8/10Discovery Elementary - 26Grades: PK-5Distance: 1.1 mi
- 3/10George Mcgovern Middle School -09Grades: 6-8Distance: 3.7 mi
- 6/10Jefferson High School - 67Grades: 9-12Distance: 3.8 mi
Schools provided by the listing agent
- Elementary: Discovery ES
- Middle: George McGovern MS - Sioux Falls
- High: Thomas Jefferson High School
- District: Sioux Falls
Source: Realtor Association of the Sioux Empire. This data may not be complete. We recommend contacting the local school district to confirm school assignments for this home.
- $42,800-- bd-- ba-- sqft9231 W Lavern Wipf St, Sioux Falls, SD 57106Off Market
- $287,8003 bd2 ba1.2k sqft9231 W Laverne Wipf St, Sioux Falls, SD 57106Sold

- $322,6003 bd2 ba1.2k sqft9235 W Laverne Wipf St, Sioux Falls, SD 57106Off Market

- $278,0003 bd2 ba1.2k sqft9229 W Laverne Wipf St, Sioux Falls, SD 57106Sold
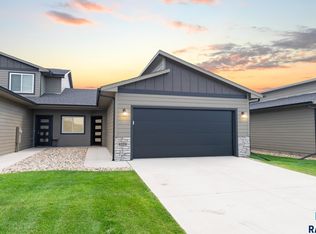
- $314,5003 bd3 ba1.4k sqft2108 S Ronsiek Ave, Sioux Falls, SD 57106Off Market
- $56,3003 bd2 ba1.4k sqft2108 S Ronsiek Ave, Sioux Falls, SD 57106Off Market
- $295,4003 bd2 ba1.4k sqft2110 S Ronsiek Ave, Sioux Falls, SD 57106Off Market
- $295,8003 bd2 ba1.4k sqft2114 S Ronsiek Ave, Sioux Falls, SD 57106Off Market
A local agent can set up tours, give advice and negotiate with sellers.
A local lender can help you make sure your offer is ready when you are.
Similar homes
- $283,0002 bd2 ba1.3k sqft9309 W Ark Pl, Sioux Falls, SD 57106For Sale
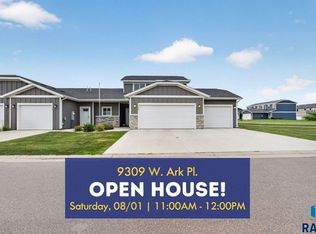
 MLS ID #22605797, Brandyn Vetos. Realtor Association of the Sioux Empire
 - $349,9003 bd2 ba1.6k sqft9309 W Colton St, Sioux Falls, SD 57106For Sale
 MLS ID #22605775, Sarah E Esser. Realtor Association of the Sioux Empire
 - $290,0004 bd2 ba1.4k sqft5305 W Birnhamwood Dr, Sioux Falls, SD 57106For Sale
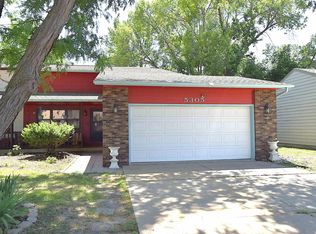 MLS ID #22605745, Brandon Kogel. Realtor Association of the Sioux Empire
 - $299,9003 bd3 ba1.5k sqft3503 S Broek Dr, Sioux Falls, SD 57106For Sale
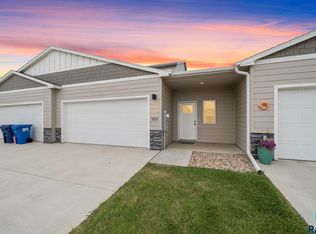 MLS ID #22605605, Samuel H Adams. Realtor Association of the Sioux Empire
 - $299,9993 bd3 ba1.4k sqftS Chalice Pl, Sioux Falls, SD 57106For SaleMLS ID #22604369, Joseph A Wootan. Realtor Association of the Sioux Empire
- $310,0004 bd3 ba1.6k sqft3401 S Chalice Pl, Sioux Falls, SD 57106For SaleMLS ID #22605434, Nicholas J Blau. Realtor Association of the Sioux Empire
- $269,9003 bd2 ba1.6k sqft9422 W Broek Dr, Sioux Falls, SD 57106For Sale By Owner
- $350,0003 bd3 ba1.8k sqft1605 S Meadowland Ave, Sioux Falls, SD 57106For SaleMLS ID #22604069, David W Shelton. Realtor Association of the Sioux Empire
- $299,9993 bd3 ba1.4k sqft3500 S Chalice Pl, Sioux Falls, SD 57106For SaleMLS ID #11893687, Joe Wootan, List With Freedom.com. My State MLS
- $289,9003 bd2 ba1.2k sqft5504 W 32nd St, Sioux Falls, SD 57106For SaleMLS ID #22605574, Dave E Dreessen. Realtor Association of the Sioux Empire
- $334,9002 bd2 ba1.2k sqftW Belgrave Trl, Sioux Falls, SD 57106For SaleMLS ID #22605709, Megan E Helget. Realtor Association of the Sioux Empire
- from $279,3002 bd2 ba1.1k sqftBrentwood Townhome Plan, Galway Village, Sioux Falls, SD 57106New ConstructionThe Rob Ellerman Team
- $299,9003 bd3 ba1.9k sqft3810 E Bison Trl, Sioux Falls, SD 57108For SaleMLS ID #22605795, Maggie L Miller. Realtor Association of the Sioux Empire
- $299,5003 bd2 ba1.5k sqft5505 W 16th St, Sioux Falls, SD 57106For SaleMLS ID #22603132, Deena L Weber. Realtor Association of the Sioux Empire
- $284,9003 bd3 ba1.5k sqft4409 W Townsley Pl, Sioux Falls, SD 57108For SaleMLS ID #22605630, Jackson D Dorhout. Realtor Association of the Sioux Empire
- $366,0003 bd2 ba1.3k sqft6804 W Belgrave Trl, Sioux Falls, SD 57106For SaleMLS ID #22605805, Margaret E Pennock. Realtor Association of the Sioux Empire
- $234,9002 bd2 ba1k sqft9426 W Tunis Dr, Sioux Falls, SD 57106For SaleMLS ID #22605564, Rick A Dunlap. Realtor Association of the Sioux Empire
- $272,9002 bd2 ba1.2k sqft6611 W Gresford Pl, Sioux Falls, SD 57106New ConstructionRealtor Association of the Sioux Empire
- $249,9003 bd2 ba1.2k sqft3401 S Joanne Ave, Sioux Falls, SD 57106For SaleMLS ID #22602387, Rick A Dunlap. Realtor Association of the Sioux Empire
- $284,9002 bd2 ba1.3k sqft712 E El Dorado Ct, Sioux Falls, SD 57108For SaleMLS ID #22605233, Stefanie A Stockberger. Realtor Association of the Sioux Empire
