Welcome to your opportunity to own an updated 4 bedroom, 2 bath home in an established west-side neighborhood! Upon entering the front door you are greeted with a large living area with vinyl plank flooring throughout! Kitchen has newer stainless appliances and 2 eating areas! Upper level has 2 large bedrooms with a full bath. Lower level includes 2 bedrooms, full bath and laundry room! Outside you'll appreciate a large shady backyard with privacy fence, concrete patio and shed to store your toys! Conveniently located only blocks away from shopping, schools and parks! Make time to check out this cute twin home today!
For sale
Price cut: $5K (8/28)
$285,000
5305 W Birnhamwood Dr, Sioux Falls, SD 57106
4beds
1,475sqft
Townhouse
Built in 1989
7,562 Square Feet Lot
$-- Zestimate®
$193/sqft
$-- HOA
What's special
Large shady backyardPrivacy fenceVinyl plank flooring throughout
- 30 days
- 436
- 17
Likely to sell faster than
Zillow last checked:
Listing updated:
Listed by:
Brandon Kogel,
Keller Williams Realty Sioux Falls 605-275-0555
Source: Realtor Association of the Sioux Empire,MLS#: 22605745
Facts & features
Interior
Bedrooms & bathrooms
- Bedrooms: 4
- Bathrooms: 2
- Full bathrooms: 2
Primary bedroom
- Level: Upper
- Area: 160
- Dimensions: 16 x 10
Bedroom 2
- Level: Upper
- Area: 120
- Dimensions: 12 x 10
Bedroom 3
- Level: Lower
- Area: 110
- Dimensions: 11 x 10
Bedroom 4
- Level: Lower
- Area: 156
- Dimensions: 12 x 13
Dining room
- Level: Main
- Area: 80
- Dimensions: 10 x 8
Kitchen
- Level: Main
- Area: 108
- Dimensions: 12 x 9
Living room
- Level: Main
- Area: 216
- Dimensions: 18 x 12
Heating
- Natural Gas
Cooling
- Central Air
Appliances
- Included: Electric Range, Microwave, Dishwasher, Refrigerator
Features
- Flooring: Carpet
- Basement: Full
Interior area
- Total structure area: 2,625
- Total interior livable area: 1,475 sqft
- Finished area above ground: 1,050
- Finished area below ground: 0
Property
Parking
- Total spaces: 2
- Parking features: Concrete
- Garage spaces: 2
Features
- Levels: Multi/Split
- Patio & porch: Patio
- Fencing: Privacy
Lot
- Size: 7,562 Square Feet
- Dimensions: 7,562
- Features: City Lot
Details
- Additional structures: Shed(s)
- Parcel number: 37610
Construction
Type & style
- Home type: Townhouse
- Architectural style: Multi Level
- Property subtype: Townhouse
Materials
- Hard Board
- Roof: Composition
Condition
- Year built: 1989
Utilities & green energy
- Sewer: Public Sewer
- Water: Public
Community & HOA
Community
- Subdivision: Kensington Moor Addn
HOA
- Has HOA: No
Location
- Region: Sioux Falls
Financial & listing details
- Price per square foot: $193/sqft
- Tax assessed value: $232,400
- Annual tax amount: $3,837
- Date on market: 7/30/2026
- Road surface type: Asphalt, Curb and Gutter
Estimated market value
Not available
Estimated sales range
Not available
Not available
Price history
| Date | Event | Price |
|---|---|---|
| 8/28/2026 | Price change | $285,000-1.7%$193/sqft |
Source:  Realtor Association of the Sioux Empire #22605745 Report a problem Realtor Association of the Sioux Empire #22605745 Report a problem | ||
| 7/30/2026 | Listed for sale | $290,000$197/sqft |
Source: Realtor Association of the Sioux Empire #22605745 Report a problem | ||
| 7/30/2026 | Listing removed | $290,000$197/sqft |
Source: Realtor Association of the Sioux Empire #22604460 Report a problem | ||
| 6/17/2026 | Listed for sale | $290,000+12%$197/sqft |
Source: Realtor Association of the Sioux Empire #22604460 Report a problem | ||
| 7/3/2024 | Sold | $259,000$176/sqft |
Source: Realtor Association of the Sioux Empire #22402289 Report a problem | ||
| 4/4/2024 | Listed for sale | $259,000+52.4%$176/sqft |
Source: Realtor Association of the Sioux Empire #22402289 Report a problem | ||
| 3/6/2024 | Sold | $170,000$115/sqft |
Source: Public Record Report a problem | ||
Public tax history
| Year | Property taxes | Tax assessment |
|---|---|---|
| 2025 | $3,718 +20.9% | $232,400 +22.7% |
| 2024 | $3,074 +7.8% | $189,400 +18% |
| 2023 | $2,851 +9.7% | $160,500 +16.4% |
| 2022 | $2,599 -9.2% | $137,900 -7.5% |
| 2021 | $2,861 +1% | $149,100 |
| 2020 | $2,834 +11.1% | $149,100 +11.1% |
| 2018 | $2,550 -3.9% | $134,209 +4.6% |
| 2017 | $2,653 +4% | $128,263 +1% |
| 2016 | $2,550 -5.2% | $126,938 |
| 2015 | $2,690 -0.8% | $126,938 |
| 2014 | $2,712 +14% | $126,938 -2.4% |
| 2013 | $2,379 | $130,101 +11.7% |
| 2012 | $2,379 | $116,433 -10.3% |
| 2011 | -- | $129,807 |
| 2010 | -- | $129,807 |
| 2009 | $2,499 | $129,807 |
| 2008 | -- | $129,807 +5.4% |
| 2007 | -- | $123,169 |
Find assessor info on the county website
Monthly payment
Est. payment
Payment breakdown
Explore the cost of this home by adjusting the details. Changes won't be saved.Climate risks
Neighborhood: Kingswood
Nearby schools
Schools provided by the listing agent
- Elementary: Oscar Howe ES
- Middle: Memorial MS
- High: Roosevelt HS
- District: Sioux Falls
Source: Realtor Association of the Sioux Empire. This data may not be complete. We recommend contacting the local school district to confirm school assignments for this home.
- $296,1004 bd2 ba1.1k sqft5301 W Birnhamwood Dr #1A, Sioux Falls, SD 57106Off Market
- $290,0003 bd3 ba1.2k sqft5309 W Birnhamwood Dr, Sioux Falls, SD 57106Off Market
- $310,2003 bd2 ba1.5k sqft5313 W Birnhamwood Dr, Sioux Falls, SD 57106Off Market
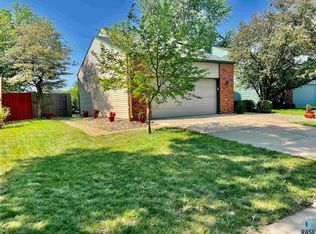
- $314,5004 bd2 ba1.2k sqft5317 W Birnhamwood Dr, Sioux Falls, SD 57106Off Market
Similar homes
- $317,5004 bd2 ba1.5k sqft5519 W Dardanella Rd, Sioux Falls, SD 57106For Sale
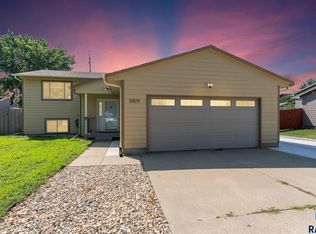
 MLS ID #22606480, Shaina B Goedtke. Realtor Association of the Sioux Empire
 - $329,9004 bd2 ba1.7k sqft7105 W 65th St, Sioux Falls, SD 57106For Sale
 MLS ID #22606655, Mallory S Kuiper. Realtor Association of the Sioux Empire
 - $287,5002 bd3 ba1.4k sqft5502 S Sandra Dr, Sioux Falls, SD 57108For Sale
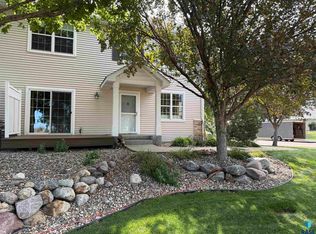 MLS ID #22605915, Dann J Ericson. Realtor Association of the Sioux Empire
 - $324,9003 bd2 ba1.7k sqft5609 S Cain Ave, Sioux Falls, SD 57106For Sale
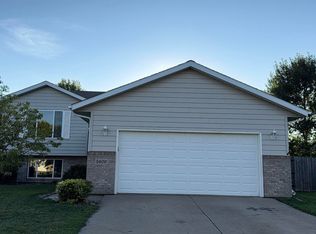 MLS ID #22606325, Larry Mullinix. Realtor Association of the Sioux Empire
 - $330,0004 bd2 ba1.5k sqft6200 W 61st St, Sioux Falls, SD 57106For SaleMLS ID #22605704, Charlene Wells. Realtor Association of the Sioux Empire
- $314,9003 bd2 ba1.6k sqft7027 W 50th St, Sioux Falls, SD 57106For SaleMLS ID #22605848, Mike C Fedt. Realtor Association of the Sioux Empire
- $385,0004 bd3 ba2k sqft5800 W Coughran Ct, Sioux Falls, SD 57106For SaleMLS ID #22605969, Janelle L French. Realtor Association of the Sioux Empire
- $289,5002 bd2 ba1.1k sqft800 N Sherwood Ave, Sioux Falls, SD 57103For SaleMLS ID #22606670, Brent M Palmer. Realtor Association of the Sioux Empire
- $299,9002 bd2 ba1.5k sqft9233 W Laverne Wipf St, Sioux Falls, SD 57106For SaleMLS ID #22602431, Jen L Tieszen. Realtor Association of the Sioux Empire
- $284,9993 bd3 ba1.4k sqft3500 S Chalice Pl, Sioux Falls, SD 57106For SaleMLS ID #22604369, Joseph A Wootan. Realtor Association of the Sioux Empire
- $349,9004 bd2 ba2.2k sqft3904 S Sertoma Ave, Sioux Falls, SD 57106For SaleMLS ID #22605458, Bryan A Anfinson. Realtor Association of the Sioux Empire
- $305,0003 bd2 ba1.8k sqft1201 E 62nd St, Sioux Falls, SD 57108For SaleMLS ID #22606373, Chelsea L Link. Realtor Association of the Sioux Empire
- $185,0002 bd3 ba1.1k sqft1111 S Bridgeport Pl, Sioux Falls, SD 57106For SaleMLS ID #22605017, Ashley N Metzger. Realtor Association of the Sioux Empire
- $244,9003 bd2 ba1.1k sqft4805 W Saint James Dr, Sioux Falls, SD 57106For SaleMLS ID #22605252, Tony J Ratchford. Realtor Association of the Sioux Empire
- $329,9003 bd2 ba1.7k sqft6205 W Jordan Dr, Sioux Falls, SD 57106For SaleMLS ID #22606313, Jayme N Werning. Realtor Association of the Sioux Empire
- $344,9004 bd2 ba1.4k sqft816 S Wheatland Ave, Sioux Falls, SD 57106For SaleMLS ID #22605553, Evette Ventura. Realtor Association of the Sioux Empire
- $329,0003 bd2 ba1.7k sqft4901 S Shamrock Cir, Sioux Falls, SD 57106For SaleMLS ID #22603779, Craig A Pederson. Realtor Association of the Sioux Empire
- $399,0003 bd2 ba1.7k sqft8317 W 42nd St, Sioux Falls, SD 57106For SaleMLS ID #22606606, Carman M Ward. Realtor Association of the Sioux Empire
- $294,9003 bd2 ba1.4k sqft4509 W Oregon St, Sioux Falls, SD 57107For SaleMLS ID #22606235, Mandy F Kulesa. Realtor Association of the Sioux Empire
- $305,0003 bd3 ba1.6k sqft5515 S Huntwood Ave, Sioux Falls, SD 57108For SaleMLS ID #22606579, Jay D Hoover. Realtor Association of the Sioux Empire
