Easy living, freshly painted 3 bedroom, 2 stall garage condominium with main floor primary suite. Unique loft style floor plan has additional 2 bedrooms, bath and loft area on upper floor. Loft large enough to use as office space or extra family area. Main floor has an open floor plan, ample counter and cabinet space, beautiful vinyl plank flooring, solid panel doors, 3 inch millwork, and main floor laundry. HOA includes lawn, snow, garbage, water and sewer for $170 a month.
For sale
Price cut: $5K (7/27)
$260,000
504 W Cascade St, Sioux Falls, SD 57108
3beds
1,466sqft
Condominium
Built in 2017
-- sqft lot
$-- Zestimate®
$177/sqft
$170/mo HOA
What's special
Solid panel doorsFreshly paintedOpen floor planMain floor laundryBeautiful vinyl plank flooringMain floor primary suite
- 106 days
- 615
- 28
Zillow last checked:
Listing updated:
Listed by:
Nikki L Petit 605-201-2117,
N P Realty LLC 605-201-2117
Source: Realtor Association of the Sioux Empire,MLS#: 22604843
Facts & features
Interior
Bedrooms & bathrooms
- Bedrooms: 3
- Bathrooms: 3
- Full bathrooms: 2
- 1/2 bathrooms: 1
Primary bedroom
- Description: w/ Walk-in & Master Bath
- Level: Main
- Area: 120
- Dimensions: 12 x 10
Bedroom 2
- Level: Upper
- Area: 100
- Dimensions: 10 x 10
Bedroom 3
- Level: Upper
- Area: 100
- Dimensions: 10 x 10
Kitchen
- Level: Main
- Area: 168
- Dimensions: 14 x 12
Living room
- Description: Bright and open plan
- Level: Main
- Area: 240
- Dimensions: 16 x 15
Heating
- Natural Gas
Cooling
- Central Air
Appliances
- Included: Electric Range, Microwave, Dishwasher, Disposal, Refrigerator, Washer, Dryer
Features
- 3+ Bedrooms Same Level, Master Bath
- Flooring: Carpet, Laminate, Vinyl
- Basement: None
Interior area
- Total interior livable area: 1,466 sqft
- Finished area above ground: 1,466
- Finished area below ground: 0
Property
Parking
- Total spaces: 2
- Parking features: Concrete
- Garage spaces: 2
Features
- Levels: One and One Half
- Patio & porch: Patio
Lot
- Features: City Lot
Details
- Parcel number: 280.33.12.014A
Construction
Type & style
- Home type: Condo
- Property subtype: Condominium
Materials
- Cement Siding, Brick
- Roof: Composition
Condition
- Year built: 2017
Utilities & green energy
- Sewer: Public Sewer
- Water: Public
Community & HOA
Community
- Subdivision: Prairie Meadows 2nd
HOA
- Has HOA: Yes
- Amenities included: Trash, Maintenance Grounds, Snow Removal, Water
- HOA fee: $170 monthly
Location
- Region: Sioux Falls
Financial & listing details
- Price per square foot: $177/sqft
- Tax assessed value: $248,256
- Annual tax amount: $3,836
- Date on market: 6/30/2026
- Road surface type: Curb and Gutter
Estimated market value
Not available
Estimated sales range
Not available
Not available
Price history
| Date | Event | Price |
|---|---|---|
| 7/27/2026 | Price change | $260,000-1.9%$177/sqft |
Source:  Realtor Association of the Sioux Empire #22604843 Report a problem Realtor Association of the Sioux Empire #22604843 Report a problem | ||
| 6/30/2026 | Listed for sale | $265,000-7%$181/sqft |
Source: Realtor Association of the Sioux Empire #22604843 Report a problem | ||
| 3/12/2026 | Listing removed | $285,000$194/sqft |
Source: Realtor Association of the Sioux Empire #22507632 Report a problem | ||
| 12/3/2025 | Price change | $285,000-2.6%$194/sqft |
Source: Realtor Association of the Sioux Empire #22507632 Report a problem | ||
| 10/6/2025 | Listed for sale | $292,500$200/sqft |
Source: Realtor Association of the Sioux Empire #22507632 Report a problem | ||
| 10/4/2025 | Listing removed | $292,500$200/sqft |
Source: Realtor Association of the Sioux Empire #22505965 Report a problem | ||
| 8/2/2025 | Listed for sale | $292,500+2.7%$200/sqft |
Source: Realtor Association of the Sioux Empire #22505965 Report a problem | ||
| 1/22/2024 | Listing removed | -- |
Source: Zillow Rentals Report a problem | ||
| 12/25/2023 | Price change | $1,900-9.5%$1/sqft |
Source: Zillow Rentals Report a problem | ||
| 12/18/2023 | Price change | $2,100-4.5%$1/sqft |
Source: Zillow Rentals Report a problem | ||
| 12/11/2023 | Listed for rent | $2,200$2/sqft |
Source: Zillow Rentals Report a problem | ||
| 2/8/2023 | Listed for sale | $284,900+3.6%$194/sqft |
Source: BHHS broker feed #22300577 Report a problem | ||
| 5/20/2022 | Sold | $274,900$188/sqft |
Source: Realtor Association of the Sioux Empire #22200060 Report a problem | ||
| 3/14/2022 | Listed for sale | $274,900+3.8%$188/sqft |
Source: Realtor Association of the Sioux Empire #22200060 Report a problem | ||
| 1/15/2022 | Listing removed | -- |
Source: Realtor Association of the Sioux Empire #22200060 Report a problem | ||
| 1/7/2022 | Listed for sale | $264,900$181/sqft |
Source: Realtor Association of the Sioux Empire #22200060 Report a problem | ||
Public tax history
| Year | Property taxes | Tax assessment |
|---|---|---|
| 2025 | $3,759 -3.3% | $248,256 +0.9% |
| 2024 | $3,888 | $246,022 +6.6% |
| 2023 | -- | $230,838 -43.6% |
| 2022 | $7,496 | $409,106 +13.5% |
| 2021 | -- | $360,514 +5.3% |
| 2020 | $7,329 +44.9% | $342,380 +7.6% |
| 2019 | $5,059 | $318,220 |
| 2018 | $5,059 | $318,220 +1491.1% |
| 2017 | $5,059 +877.7% | $20,000 |
| 2016 | $517 +2.4% | $20,000 |
| 2015 | $505 -0.6% | $20,000 |
| 2014 | $508 | $20,000 |
Find assessor info on the county website
Monthly payment
Est. payment
Payment breakdown
Explore the cost of this home by adjusting the details. Changes won't be saved.Climate risks
Neighborhood: 57108
Nearby schools
Schools provided by the listing agent
- Elementary: Harrisburg Journey ES
- High: Harrisburg HS
- District: Harrisburg
Source: Realtor Association of the Sioux Empire. This data may not be complete. We recommend contacting the local school district to confirm school assignments for this home.


Similar homes
- $259,0003 bd3 ba1.3k sqft3603 E Siasconset Pl, Sioux Falls, SD 57108For Sale
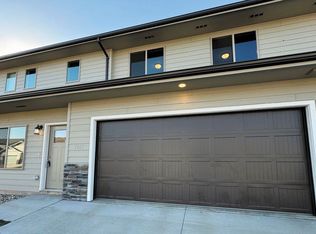
 MLS ID #22603160, Dave Burke. Realtor Association of the Sioux Empire
 - $289,9003 bd3 ba1.6k sqft5513 S Seville Pl, Sioux Falls, SD 57108For Sale
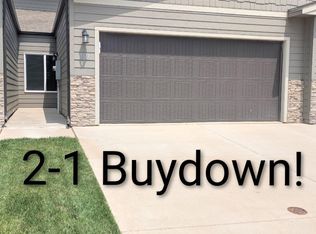 MLS ID #22606929, Dave Holmoe. Realtor Association of the Sioux Empire
 - $279,4003 bd2 ba1.7k sqft5902 S Whisper Creek Pl, Sioux Falls, SD 57108For Sale
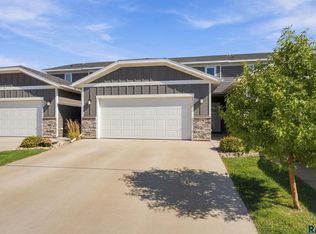 MLS ID #22607146, Destinie R Marshall. Realtor Association of the Sioux Empire
 - $294,0003 bd3 ba1.6k sqft6156 S Alki Pl, Sioux Falls, SD 57108For Sale
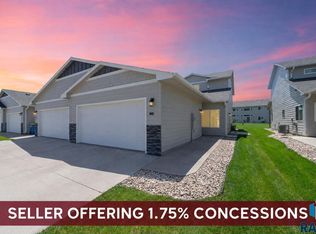 MLS ID #22604219, Lorna Nielsen. Realtor Association of the Sioux Empire
 - $285,0003 bd3 ba1.6k sqft2502 E Copalis Pl, Sioux Falls, SD 57108For SaleMLS ID #22604436, Ashley E Lindquist. Realtor Association of the Sioux Empire
- $329,9003 bd3 ba1.8k sqft5005 E 63rd St, Sioux Falls, SD 57108For SaleMLS ID #22607846, Nikki L Petit. Realtor Association of the Sioux Empire
- $225,0002 bd2 ba1.1k sqft1605 W 9th St, Sioux Falls, SD 57104For SaleMLS ID #22607842, Deborah G Pulscher. Realtor Association of the Sioux Empire
- $299,9003 bd2 ba1.8k sqft1201 E 62nd St, Sioux Falls, SD 57108For SaleMLS ID #22606373, Chelsea L Link. Realtor Association of the Sioux Empire
- $299,0003 bd3 ba1.7k sqft3626 E Siasconset Pl, Sioux Falls, SD 57108For SaleMLS ID #22604646, Ann M Lynch. Realtor Association of the Sioux Empire
- $319,0003 bd2 ba1.3k sqft3507 E Chatham St, Sioux Falls, SD 57108For SaleMLS ID #22506173, Madhu Gottumukkala. Realtor Association of the Sioux Empire
- $294,9003 bd3 ba1.5k sqft4612 E Whisper Ridge Pl, Sioux Falls, SD 57108New ConstructionRealtor Association of the Sioux Empire
- $245,0004 bd2 ba1.3k sqft621 N Lewis Ave, Sioux Falls, SD 57103For SaleMLS ID #22604712, Nancy G Reynoza. Realtor Association of the Sioux Empire
- $275,9002 bd2 ba1.3k sqft4613 E Whisper Ridge Pl, Sioux Falls, SD 57108New ConstructionRealtor Association of the Sioux Empire
- $302,5005 bd2 ba1.7k sqft4105 S Holbrook Ave, Sioux Falls, SD 57106For SaleMLS ID #22607682, Jay D Hoover. Realtor Association of the Sioux Empire
- $279,9003 bd3 ba1.5k sqft1215 N Brennan Ct, Sioux Falls, SD 57110For SaleMLS ID #22605727, Scott M Cavanaugh. Realtor Association of the Sioux Empire
- $344,9002 bd2 ba1.2k sqft5101 E 61st St, Sioux Falls, SD 57108For SaleMLS ID #22605726, Dan O'Hara. Realtor Association of the Sioux Empire
- $285,9002 bd2 ba1.3k sqft4611 E Whisper Ridge Pl, Sioux Falls, SD 57108New ConstructionRealtor Association of the Sioux Empire
- $305,9003 bd3 ba1.5k sqft4610 E Whisper Ridge Pl, Sioux Falls, SD 57108New ConstructionRealtor Association of the Sioux Empire
- $333,0002 bd2 ba1.3k sqft5408 E Wonder St, Sioux Falls, SD 57108For SaleMLS ID #22606977, Karen F Dunham. Realtor Association of the Sioux Empire
- $234,0002 bd2 ba898 sqft1015 S 5th Ave, Sioux Falls, SD 57105For SaleMLS ID #22606234, Tricia C Cook. Realtor Association of the Sioux Empire
