Seller is offering 2-1 buydown with acceptable offer! See documents for P&I.
Welcome to this spacious, open, and lightly lived in 3 bedroom, 2.5 bath townhome featuring the largest floor plan in the community and a highly desirable main floor owner's suite. Located near 57th & Southeastern and just two blocks from the elementary school, this home offers convenient access to shopping, dining, fitness centers, and more.
The roomy main level is designed for comfortable everyday living and entertaining, with vaulted ceilings, a generous living room, dining area, and upgraded kitchen featuring a larger than standard island and built in recycling and trash cabinet.
The main floor owner's suite offers plenty of space to unwind, with an en suite bath featuring double sinks and a large walk in shower, plus a walk in closet. The main level also includes a half bath, laundry, and a versatile office or nook with walkout access to the patio and mostly fenced yard.
Upstairs are two additional bedrooms, a full bath, and a charming loft overlooking the living room. One bedroom includes a large walk in closet for added storage.
One of only 5 units in the building, this home is an interior unit that can help keep utility costs lower. It is also the only interior unit with its own private entry, providing added privacy and allowing packages to be delivered out of direct view from common areas.
The HOA includes lawn care, snow removal, trash, and driveway repairs, with HOA fees lower than many comparable communities in the area.
Owner is a licensed real estate broker in the state of South Dakota.
For sale
Price cut: $5K (10/2)
$289,900
5513 S Seville Pl, Sioux Falls, SD 57108
3beds
1,666sqft
Townhouse
Built in 2018
3,049 Square Feet Lot
$-- Zestimate®
$174/sqft
$135/mo HOA
What's special
Mostly fenced yardDining areaWalk in closetLarge walk in showerLarger than standard islandVaulted ceilingsUpgraded kitchen
- 42 days
- 255
- 11
Zillow last checked:
Listing updated:
Listed by:
Dave Holmoe 605-334-8155,
Savings Real Estate & Apprsl 605-334-8155
Source: Realtor Association of the Sioux Empire,MLS#: 22606929
Facts & features
Interior
Bedrooms & bathrooms
- Bedrooms: 3
- Bathrooms: 3
- Full bathrooms: 1
- 3/4 bathrooms: 1
- 1/2 bathrooms: 1
- Main level bedrooms: 1
Primary bedroom
- Description: En suite 3/4 bath with double sinks
- Level: Main
- Area: 143
- Dimensions: 11 x 13
Bedroom 2
- Description: Large walk in closet
- Level: Upper
- Area: 132
- Dimensions: 11 x 12
Bedroom 3
- Description: Double closet
- Level: Upper
- Area: 121
- Dimensions: 11 x 11
Dining room
- Level: Main
- Area: 80
- Dimensions: 10 x 8
Family room
- Level: Upper
- Area: 90
- Dimensions: 9 x 10
Kitchen
- Level: Main
- Area: 120
- Dimensions: 10 x 12
Living room
- Level: Main
- Area: 270
- Dimensions: 15 x 18
Heating
- Natural Gas
Cooling
- Central Air
Appliances
- Included: Electric Range, Microwave, Dishwasher, Disposal, Refrigerator, Washer, Dryer
Features
- Vaulted Ceiling(s), 9 FT+ Ceiling in Lwr Lvl, Master Bath, Main Floor Laundry
- Flooring: Carpet, Vinyl
- Basement: None
Interior area
- Total interior livable area: 1,666 sqft
- Finished area above ground: 1,666
- Finished area below ground: 0
Property
Parking
- Total spaces: 2
- Parking features: Concrete
- Garage spaces: 2
Features
- Levels: Two
- Patio & porch: Patio
- Fencing: Partial
Lot
- Size: 3,049 Square Feet
- Dimensions: 25 X 119
- Features: City Lot
Details
- Parcel number: 283.10.05.007D
Construction
Type & style
- Home type: Townhouse
- Architectural style: Two Story
- Property subtype: Townhouse
Materials
- Cement Siding, Brick
- Foundation: Slab
- Roof: Composition
Condition
- Year built: 2018
Utilities & green energy
- Sewer: Public Sewer
- Water: Public
Community & HOA
Community
- Subdivision: SYCAMORE SPRINGS ADD TO CITY OF SIOUX FALLS
HOA
- Has HOA: Yes
- Amenities included: Trash, Snow Removal, Maintenance Grounds, Road Maint
- HOA fee: $135 monthly
Location
- Region: Sioux Falls
Financial & listing details
- Price per square foot: $174/sqft
- Tax assessed value: $266,181
- Annual tax amount: $3,557
- Date on market: 9/4/2026
- Road surface type: Asphalt
Estimated market value
Not available
Estimated sales range
Not available
Not available
Price history
| Date | Event | Price |
|---|---|---|
| 10/2/2026 | Price change | $289,900-1.7%$174/sqft |
Source:  Realtor Association of the Sioux Empire #22606929 Report a problem Realtor Association of the Sioux Empire #22606929 Report a problem | ||
| 9/25/2026 | Price change | $294,8990%$177/sqft |
Source: Realtor Association of the Sioux Empire #22606929 Report a problem | ||
| 9/4/2026 | Listed for sale | $294,900-1.7%$177/sqft |
Source: Realtor Association of the Sioux Empire #22606929 Report a problem | ||
| 11/3/2025 | Listing removed | $299,900$180/sqft |
Source: Realtor Association of the Sioux Empire #22506668 Report a problem | ||
| 10/14/2025 | Price change | $299,900+3.4%$180/sqft |
Source: Realtor Association of the Sioux Empire #22506668 Report a problem | ||
| 8/29/2025 | Listed for sale | $289,900-1.7%$174/sqft |
Source: Realtor Association of the Sioux Empire #22506668 Report a problem | ||
| 8/24/2025 | Listing removed | $294,900$177/sqft |
Source: Realtor Association of the Sioux Empire #22504536 Report a problem | ||
| 8/1/2025 | Price change | $294,900-1.7%$177/sqft |
Source: Realtor Association of the Sioux Empire #22504536 Report a problem | ||
| 7/28/2025 | Price change | $299,900-1.6%$180/sqft |
Source: Realtor Association of the Sioux Empire #22504536 Report a problem | ||
| 7/14/2025 | Price change | $304,900-1.6%$183/sqft |
Source: Realtor Association of the Sioux Empire #22504536 Report a problem | ||
| 6/16/2025 | Listed for sale | $309,900+66.6%$186/sqft |
Source: Realtor Association of the Sioux Empire #22504536 Report a problem | ||
| 3/1/2021 | Listing removed | -- |
Source: Owner Report a problem | ||
| 7/23/2020 | Listing removed | $1,795$1/sqft |
Source: Owner Report a problem | ||
| 5/26/2020 | Listed for rent | $1,795$1/sqft |
Source: Owner Report a problem | ||
| 4/19/2018 | Sold | $186,000$112/sqft |
Source: Realtor Association of the Sioux Empire #21707372 Report a problem | ||
Public tax history
| Year | Property taxes | Tax assessment |
|---|---|---|
| 2025 | $4,022 -0.5% | $266,181 +1.1% |
| 2024 | $4,043 -3.4% | $263,231 +1.6% |
| 2023 | $4,186 +8.9% | $259,199 +25.6% |
| 2022 | $3,843 | $206,428 +11.7% |
| 2021 | -- | $184,827 +4.5% |
| 2020 | $3,759 | $176,920 +4.3% |
| 2019 | -- | $169,680 |
| 2018 | -- | $169,680 |
Find assessor info on the county website
Monthly payment
Est. payment
Payment breakdown
Explore the cost of this home by adjusting the details. Changes won't be saved.Climate risks
Neighborhood: 57108
Nearby schools
Schools provided by the listing agent
- Elementary: Horizon Elementary
- High: Harrisburg HS
- District: Harrisburg
Source: Realtor Association of the Sioux Empire. This data may not be complete. We recommend contacting the local school district to confirm school assignments for this home.
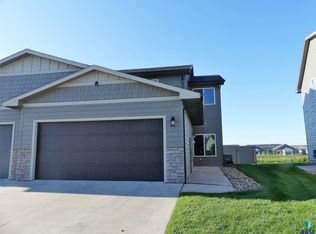

Similar homes
- $329,9003 bd3 ba1.8k sqft5005 E 63rd St, Sioux Falls, SD 57108For Sale

 MLS ID #22607846, Nikki L Petit. Realtor Association of the Sioux Empire
 - $299,9003 bd3 ba1.4k sqft5810 S Whisper Creek Pl, Sioux Falls, SD 57108For Sale
 MLS ID #22607527, Kory N Davis. Realtor Association of the Sioux Empire
 - $279,9003 bd3 ba1.4k sqft5504 S Seville Pl, Sioux Falls, SD 57108For Sale
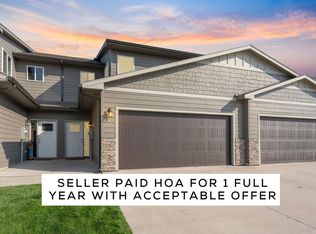 MLS ID #22606013, Ben C Phillips. Realtor Association of the Sioux Empire
 - $279,4003 bd2 ba1.7k sqft5902 S Whisper Creek Pl, Sioux Falls, SD 57108For Sale
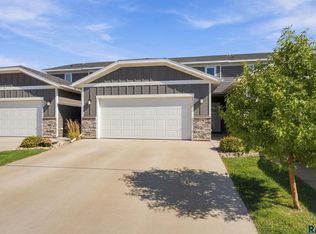 MLS ID #22607146, Destinie R Majeres. Realtor Association of the Sioux Empire
 - $299,0003 bd3 ba1.7k sqft3626 E Siasconset Pl, Sioux Falls, SD 57108For SaleMLS ID #22604646, Ann M Lynch. Realtor Association of the Sioux Empire
- $339,9003 bd3 ba1.8k sqft5615 S Yarrow Trl, Sioux Falls, SD 57108For SaleMLS ID #22606868, Ann M Den Boer. Realtor Association of the Sioux Empire
- $344,9002 bd2 ba1.4k sqft5401 S Westwind Ave, Sioux Falls, SD 57108For SaleMLS ID #22607940, Greg J Kneip. Realtor Association of the Sioux Empire
- $260,0003 bd3 ba1.4k sqft4606 E Whisper Ridge Pl, Sioux Falls, SD 57108For SaleMLS ID #22602951, Adam M Bossert. Realtor Association of the Sioux Empire
- $299,9003 bd3 ba1.6k sqft5515 S Huntwood Ave, Sioux Falls, SD 57108For SaleMLS ID #22606579, Jay D Hoover. Realtor Association of the Sioux Empire
- $319,0003 bd2 ba1.3k sqft3507 E Chatham St, Sioux Falls, SD 57108For SaleMLS ID #22506173, Madhu Gottumukkala. Realtor Association of the Sioux Empire
- $259,0003 bd3 ba1.3k sqft3603 E Siasconset Pl, Sioux Falls, SD 57108For SaleMLS ID #22603160, Dave Burke. Realtor Association of the Sioux Empire
- $294,9003 bd3 ba1.6k sqft6152 S Alki Pl, Sioux Falls, SD 57108For SaleMLS ID #22604200, Ryan Wilhelm. Realtor Association of the Sioux Empire
- $299,9003 bd2 ba1.8k sqft1201 E 62nd St, Sioux Falls, SD 57108For SaleMLS ID #22606373, Chelsea L Link. Realtor Association of the Sioux Empire
- $294,0003 bd3 ba1.6k sqft6156 S Alki Pl, Sioux Falls, SD 57108For SaleMLS ID #22604219, Lorna Nielsen. Realtor Association of the Sioux Empire
- $262,0003 bd3 ba1.4k sqft5904 S Bounty Pl, Sioux Falls, SD 57108For SaleMLS ID #22606566, Elizabeth M Rieffenberger. Realtor Association of the Sioux Empire
- $294,9003 bd3 ba1.5k sqft4612 E Whisper Ridge Pl, Sioux Falls, SD 57108New ConstructionRealtor Association of the Sioux Empire
- $333,0002 bd2 ba1.3k sqft5408 E Wonder St, Sioux Falls, SD 57108For SaleMLS ID #22606977, Karen F Dunham. Realtor Association of the Sioux Empire
- $287,5002 bd3 ba1.4k sqft5502 S Sandra Dr, Sioux Falls, SD 57108For SaleMLS ID #22605915, Dann J Ericson. Realtor Association of the Sioux Empire
- $299,9003 bd3 ba1.6k sqft4021 S Grand Slam Ave, Sioux Falls, SD 57110For SaleMLS ID #22607004, Stuart J Thill. Realtor Association of the Sioux Empire
- $389,9003 bd2 ba1.5k sqft5406 S Bahnson Ave, Sioux Falls, SD 57108For SaleMLS ID #22606613, Lynda F Billars. Realtor Association of the Sioux Empire
