Skip main navigation
Sold for $265,000
  • $265,000

    5503 S Seville Pl, Sioux Falls, SD 57108

    3beds
    1,432sqft
    Townhouse
    Built in 2018
    3,092 Square Feet Lot
    $266,800 Zestimate®
    $185/sqft
    $1,723 Estimated rent

    Home value

    $266,800

    $253,000 - $280,000

    $1,723/mo

    Zestimate® history
    Loading
    Loading...

    Owner options

    List your home for rent

    $1,723/mo

    Rent Zestimate®

    Find your next renter with Zillow Rental Manager. Plus, with online applications, you can quickly screen prospective tenants – for free.

    Learn more

    $1,723/mo

    Rent Zestimate®

    Refinance and save

    $1,716/mo

    Est. payment

    Refinancing to a lower rate could help reduce your monthly payments and save thousands over the life of the loan.

    See today's rates

    $1,716/mo

    Est. payment

    Explore your selling options

    Work with a Zillow partner agent

    Leverage their expertise and Zillow's premium Showcase listings to get your home seen by more buyers.

    Get started

    List with your own agent

    Get your home in front of millions of buyers by listing it on Zillow.

    Learn how to do it

    Sell it yourself

    Take full control of how buyers see your home on Zillow by listing For Sale by Owner (FSBO).

    List your home

    What's special

    Full ss appliance packageLarge islandSoutheast sideOpen-concept floor planLaminate wood floorsGenerously sized bedroomsCustom birch cabinetry
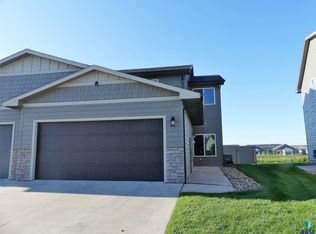
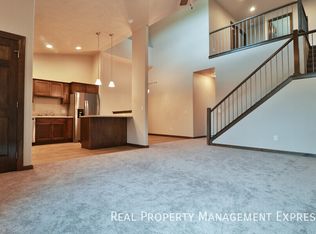
    Welcome to this beautiful and spacious 2-story townhome, perfectly situated on the desirable southeast side of Sioux Falls. Thoughtfully designed for both comfort and style, this home offers 3 generously sized bedrooms and 2.5 bathrooms, including a luxurious primary suite that provides a private retreat at the end of the day. Step inside to discover an open-concept floor plan that seamlessly blends living, dining, and kitchen areas—ideal for both everyday living and entertaining. The kitchen is a chef’s delight, featuring custom birch cabinetry, a large island for prep work, a full SS appliance package, and 9-foot ceilings that enhance the sense of space and light. You’ll love the warmth and character of the laminate wood floors, which add a touch of elegance throughout the main living areas. Relax in your backyard featuring a patio and 6 ft vinyl privacy fence. The home is equipped with a 92% efficient furnace, ensuring comfort and energy savings year-round. Enjoy the convenience of a double attached garage, providing secure parking and additional storage installed on the ceiling. Located in a peaceful, well-maintained neighborhood, this townhome is close to parks, schools, shopping, and dining, offering the perfect blend of suburban tranquility and city convenience. The HOA covers exterior & sprinkler maintenance, lawn, snow, and garbage. Don’t miss your chance to own this exceptional property.

    Zillow last checked:

    Listing updated:

    Listed by:

    Sarah L Gross,

    Keller Williams Realty Sioux Falls

    Bought with:

    Diane Rust

    Source: Realtor Association of the Sioux Empire,MLS#: 22503699MLS Logo

    Facts & features

    Interior

    Bedrooms & bathrooms
    • Bedrooms: 3
    • Bathrooms: 3
    • Full bathrooms: 1
    • 3/4 bathrooms: 1
    • 1/2 bathrooms: 1
    Primary bedroom
    • Description: WIC & 3/4 bath
    • Level: Upper
    • Area: 192
    • Dimensions: 16 x 12
    Bedroom 2
    • Description: double closet
    • Level: Upper
    • Area: 132
    • Dimensions: 11 x 12
    Bedroom 3
    • Description: double closet
    • Level: Upper
    • Area: 121
    • Dimensions: 11 x 11
    Dining room
    • Description: 9ft ceiling
    • Level: Main
    • Area: 130
    • Dimensions: 13 x 10
    Kitchen
    • Description: Birch Cabinets
    • Level: Main
    • Area: 132
    • Dimensions: 12 x 11
    Living room
    • Level: Main
    • Area: 196
    • Dimensions: 14 x 14
    Heating
    • 90% Efficient, Electric
    Cooling
    • Central Air
    Appliances
    • Included: Dishwasher, Disposal, Dryer, Electric Range, Microwave, Refrigerator, Washer
    Features
    • 3+ Bedrooms Same Level, Master Bath
    • Flooring: Carpet, Laminate, Vinyl
    • Basement: None
    Interior area
    • Total interior livable area: 1,432 sqft
    • Finished area above ground: 1,432
    • Finished area below ground: 0

    Property

    Parking
    • Total spaces: 2
    • Parking features: Concrete
    • Garage spaces: 2
    Features
    • Levels: Two
    • Patio & porch: Patio
    • Fencing: Privacy
    Lot
    • Size: 3,092 Square Feet
    • Features: City Lot
    Details
    • Parcel number: 283.10.05.006C

    Construction

    Type & style
    • Home type: Townhouse
    • Architectural style: Two Story
    • Property subtype: Townhouse
    Materials
    • Cement Siding, Brick
    • Foundation: Slab
    • Roof: Composition
    Condition
    • Year built: 2018

    Utilities & green energy

    • Sewer: Public Sewer
    • Water: Public

    Community & HOA

    Community
    • Subdivision: Whisper Ridge South Addition to City of Sioux Falls
    HOA
    • Has HOA: Yes
    • Amenities included: Maintenance Structure, Trash, Maintenance Grounds, Snow Removal
    • HOA fee: $125 monthly
    Location
    • Region: Sioux Falls

    Financial & listing details

    • Price per square foot: $185/sqft
    • Tax assessed value: $246,539
    • Annual tax amount: $3,725
    • Date on market: 5/16/2025
    • Listing terms: Conventional
    • Road surface type: Curb and Gutter

    Price history

    DateEventPrice
    8/11/2025Sold$265,000$185/sqft
    Source: Realtor Association of the Sioux Empire #22503699 Report a problem
    6/20/2025Price change$265,000-3.6%$185/sqft
    Source: Realtor Association of the Sioux Empire #22503699 Report a problem
    6/3/2025Price change$274,900-3.5%$192/sqft
    Source: Realtor Association of the Sioux Empire #22503699 Report a problem
    5/16/2025Listed for sale$284,900+61.1%$199/sqft
    Source: Realtor Association of the Sioux Empire #22503699 Report a problem
    12/3/2018Sold$176,900$124/sqft
    Source: Realtor Association of the Sioux Empire #21805222 Report a problem

    Public tax history

    YearProperty taxesTax assessment
    2025$3,725 -8.5%$246,539 +1.1%
    2024$4,073 +16.9%$243,827 +0.8%
    2023$3,485 +17.9%$241,783 +15.4%
    2022$2,955 $209,485 +20.2%
    2021-- $174,298 +5.4%
    2020$2,855 $165,420 +4.3%
    2019-- $158,570
    2018-- $158,570
    Find assessor info on the county website

    Neighborhood: 57108

    Nearby schools

    GreatSchools rating
    Schools provided by the listing agent
    • Elementary: Horizon Elementary
    • Middle: North MS
    • High: Harrisburg HS
    • District: Harrisburg

    Source: Realtor Association of the Sioux Empire. This data may not be complete. We recommend contacting the local school district to confirm school assignments for this home.

    Get pre-qualified for a loan
    At Zillow Home Loans, we can pre-qualify you in as little as 5 minutes with no impact to your credit score.

    An equal housing lender. NMLS #10287.

    Sell for more on Zillow
    Get a Zillow Showcase℠ listing at no additional cost and you could sell for .
    $266,800
    2% more
    +$5,336
    With Zillow Showcase(estimated)
    $272,136