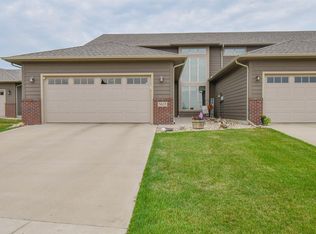
North Facing one-level living with pen floor plan featuring: 3 bedrooms, 2 baths, main floor laundry, master bedroom suite, walk-in closet, kitchen includes tons of cabinet space, large closet pantry, center island a Whirlpool appliance package. Other great and nice features include covered patio in the back of the house. Additional amenities include a large 2 car garage, solid doors, 3 inch mill-work, 9 ft ceilings and 92% efficient furnace. Landscaping includes rock, sod, and sprinklers. Within walking distance to elementary and middle schools.
For sale
$319,000
3507 E Chatham St, Sioux Falls, SD 57108
3beds
1,336sqft
Townhouse
Built in 2017
4,486 Square Feet Lot
$-- Zestimate®
$239/sqft
$-- HOA
What's special
- 440 days
- 72
- 4
Zillow last checked:
Listing updated:
Listed by:
Madhu Gottumukkala,
Madhu Realty 605-215-9921
Source: Realtor Association of the Sioux Empire,MLS#: 22506173
Facts & features
Interior
Bedrooms & bathrooms
- Bedrooms: 3
- Bathrooms: 2
- Full bathrooms: 2
- Main level bedrooms: 3
Primary bedroom
- Level: Main
- Area: 154
- Dimensions: 14 x 11
Bedroom 2
- Level: Main
- Area: 110
- Dimensions: 10 x 11
Bedroom 3
- Level: Main
- Area: 143
- Dimensions: 13 x 11
Dining room
- Level: Main
- Area: 99
- Dimensions: 9 x 11
Kitchen
- Level: Main
- Area: 90
- Dimensions: 9 x 10
Living room
- Level: Main
- Area: 255
- Dimensions: 15 x 17
Interior area
- Total interior livable area: 1,336 sqft
- Finished area above ground: 1,336
- Finished area below ground: 0
Property
Parking
- Total spaces: 2
- Parking features: Garage
- Garage spaces: 2
Lot
- Size: 4,486 Square Feet
Details
- Parcel number: 281.70.01.015B
Construction
Type & style
- Home type: Townhouse
- Architectural style: Ranch
- Property subtype: Townhouse
Condition
- Year built: 2017
Community & HOA
Community
- Subdivision: Dakota Prairie Addn
HOA
- Has HOA: No
Location
- Region: Sioux Falls
Financial & listing details
- Price per square foot: $239/sqft
- Tax assessed value: $249,525
- Annual tax amount: $4,584
- Date on market: 8/10/2025
Estimated market value
Not available
Estimated sales range
Not available
Not available
Price history
| Date | Event | Price |
|---|---|---|
| 5/30/2026 | Listing removed | $1,900$1/sqft |
Source: Zillow Rentals Report a problem | ||
| 5/1/2026 | Listed for rent | $1,900$1/sqft |
Source: Zillow Rentals Report a problem | ||
| 8/10/2025 | Listed for sale | $319,000+35.7%$239/sqft |
Source:  Realtor Association of the Sioux Empire #22506173 Report a problem Realtor Association of the Sioux Empire #22506173 Report a problem | ||
| 6/1/2021 | Sold | $235,000+0%$176/sqft |
Source: Realtor Association of the Sioux Empire #22102512 Report a problem | ||
| 5/12/2021 | Listed for sale | $234,900$176/sqft |
Source: Realtor Association of the Sioux Empire #22102512 Report a problem | ||
Public tax history
| Year | Property taxes | Tax assessment |
|---|---|---|
| 2025 | $4,585 -4.4% | $249,525 +0% |
| 2024 | $4,798 +16.4% | $249,446 +5.9% |
| 2023 | $4,121 | $235,539 +15.9% |
| 2022 | -- | $203,251 |
| 2021 | -- | -- |
Find assessor info on the county website
Monthly payment
Est. payment
Payment breakdown
Explore the cost of this home by adjusting the details. Changes won't be saved.Climate risks
Neighborhood: 57108
Nearby schools
Schools provided by the listing agent
- Elementary: Horizon Elementary
- Middle: Harrisburg East Middle School
- High: Harrisburg HS
- District: Harrisburg
Source: Realtor Association of the Sioux Empire. This data may not be complete. We recommend contacting the local school district to confirm school assignments for this home.
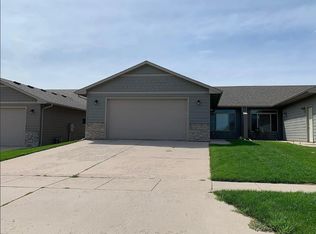

Similar homes
- $314,9003 bd3 ba1.6k sqft2310 E Copalis Pl, Sioux Falls, SD 57108For Sale
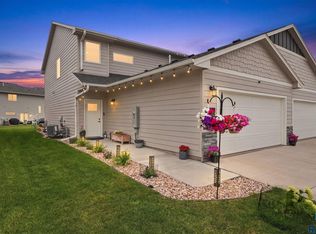
 MLS ID #22608063, Mallory S Kuiper. Realtor Association of the Sioux Empire
 - $299,0003 bd3 ba1.7k sqft3626 E Siasconset Pl, Sioux Falls, SD 57108For Sale
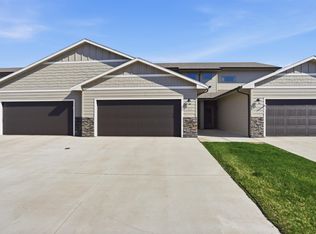 MLS ID #22604646, Ann M Lynch. Realtor Association of the Sioux Empire
 - $289,9003 bd3 ba1.6k sqft5513 S Seville Pl, Sioux Falls, SD 57108For Sale
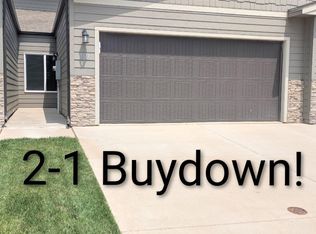 MLS ID #22606929, Dave Holmoe. Realtor Association of the Sioux Empire
 - $339,9003 bd3 ba1.8k sqft5615 S Yarrow Trl, Sioux Falls, SD 57108For Sale
 MLS ID #22606868, Ann M Den Boer. Realtor Association of the Sioux Empire
 - $294,0003 bd3 ba1.6k sqft6156 S Alki Pl, Sioux Falls, SD 57108For SaleMLS ID #22604219, Lorna Nielsen. Realtor Association of the Sioux Empire
- $275,0003 bd3 ba1.4k sqft5812 S Whisper Creek Pl, Sioux Falls, SD 57108For SaleMLS ID #22607537, Tyler J Stunes. Realtor Association of the Sioux Empire
- $279,4003 bd2 ba1.7k sqft5902 S Whisper Creek Pl, Sioux Falls, SD 57108For SaleMLS ID #22607146, Destinie R Majeres. Realtor Association of the Sioux Empire
- $299,9003 bd2 ba1.8k sqft1201 E 62nd St, Sioux Falls, SD 57108For SaleMLS ID #22606373, Chelsea L Link. Realtor Association of the Sioux Empire
- $294,9003 bd3 ba1.6k sqft6152 S Alki Pl, Sioux Falls, SD 57108For SaleMLS ID #22604200, Ryan Wilhelm. Realtor Association of the Sioux Empire
- $279,9003 bd3 ba1.4k sqft5504 S Seville Pl, Sioux Falls, SD 57108For SaleMLS ID #22606013, Ben C Phillips. Realtor Association of the Sioux Empire
- $389,9003 bd2 ba1.5k sqft5406 S Bahnson Ave, Sioux Falls, SD 57108For SaleMLS ID #22606613, Lynda F Billars. Realtor Association of the Sioux Empire
- $333,0002 bd2 ba1.3k sqft5408 E Wonder St, Sioux Falls, SD 57108For SaleMLS ID #22606977, Karen F Dunham. Realtor Association of the Sioux Empire
- $319,5003 bd3 ba1.5k sqft6158 S Bison Pl, Sioux Falls, SD 57108For SaleMLS ID #22605523, Tim A Allex. Realtor Association of the Sioux Empire
- $345,0004 bd3 ba1.9k sqft2713 E Meadowside Pl, Sioux Falls, SD 57108For SaleMLS ID #22604680, Lance M Ubben. Realtor Association of the Sioux Empire
- $299,9003 bd3 ba1.6k sqft5515 S Huntwood Ave, Sioux Falls, SD 57108For SaleMLS ID #22606579, Jay D Hoover. Realtor Association of the Sioux Empire
- $276,5003 bd3 ba1.6k sqft7124 S Bridger Pl, Sioux Falls, SD 57108For SaleMLS ID #22607988, Sharen P Harms. Realtor Association of the Sioux Empire
- $260,0003 bd3 ba1.4k sqft4606 E Whisper Ridge Pl, Sioux Falls, SD 57108For SaleMLS ID #22602951, Adam M Bossert. Realtor Association of the Sioux Empire
- $334,9002 bd2 ba1.2k sqft5101 E 61st St, Sioux Falls, SD 57108For SaleMLS ID #22605726, Dan O'Hara. Realtor Association of the Sioux Empire
- $349,9003 bd3 ba1.9k sqft7571 Grand Arbor Pl, Sioux Falls, SD 57108For SaleMLS ID #22607756, Shad W Carney. Realtor Association of the Sioux Empire
- $339,9003 bd3 ba1.9k sqft3919 E Iron Bridge Pl, Sioux Falls, SD 57108For SaleMLS ID #22606523, Tim A Allex. Realtor Association of the Sioux Empire
