If you’re ready for maintenance-free living, you’ll enjoy this slab-on-grade villa at Briarwood Estates in Sioux Falls. Travel, golf, or simply relax while someone else handles the lawn care and snow removal. This beautiful villa offers 2 bedrooms, 2 baths, and an open floor plan that makes entertaining and everyday living easy. Features in this former Parade of Homes winner include 9-foot coffered ceiling in the living area and abundant natural light from large windows that make the rooms feel spacious and inviting. The home also includes beautiful three-panel doors, custom closet organizers, and a kitchen with rich coffee-stained knotty alder cabinets, a gorgeous backsplash, and a large walk-in pantry. The oversized, fully finished garage features epoxy floors, a large heater, a very nice bar and TV, water hookups, and enough room for three vehicles. Along with the covered patio and spacious backyard that is partially fenced-in, this home has everything you are looking for at a great price!
For sale
Price cut: $5K (10/18)
$339,900
5101 E 61st St, Sioux Falls, SD 57108
2beds
1,230sqft
Single Family Residence
Built in 2017
7,235 Square Feet Lot
$-- Zestimate®
$276/sqft
$175/mo HOA
What's special
- 80 days
- 407
- 17
Zillow last checked:
Listing updated:
Listed by:
Dan O'Hara Cell:605-339-9919,
O'Hara Realty 605-339-9919
Source: Realtor Association of the Sioux Empire,MLS#: 22605726
Facts & features
Interior
Bedrooms & bathrooms
- Bedrooms: 2
- Bathrooms: 2
- Full bathrooms: 2
- Main level bedrooms: 2
Primary bedroom
- Description: Tray Ceiling, walk-in-closet Master Bath
- Level: Main
- Area: 165
- Dimensions: 15 x 11
Bedroom 2
- Description: Double closet
- Level: Main
- Area: 110
- Dimensions: 11 x 10
Dining room
- Description: 9' Ceolings, Slider to deck
- Level: Main
- Area: 100
- Dimensions: 10 x 10
Kitchen
- Description: Breakfast Bar, Walk-in Pantry 9' ceiling
- Level: Main
- Area: 140
- Dimensions: 14 x 10
Living room
- Description: Laminate Flooring, Coffered Ceilings
- Level: Main
- Area: 210
- Dimensions: 15 x 14
Heating
- Natural Gas, 90% Efficient
Cooling
- Central Air
Appliances
- Included: Electric Range, Microwave, Dishwasher, Refrigerator
Features
- Tray Ceiling(s), 9 FT+ Ceiling in Lwr Lvl, Main Floor Laundry
- Flooring: Carpet, Laminate, Vinyl
- Basement: None
Interior area
- Total interior livable area: 1,230 sqft
- Finished area above ground: 1,230
- Finished area below ground: 0
Property
Parking
- Total spaces: 2
- Parking features: Concrete
- Garage spaces: 2
Features
- Patio & porch: Covered Patio, Front Porch
Lot
- Size: 7,235 Square Feet
- Features: City Lot
Details
- Parcel number: 281.95.06.012
Construction
Type & style
- Home type: SingleFamily
- Architectural style: Ranch
- Property subtype: Single Family Residence
Materials
- Brick, Hard Board
- Roof: Composition
Condition
- Year built: 2017
Utilities & green energy
- Sewer: Public Sewer
- Water: Public
Community & HOA
Community
- Subdivision: Briarwood Estates
HOA
- Has HOA: Yes
- Amenities included: Trash, Snow Removal, Maintenance Grounds
- HOA fee: $175 monthly
Location
- Region: Sioux Falls
Financial & listing details
- Price per square foot: $276/sqft
- Tax assessed value: $305,867
- Annual tax amount: $4,087
- Date on market: 7/29/2026
- Road surface type: Asphalt, Curb and Gutter
Estimated market value
Not available
Estimated sales range
Not available
Not available
Price history
| Date | Event | Price |
|---|---|---|
| 10/18/2026 | Price change | $339,900-1.4%$276/sqft |
Source:  Realtor Association of the Sioux Empire #22605726 Report a problem Realtor Association of the Sioux Empire #22605726 Report a problem | ||
| 10/3/2026 | Price change | $344,900-1.4%$280/sqft |
Source: Realtor Association of the Sioux Empire #22605726 Report a problem | ||
| 9/5/2026 | Price change | $349,900-2.8%$284/sqft |
Source: Realtor Association of the Sioux Empire #22605726 Report a problem | ||
| 7/29/2026 | Listed for sale | $359,900+57.2%$293/sqft |
Source: Realtor Association of the Sioux Empire #22605726 Report a problem | ||
| 4/3/2020 | Sold | $229,000-1.3%$186/sqft |
Source: Realtor Association of the Sioux Empire #21907158 Report a problem | ||
| 10/9/2019 | Price change | $231,900-1.3%$189/sqft |
Source: Keller Williams Realty-SF #21905231 Report a problem | ||
| 9/18/2019 | Price change | $234,900-3.3%$191/sqft |
Source: Keller Williams Realty-SF #21905231 Report a problem | ||
| 8/6/2019 | Listed for sale | $243,000+18.2%$198/sqft |
Source: Keller Williams Realty-SF #21905231 Report a problem | ||
| 8/1/2018 | Sold | $205,500$167/sqft |
Source: Realtor Association of the Sioux Empire #21705839 Report a problem | ||
| 5/30/2018 | Listed for sale | $205,500$167/sqft |
Source: Keller Williams Realty-SF #21705839 Report a problem | ||
Public tax history
| Year | Property taxes | Tax assessment |
|---|---|---|
| 2025 | $4,637 -2.3% | $305,867 +0.8% |
| 2024 | $4,747 +26.1% | $303,499 +7.7% |
| 2023 | $3,763 +1.2% | $281,803 +24.6% |
| 2022 | $3,717 | $226,246 +3.2% |
| 2021 | -- | $219,241 +5.2% |
| 2020 | $3,675 -9.2% | $208,320 +11.5% |
| 2019 | $4,046 | $186,828 |
| 2018 | $4,046 | $186,828 +507.6% |
| 2017 | $4,046 | $30,748 |
Find assessor info on the county website
Monthly payment
Est. payment
Payment breakdown
Explore the cost of this home by adjusting the details. Changes won't be saved.Climate risks
Neighborhood: 57108
Nearby schools
Schools provided by the listing agent
- Elementary: Horizon Elementary
- Middle: Harrisburg East Middle School
- High: Harrisburg HS
- District: Harrisburg
Source: Realtor Association of the Sioux Empire. This data may not be complete. We recommend contacting the local school district to confirm school assignments for this home.


Similar homes
- $344,9002 bd2 ba1.4k sqft5401 S Westwind Ave, Sioux Falls, SD 57108For Sale
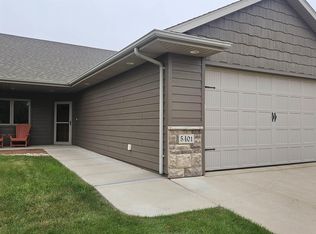
 MLS ID #22607940, Greg J Kneip. Realtor Association of the Sioux Empire
 - $333,0002 bd2 ba1.3k sqft5408 E Wonder St, Sioux Falls, SD 57108For Sale
 MLS ID #22606977, Karen F Dunham. Realtor Association of the Sioux Empire
 - $359,9002 bd2 ba1k sqft5505 S Spirea Ave, Sioux Falls, SD 57108For Sale
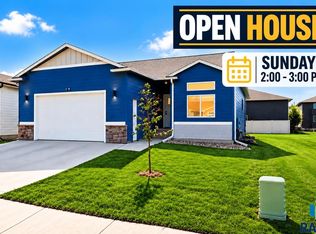 MLS ID #22605696, Abraham E Carroll. Realtor Association of the Sioux Empire
 - $325,0002 bd2 ba1.1k sqft1705 S Foss Ave, Sioux Falls, SD 57110For Sale
 MLS ID #22607657, Kelli D Phelps. Realtor Association of the Sioux Empire
 - $319,0003 bd2 ba1.3k sqft3507 E Chatham St, Sioux Falls, SD 57108For SaleMLS ID #22506173, Madhu Gottumukkala. Realtor Association of the Sioux Empire
- $289,9003 bd3 ba1.6k sqft5513 S Seville Pl, Sioux Falls, SD 57108For SaleMLS ID #22606929, Dave Holmoe. Realtor Association of the Sioux Empire
- $299,9003 bd3 ba1.4k sqft5810 S Whisper Creek Pl, Sioux Falls, SD 57108For SaleMLS ID #22607527, Kory N Davis. Realtor Association of the Sioux Empire
- $279,4003 bd2 ba1.7k sqft5902 S Whisper Creek Pl, Sioux Falls, SD 57108For SaleMLS ID #22607146, Destinie R Majeres. Realtor Association of the Sioux Empire
- $279,9003 bd3 ba1.4k sqft5504 S Seville Pl, Sioux Falls, SD 57108For SaleMLS ID #22606013, Ben C Phillips. Realtor Association of the Sioux Empire
- $329,9002 bd2 ba1.6k sqft6106 S Avalon Ave Unit 207, Sioux Falls, SD 57108For SaleMLS ID #22604971, LuAnn Wright. Realtor Association of the Sioux Empire
- $299,9003 bd3 ba1.6k sqft5515 S Huntwood Ave, Sioux Falls, SD 57108For SaleMLS ID #22606579, Jay D Hoover. Realtor Association of the Sioux Empire
- $389,9003 bd2 ba1.5k sqft5406 S Bahnson Ave, Sioux Falls, SD 57108For SaleMLS ID #22606613, Lynda F Billars. Realtor Association of the Sioux Empire
- $299,0003 bd3 ba1.7k sqft3626 E Siasconset Pl, Sioux Falls, SD 57108For SaleMLS ID #22604646, Ann M Lynch. Realtor Association of the Sioux Empire
- $375,0003 bd2 ba1.7k sqft6412 S Keller Cir, Sioux Falls, SD 57108For SaleMLS ID #22606983, Leanne D Vis. Realtor Association of the Sioux Empire
- $397,4503 bd3 ba1.8k sqft5119 E 67th St, Sioux Falls, SD 57108New ConstructionRealtor Association of the Sioux Empire
- $360,0003 bd2 ba1.7k sqft6904 W 66th St, Sioux Falls, SD 57106For SaleMLS ID #22607445, Jessica N Scott. Realtor Association of the Sioux Empire
- $299,9003 bd2 ba1.8k sqft1201 E 62nd St, Sioux Falls, SD 57108For SaleMLS ID #22606373, Chelsea L Link. Realtor Association of the Sioux Empire
- $345,0003 bd2 ba1.2k sqft2809 S Lana Dr, Sioux Falls, SD 57106For SaleMLS ID #22607844, Hector A Gallardo-Duarte. Realtor Association of the Sioux Empire
