Don't miss this nearly new zero entry twin home that has been occupied very little. Home features 2 bedrooms, 2 baths, 4-season room and a 2 car garage. Open, bright floor plan with custom birch cabinets, walk in pantry, center island and upgraded kitchen appliances. Primary suite features trayed ceilings, walk in closet, double sinks and ceramic shower. Other features include 6 panel doors, 3" millwork, 9 foot ceilings, 2 covered patios and new upgraded overhead garage door. There is a gas line in garage for a future heater and property has underground sprinkler system. Home has private patio off the 4 season room and there are no backyard neighbors!
For sale
$333,000
5408 E Wonder St, Sioux Falls, SD 57108
2beds
1,386sqft
Townhouse
Built in 2020
7,753 Square Feet Lot
$-- Zestimate®
$240/sqft
$-- HOA
What's special
Zero entry twin homeWalk in pantryCenter islandUnderground sprinkler systemWalk in closetDouble sinksUpgraded kitchen appliances
- 40 days
- 144
- 2
Zillow last checked:
Listing updated:
Listed by:
Karen F Dunham Home:605-366-3291,
Dunham Residential Real Estate 605-339-9500,
Deb J Metzger,
Dunham Residential Real Estate
Source: Realtor Association of the Sioux Empire,MLS#: 22606977
Facts & features
Interior
Bedrooms & bathrooms
- Bedrooms: 2
- Bathrooms: 2
- 3/4 bathrooms: 2
- Main level bedrooms: 2
Primary bedroom
- Description: Trayed ceiling,WI closet,Bath w/2 sinks
- Level: Main
- Area: 182
- Dimensions: 14 x 13
Bedroom 2
- Description: Double Closet
- Level: Main
- Area: 130
- Dimensions: 10 x 13
Dining room
- Description: Open to 4 Season Room
- Level: Main
- Area: 110
- Dimensions: 11 x 10
Kitchen
- Description: Island, Open to Living and Dining Room
- Level: Main
- Area: 110
- Dimensions: 11 x 10
Living room
- Description: Open to Kitchen & Dining, Ceiling Fan
- Level: Main
- Area: 221
- Dimensions: 13 x 17
Heating
- 90% Efficient, Natural Gas
Cooling
- Central Air
Appliances
- Included: Electric Range, Microwave, Dishwasher, Disposal, Refrigerator, Washer, Dryer
Features
- Main Floor Laundry, Master Bath, Tray Ceiling(s)
- Flooring: Carpet, Ceramic Tile, Laminate
- Basement: None
Interior area
- Total interior livable area: 1,386 sqft
- Finished area above ground: 1,386
- Finished area below ground: 0
Property
Parking
- Total spaces: 2
- Parking features: Concrete
- Garage spaces: 2
Features
- Patio & porch: Patio
Lot
- Size: 7,753 Square Feet
- Dimensions: 65 x 119
- Features: Corner Lot, City Lot
Details
- Parcel number: 283.21.01.018B
Construction
Type & style
- Home type: Townhouse
- Architectural style: Ranch
- Property subtype: Townhouse
Materials
- Hard Board, Brick
- Foundation: Slab
- Roof: Composition
Condition
- Year built: 2020
Utilities & green energy
- Sewer: Public Sewer
- Water: Public
Community & HOA
Community
- Subdivision: Harvest Creek Addition to Sioux Falls
HOA
- Has HOA: No
Location
- Region: Sioux Falls
Financial & listing details
- Price per square foot: $240/sqft
- Tax assessed value: $299,165
- Annual tax amount: $3,998
- Date on market: 9/8/2026
- Road surface type: Curb and Gutter
Estimated market value
Not available
Estimated sales range
Not available
Not available
Price history
| Date | Event | Price |
|---|---|---|
| 9/8/2026 | Listed for sale | $333,000-0.6%$240/sqft |
Source:  Realtor Association of the Sioux Empire #22606977 Report a problem Realtor Association of the Sioux Empire #22606977 Report a problem | ||
| 9/8/2026 | Listing removed | $335,000$242/sqft |
Source: Realtor Association of the Sioux Empire #22604464 Report a problem | ||
| 8/3/2026 | Price change | $335,000-1.5%$242/sqft |
Source: Realtor Association of the Sioux Empire #22604464 Report a problem | ||
| 7/30/2026 | Price change | $340,000-2.8%$245/sqft |
Source: Realtor Association of the Sioux Empire #22604464 Report a problem | ||
| 6/17/2026 | Listed for sale | $349,900+20.7%$252/sqft |
Source: Realtor Association of the Sioux Empire #22604464 Report a problem | ||
| 8/10/2021 | Sold | $289,900$209/sqft |
Source: Realtor Association of the Sioux Empire #22101635 Report a problem | ||
Public tax history
| Year | Property taxes | Tax assessment |
|---|---|---|
| 2025 | $4,573 +5.8% | $299,165 -0.1% |
| 2024 | $4,325 +1.8% | $299,325 +16.6% |
| 2023 | $4,248 | $256,743 +0.5% |
| 2022 | -- | $255,362 |
| 2021 | -- | -- |
Find assessor info on the county website
Monthly payment
Est. payment
Payment breakdown
Explore the cost of this home by adjusting the details. Changes won't be saved.Climate risks
Neighborhood: 57108
Nearby schools
Schools provided by the listing agent
- Elementary: Horizon Elementary
- Middle: Harrisburg East Middle School
- High: Harrisburg HS
- District: Harrisburg
Source: Realtor Association of the Sioux Empire. This data may not be complete. We recommend contacting the local school district to confirm school assignments for this home.
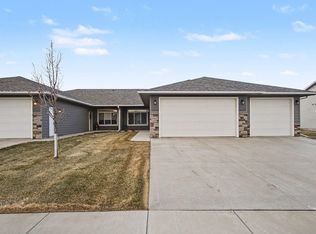
- $395,0003 bd2 ba1.5k sqft5402 E Wonder St, Sioux Falls, SD 57108Sold
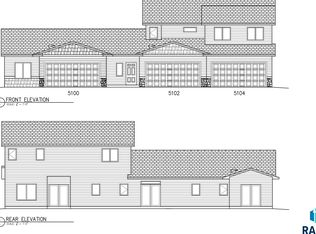
- $292,2003 bd3 ba1.5k sqft5102 S Dubuque Ave, Avenue Sioux Falls, SD 57108Off Market
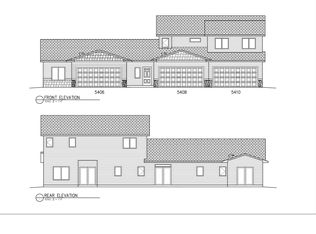
- $269,8003 bd3 ba1.2k sqft5104 S Dubuque Ave, Avenue Sioux Falls, SD 57108Off Market
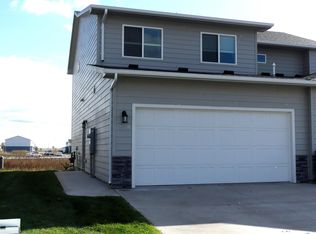
- $269,0003 bd3 ba1.2k sqft5108 S Dubuque Ave, Sioux Falls, SD 57108Sold
Similar homes
- $344,9002 bd2 ba1.4k sqft5401 S Westwind Ave, Sioux Falls, SD 57108For Sale
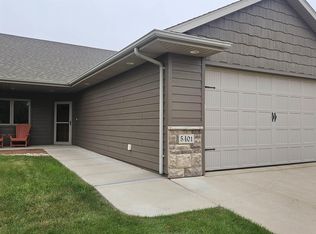
 MLS ID #22607940, Greg J Kneip. Realtor Association of the Sioux Empire
 - $339,9003 bd3 ba1.8k sqft5615 S Yarrow Trl, Sioux Falls, SD 57108For Sale
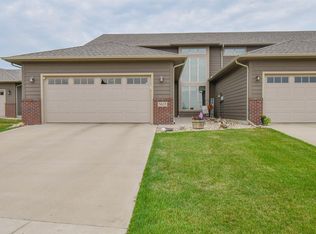 MLS ID #22606868, Ann M Den Boer. Realtor Association of the Sioux Empire
 - $339,9002 bd2 ba1.2k sqft5101 E 61st St, Sioux Falls, SD 57108For Sale
 MLS ID #22605726, Dan O'Hara. Realtor Association of the Sioux Empire
 - $299,9003 bd3 ba1.4k sqft5810 S Whisper Creek Pl, Sioux Falls, SD 57108For Sale
 MLS ID #22607527, Kory N Davis. Realtor Association of the Sioux Empire
 - $289,9003 bd3 ba1.6k sqft5513 S Seville Pl, Sioux Falls, SD 57108For SaleMLS ID #22606929, Dave Holmoe. Realtor Association of the Sioux Empire
- $299,9003 bd3 ba1.6k sqft5515 S Huntwood Ave, Sioux Falls, SD 57108For SaleMLS ID #22606579, Jay D Hoover. Realtor Association of the Sioux Empire
- $319,0003 bd2 ba1.3k sqft3507 E Chatham St, Sioux Falls, SD 57108For SaleMLS ID #22506173, Madhu Gottumukkala. Realtor Association of the Sioux Empire
- $369,9002 bd2 ba1.3k sqft5315 S Whisper Cove Trl, Sioux Falls, SD 57108For SaleMLS ID #22606896, Beth Jamison. Realtor Association of the Sioux Empire
- $279,4003 bd2 ba1.7k sqft5902 S Whisper Creek Pl, Sioux Falls, SD 57108For SaleMLS ID #22607146, Destinie R Majeres. Realtor Association of the Sioux Empire
- $299,9003 bd3 ba1.6k sqft4021 S Grand Slam Ave, Sioux Falls, SD 57110For SaleMLS ID #22607004, Stuart J Thill. Realtor Association of the Sioux Empire
- $359,9002 bd2 ba1k sqft5505 S Spirea Ave, Sioux Falls, SD 57108For SaleMLS ID #22605696, Abraham E Carroll. Realtor Association of the Sioux Empire
- $279,9003 bd3 ba1.4k sqft5504 S Seville Pl, Sioux Falls, SD 57108For SaleMLS ID #22606013, Ben C Phillips. Realtor Association of the Sioux Empire
- $299,0003 bd3 ba1.7k sqft3626 E Siasconset Pl, Sioux Falls, SD 57108For SaleMLS ID #22604646, Ann M Lynch. Realtor Association of the Sioux Empire
- $345,0004 bd3 ba1.9k sqft2713 E Meadowside Pl, Sioux Falls, SD 57108For SaleMLS ID #22604680, Lance M Ubben. Realtor Association of the Sioux Empire
- $299,9003 bd2 ba1.8k sqft1201 E 62nd St, Sioux Falls, SD 57108For SaleMLS ID #22606373, Chelsea L Link. Realtor Association of the Sioux Empire
- $274,9002 bd2 ba1.4k sqft6622 S Tomar Rd, Sioux Falls, SD 57108For SaleMLS ID #22607690, Stefanie A Stockberger. Realtor Association of the Sioux Empire
- $294,9003 bd3 ba1.6k sqft6152 S Alki Pl, Sioux Falls, SD 57108For SaleMLS ID #22604200, Ryan Wilhelm. Realtor Association of the Sioux Empire
- $349,9903 bd3 ba1.9k sqft5117 E 67th St, Sioux Falls, SD 57108New ConstructionRealtor Association of the Sioux Empire
- $319,5003 bd3 ba1.5k sqft6158 S Bison Pl, Sioux Falls, SD 57108For SaleMLS ID #22605523, Tim A Allex. Realtor Association of the Sioux Empire
- $329,9002 bd2 ba1.6k sqft6106 S Avalon Ave Unit 207, Sioux Falls, SD 57108For SaleMLS ID #22604971, LuAnn Wright. Realtor Association of the Sioux Empire
