Skip main navigation
Sold for $265,000
  • $265,000

    5514 S Seville Pl, Sioux Falls, SD 57108

    3beds
    1,418sqft
    Townhouse
    Built in 2019
    3,005 Square Feet Lot
    $265,100 Zestimate®
    $187/sqft
    $1,706 Estimated rent

    Home value

    $265,100

    $252,000 - $278,000

    $1,706/mo

    Zestimate® history
    Loading
    Loading...

    Owner options

    List your home for rent

    $1,706/mo

    Rent Zestimate®

    Find your next renter with Zillow Rental Manager. Plus, with online applications, you can quickly screen prospective tenants – for free.

    Learn more

    $1,706/mo

    Rent Zestimate®

    Refinance and save

    $1,716/mo

    Est. payment

    Refinancing to a lower rate could help reduce your monthly payments and save thousands over the life of the loan.

    See today's rates

    $1,716/mo

    Est. payment

    Explore your selling options

    Work with a Zillow partner agent

    Leverage their expertise and Zillow's premium Showcase listings to get your home seen by more buyers.

    Get started

    List with your own agent

    Get your home in front of millions of buyers by listing it on Zillow.

    Learn how to do it

    Sell it yourself

    Take full control of how buyers see your home on Zillow by listing For Sale by Owner (FSBO).

    List your home

    What's special

    Huge center islandDouble garagePeaceful viewsConvenient laundry room upstairsBirch cabinetry
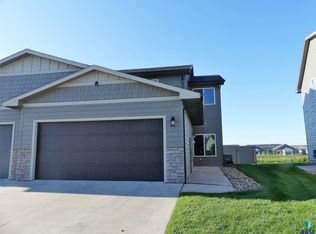
    Incredible Value! Seller is updating with fresh paint, new lights/fans and updated flooring soon. Take a closer look at this awesome townhome! Welcome to "Carefree" living at the Seville Place Townhomes! You'll love the open design & features of this spacious home. Incredible setting overlooking the nature pond and greenway areas with ducks, geese & wildlife...no backyard neighbors either! This 3 bedroom, 2.5 bath home offers over 1,400 square feet, 9’ ceilings, peaceful views & a double garage. The living room has sliding glass doors to a private patio overlooking a wildlife pond. Birch cabinetry and a huge center island highlight the kitchen. The dining area is also open & spacious with a large window for natural lighting. Owner’s suite offers a 3/4 shower & walk-in closet. 2nd & 3rd bedrooms are also upstairs...one offers a great southern view overlooking the pond (awesome home office!). There's another full bath and a convenient laundry room upstairs as well. Main level offers a half bath and additional storage closets too. Interior unit offers spacious rooms, great square footage and LOW heating budget! The HOA offers lawn care, snow removal, garbage service, and sprinkler system activation/winterization too. Enjoy your spare time without the hassles of lawn mowing and snow removal! The back yard can easily be fenced, as both adjoining neighbors already have the side yards fenced.

    Zillow last checked:

    Listing updated:

    Listed by:

    Jon Sweeter 605-336-3600,

    AMERI/STAR Real Estate, Inc.,

    Tom M Flyger,

    AMERI/STAR Real Estate, Inc.

    Bought with:

    Cindy F Wills

    Source: Realtor Association of the Sioux Empire,MLS#: 22509164MLS Logo

    Facts & features

    Interior

    Bedrooms & bathrooms
    • Bedrooms: 3
    • Bathrooms: 3
    • Full bathrooms: 1
    • 3/4 bathrooms: 1
    • 1/2 bathrooms: 1
    Primary bedroom
    • Description: Suite with 3/4 bath & walk in closet
    • Level: Upper
    • Area: 154
    • Dimensions: 14 x 11
    Bedroom 2
    • Description: Double closet, great view!
    • Level: Upper
    • Area: 120
    • Dimensions: 12 x 10
    Bedroom 3
    • Description: Closet
    • Level: Upper
    • Area: 99
    • Dimensions: 11 x 9
    Dining room
    • Description: Spacious with open design
    • Level: Main
    • Area: 90
    • Dimensions: 10 x 9
    Kitchen
    • Description: Birch cabinetry & center island
    • Level: Main
    • Area: 132
    • Dimensions: 12 x 11
    Living room
    • Description: Great view & sliders to patio
    • Level: Main
    • Area: 208
    • Dimensions: 16 x 13
    Heating
    • Natural Gas, 90% Efficient
    Cooling
    • Central Air
    Appliances
    • Included: Electric Range, Microwave, Dishwasher, Disposal, Refrigerator, Washer, Dryer
    Features
    • Master Bath, Main Floor Laundry, 3+ Bedrooms Same Level
    • Flooring: Carpet, Vinyl
    • Basement: None
    Interior area
    • Total interior livable area: 1,418 sqft
    • Finished area above ground: 1,418
    • Finished area below ground: 0

    Property

    Parking
    • Total spaces: 2
    • Parking features: Concrete
    • Garage spaces: 2
    Features
    • Levels: Two
    • Patio & porch: Patio
    Lot
    • Size: 3,005 Square Feet
    • Features: City Lot
    Details
    • Parcel number: 283.10.04.008C

    Construction

    Type & style
    • Home type: Townhouse
    • Architectural style: Two Story
    • Property subtype: Townhouse
    Materials
    • Hard Board, Stone
    • Foundation: Slab
    • Roof: Composition
    Condition
    • Year built: 2019

    Utilities & green energy

    • Sewer: Public Sewer
    • Water: Public

    Community & HOA

    Community
    • Subdivision: SYCAMORE SPRINGS ADD TO CITY OF SIOUX FALLS
    HOA
    • Has HOA: Yes
    • Amenities included: Trash, Maintenance Grounds, Other, Road Maint, Snow Removal
    • HOA fee: $135 monthly
    Location
    • Region: Sioux Falls

    Financial & listing details

    • Price per square foot: $187/sqft
    • Tax assessed value: $237,184
    • Annual tax amount: $3,899
    • Date on market: 12/19/2025
    • Listing terms: Conventional
    • Road surface type: Asphalt

    Price history

    DateEventPrice
    5/5/2026Sold$265,000$187/sqft
    Source: Realtor Association of the Sioux Empire #22509164 Report a problem
    3/11/2026Price change$265,000-1.8%$187/sqft
    Source: Realtor Association of the Sioux Empire #22509164 Report a problem
    1/14/2026Price change$269,900-1.9%$190/sqft
    Source: Realtor Association of the Sioux Empire #22509164 Report a problem
    12/19/2025Listed for sale$275,000+44.8%$194/sqft
    Source: Realtor Association of the Sioux Empire #22509164 Report a problem
    5/22/2020Sold$189,900$134/sqft
    Source: Realtor Association of the Sioux Empire #22000033 Report a problem

    Public tax history

    YearProperty taxesTax assessment
    2025$4,319 -8.5%$237,184 +1%
    2024$4,721 +15.9%$234,950 +1.4%
    2023$4,072 +18.1%$231,772 +15.4%
    2022$3,448 $200,825 +21.1%
    2021-- $165,848 +436.6%
    2020$676 $30,910
    Find assessor info on the county website

    Neighborhood: 57108

    Nearby schools

    GreatSchools rating
    Schools provided by the listing agent
    • Elementary: Horizon Elementary
    • Middle: Harrisburg East Middle School
    • High: Harrisburg HS
    • District: Harrisburg

    Source: Realtor Association of the Sioux Empire. This data may not be complete. We recommend contacting the local school district to confirm school assignments for this home.

    Get pre-qualified for a loan
    At Zillow Home Loans, we can pre-qualify you in as little as 5 minutes with no impact to your credit score.

    An equal housing lender. NMLS #10287.

    Sell for more on Zillow
    Get a Zillow Showcase℠ listing at no additional cost and you could sell for .
    $265,100
    2% more
    +$5,302
    With Zillow Showcase(estimated)
    $270,402