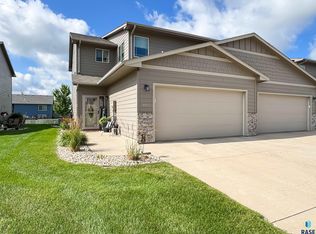
Fantastic, well maintained 4 bed, 2 bath Split Foyer Twin Home located on a private cul-de-sac in the popular Harrisburg School District. Home offers 2100+ finished sq feet along with vaulted ceilings and open floor plan, allowing for tons of natural light to fill the home. Eat-in kitchen offers generous cabinet space, center island with breakfast bar for additional seating plus slider to deck and brand new stainless steel refrigerator and stove! Convenient main floor (or lower level) laundry. Spacious lower level walkout family room features fireplace to keep you cozy on chilly winter nights. All bedrooms offer large closets, including 2 walk-in closets. Nicely landscaped yard offers underground sprinklers.
For sale
$294,900
3509 W Hughes Pl, Sioux Falls, SD 57108
4beds
2,225sqft
:
Get pre-qualified$1,916/mo
Townhouse
Built in 2004
5,793 Square Feet Lot
$-- Zestimate®
$133/sqft
$12/mo HOA
What's special
Nicely landscaped yardUnderground sprinklersVaulted ceilingsSlider to deckPrivate cul-de-sacOpen floor planEat-in kitchen
- 202 days |
- 255 |
- 12 |
Zillow last checked:
Listing updated:
Listed by:
Kevin L Kuiper Cell:605-366-4293,
Bridges Real Estate 605-271-1818
Source: Realtor Association of the Sioux Empire,MLS#: 22600131
Facts & features
Interior
Bedrooms & bathrooms
- Bedrooms: 4
- Bathrooms: 2
- Full bathrooms: 2
- Main level bedrooms: 2
Primary bedroom
- Description: Lg. Walk in Closet
- Level: Main
- Area: 117
- Dimensions: 9 x 13
Bedroom 2
- Level: Main
- Area: 90
- Dimensions: 9 x 10
Bedroom 3
- Level: Lower
- Area: 80
- Dimensions: 8 x 10
Bedroom 4
- Level: Lower
- Area: 165
- Dimensions: 11 x 15
Dining room
- Description: Slider to deck
- Level: Main
- Area: 117
- Dimensions: 9 x 13
Family room
- Description: Large with Fireplace
- Level: Lower
- Area: 361
- Dimensions: 19 x 19
Kitchen
- Description: Oak Cabinets
- Level: Main
- Area: 104
- Dimensions: 8 x 13
Living room
- Description: Open Plan
- Level: Main
- Area: 209
- Dimensions: 19 x 11
Heating
- Natural Gas
Cooling
- Central Air
Appliances
- Included: Disposal
Features
- Vaulted Ceiling(s)
- Flooring: Carpet, Vinyl, Ceramic Tile
- Basement: Full
- Number of fireplaces: 1
- Fireplace features: Gas
Interior area
- Total interior livable area: 2,225 sqft
- Finished area above ground: 1,175
- Finished area below ground: 1,050
Property
Parking
- Total spaces: 2
- Parking features: Garage
- Garage spaces: 2
Features
- Patio & porch: Deck
Lot
- Size: 5,793 Square Feet
- Dimensions: 5793
- Features: City Lot, Cul-De-Sac, Irregular Lot
Details
- Parcel number: 280.87.01.010A
Construction
Type & style
- Home type: Townhouse
- Architectural style: Split Foyer
- Property subtype: Townhouse
Materials
- Brick, Cement Siding
- Roof: Composition
Condition
- Year built: 2004
Utilities & green energy
- Sewer: Public Sewer
- Water: Public
Community & HOA
Community
- Subdivision: Platinum Valley 2nd
HOA
- Has HOA: Yes
- Amenities included: Other
- HOA fee: $12 monthly
Location
- Region: Sioux Falls
Financial & listing details
- Price per square foot: $133/sqft
- Tax assessed value: $264,928
- Annual tax amount: $4,868
- Date on market: 1/7/2026
- Road surface type: Asphalt, Curb and Gutter
Estimated market value
Not available
Estimated sales range
Not available
Not available
Price history
| Date | Event | Price |
|---|---|---|
| 1/7/2026 | Listed for sale | $294,900-0.7%$133/sqft |
Source:  Realtor Association of the Sioux Empire #22600131 Report a problem Realtor Association of the Sioux Empire #22600131 Report a problem | ||
| 1/6/2026 | Listing removed | $296,900$133/sqft |
Source: Realtor Association of the Sioux Empire #22507369 Report a problem | ||
| 9/25/2025 | Listed for sale | $296,900+76.7%$133/sqft |
Source: Realtor Association of the Sioux Empire #22507369 Report a problem | ||
| 3/11/2016 | Sold | $168,000$76/sqft |
Source: Realtor Association of the Sioux Empire #21506096 Report a problem | ||
Public tax history
| Year | Property taxes | Tax assessment |
|---|---|---|
| 2025 | $4,869 -2.7% | $264,928 +0% |
| 2024 | $5,002 +16.8% | $264,898 +7.9% |
| 2023 | $4,283 +10.4% | $245,541 +16.2% |
| 2022 | $3,881 | $211,242 +13.2% |
| 2021 | -- | $186,656 +5% |
| 2020 | $3,797 +7.3% | $177,750 +4.4% |
| 2019 | $3,539 | $170,320 |
| 2018 | $3,539 | $170,320 +18.4% |
| 2017 | $3,539 +14.3% | $143,841 +4.2% |
| 2016 | $3,095 -1% | $137,991 +12.4% |
| 2015 | $3,126 +11.5% | $122,731 |
| 2014 | $2,804 | $122,731 |
Find assessor info on the county website
Monthly payment
Est. payment
Payment breakdown
Explore the cost of this home by adjusting the details. Changes won't be saved.Climate risks
Neighborhood: 57108
Nearby schools
GreatSchools rating
- 6/10Explorer Elementary - 04Grades: K-5Distance: 0.3 mi
- 7/10Harrisburg North Middle School - 08Grades: 6-8Distance: 1.2 mi
- 8/10Harrisburg High School - 01Grades: 9-12Distance: 4 mi
Schools provided by the listing agent
- Elementary: Harrisburg Explorer ES
- High: Harrisburg HS
- District: Harrisburg
Source: Realtor Association of the Sioux Empire. This data may not be complete. We recommend contacting the local school district to confirm school assignments for this home.
- $320,1004 bd2 ba2k sqft3511 W Hughes Pl, Sioux Falls, SD 57108Off Market

- $319,5004 bd3 ba2.2k sqft3507 W Hughes Pl, Sioux Falls, SD 57108Off Market

- $292,2003 bd2 ba1k sqft7500 S Peregrine Pl, Sioux Falls, SD 57108Off Market
- $305,0004 bd3 ba1.1k sqft3505 W Hughes Pl, Sioux Falls, SD 57108Off Market
- $296,1003 bd2 ba1k sqft7502 S Peregrine Pl, Sioux Falls, SD 57108Off Market
- $321,6004 bd3 ba1.2k sqft3500 W Hughes Pl, Sioux Falls, SD 57108Off Market
- $294,3004 bd2 ba2.2k sqft3515 W Hughes Pl, Sioux Falls, SD 57108Off Market
- $337,4004 bd3 ba2.3k sqft3502 W Hughes Pl, Sioux Falls, SD 57108Off Market
A local agent can set up tours, give advice and negotiate with sellers.
A local lender can help you make sure your offer is ready when you are.
Similar homes
- $288,9003 bd3 ba1.5k sqft4409 W Townsley Pl, Sioux Falls, SD 57108For Sale
 MLS ID #22605630, Jackson D Dorhout. Realtor Association of the Sioux Empire
 - $279,9003 bd3 ba1.4k sqft501 W Laquinta St, Sioux Falls, SD 57108For Sale
 MLS ID #22605644, Beau R Carpenter. Realtor Association of the Sioux Empire
 - $279,9003 bd3 ba1.6k sqft5821 S Bounty Pl, Sioux Falls, SD 57108For Sale
 MLS ID #22605187, Chelsea L Link. Realtor Association of the Sioux Empire
 - $325,0003 bd2 ba1.4k sqft3513 E Bison Trl, Sioux Falls, SD 57108For Sale
 MLS ID #22605511, Kory N Davis. Realtor Association of the Sioux Empire
 - $293,5003 bd3 ba1.6k sqft6156 S Alki Pl, Sioux Falls, SD 57108For SaleMLS ID #22604219, Lorna Nielsen. Realtor Association of the Sioux Empire
- $424,9004 bd3 ba2.5k sqft7504 S Aftyn Ave, Sioux Falls, SD 57108For SaleMLS ID #22604121, Dan O'Hara. Realtor Association of the Sioux Empire
- $395,0003 bd3 ba1.9k sqft8103 S Brenda Pl, Sioux Falls, SD 57108For SaleMLS ID #22601799, John P Anderson. Realtor Association of the Sioux Empire
- $290,0004 bd2 ba1.4k sqft5305 W Birnhamwood Dr, Sioux Falls, SD 57106For SaleMLS ID #22604460, Brandon Kogel. Realtor Association of the Sioux Empire
- $284,9002 bd2 ba1.3k sqft712 E El Dorado Ct, Sioux Falls, SD 57108For SaleMLS ID #22605233, Stefanie A Stockberger. Realtor Association of the Sioux Empire
- $294,9003 bd3 ba1.6k sqft6152 S Alki Pl, Sioux Falls, SD 57108For SaleMLS ID #22604200, Ryan Wilhelm. Realtor Association of the Sioux Empire
- $299,0003 bd3 ba1.7k sqft3626 E Siasconset Pl, Sioux Falls, SD 57108For SaleMLS ID #22604646, Ann M Lynch. Realtor Association of the Sioux Empire
- $289,9003 bd2 ba1.2k sqft5504 W 32nd St, Sioux Falls, SD 57106For SaleMLS ID #22605574, Dave E Dreessen. Realtor Association of the Sioux Empire
- $349,9003 bd3 ba1.8k sqft5615 S Yarrow Trl, Sioux Falls, SD 57108For SaleMLS ID #22605521, Ann M Den Boer. Realtor Association of the Sioux Empire
- $299,9003 bd3 ba1.6k sqft2502 E Copalis Pl, Sioux Falls, SD 57108For SaleMLS ID #22604436, Ashley E Lindquist. Realtor Association of the Sioux Empire
- $279,4003 bd2 ba1.7k sqft5902 S Whisper Creek Pl, Sioux Falls, SD 57108For SaleMLS ID #22602717, Destinie R Marshall. Realtor Association of the Sioux Empire
- $359,9004 bd3 ba1.9k sqft2713 E Meadowside Pl, Sioux Falls, SD 57108For SaleMLS ID #22604680, Lance M Ubben. Realtor Association of the Sioux Empire
- $319,9003 bd3 ba1.8k sqft5011 E 63rd St, Sioux Falls, SD 57108For SaleMLS ID #22603526, Jenny Hefty. Realtor Association of the Sioux Empire
- $245,0002 bd2 ba1.3k sqft5400 S Cobblestone Pl Unit 2, Sioux Falls, SD 57108For SaleMLS ID #22605201, Baillie R Hanson. Realtor Association of the Sioux Empire
- $278,9003 bd3 ba1.3k sqft3603 E Siasconset Pl, Sioux Falls, SD 57108For SaleMLS ID #22603160, Dave Burke. Realtor Association of the Sioux Empire
- $263,0002 bd3 ba1.4k sqft2814 E Brome Pl, Sioux Falls, SD 57108For SaleMLS ID #22602921, Kory N Davis. Realtor Association of the Sioux Empire
