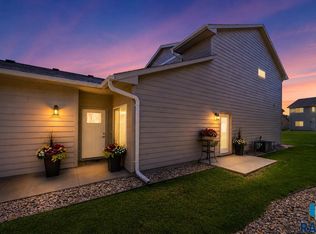
Such a great townhome floor plan in a wonderful southeast Sioux Falls neighborhood! Walk in your front door to a grand living area, with tall vaulted ceilings and an open loft layout. The kitchen has great counter space and is open to the living and dining rooms. You get both a main floor master suite and main floor laundry here- plus an extra space that makes a great office, den, or playroom, that has access to your patio and backyard! Upstairs you will find two more bedrooms that share a full bath, and more living space in the loft. The HOA covers garbage, lawn and snow removal for $150/mo. This is truly such a practical and well functioning layout, with lots of flex spaces- the options are endless! This home is well maintained and ready for you to come take a peek!
For sale
Price cut: $5K (7/25)
$279,900
5821 S Bounty Pl, Sioux Falls, SD 57108
3beds
1,666sqft
:
Get pre-qualified$1,957/mo
Townhouse
Built in 2018
3,049 Square Feet Lot
$-- Zestimate®
$168/sqft
$150/mo HOA
What's special
Tall vaulted ceilingsOpen loft layoutPatio and backyardMain floor laundryMain floor master suite
- 18 days |
- 442 |
- 20 |
Likely to sell faster than
Zillow last checked:
Listing updated:
Listed by:
Chelsea L Link 605-274-1034,
Berkshire Hathaway HomeServices Midwest Realty - Sioux Falls 605-274-1034,
Ryan D Link,
Berkshire Hathaway HomeServices Midwest Realty - Sioux Falls
Source: Realtor Association of the Sioux Empire,MLS#: 22605187
Facts & features
Interior
Bedrooms & bathrooms
- Bedrooms: 3
- Bathrooms: 3
- Full bathrooms: 2
- 1/2 bathrooms: 1
- Main level bedrooms: 1
Primary bedroom
- Description: primary bath and WIC
- Level: Main
- Area: 143
- Dimensions: 13 x 11
Bedroom 2
- Level: Upper
- Area: 132
- Dimensions: 12 x 11
Bedroom 3
- Level: Upper
- Area: 121
- Dimensions: 11 x 11
Dining room
- Level: Main
- Area: 80
- Dimensions: 10 x 8
Family room
- Description: loft space
- Level: Upper
- Area: 90
- Dimensions: 10 x 9
Kitchen
- Level: Main
- Area: 120
- Dimensions: 12 x 10
Living room
- Description: tall ceiling,open to kitchen/dining/loft
- Level: Main
- Area: 270
- Dimensions: 18 x 15
Heating
- Natural Gas
Cooling
- Central Air
Appliances
- Included: Electric Range, Microwave, Dishwasher, Disposal, Refrigerator
Features
- Vaulted Ceiling(s), Master Bath, Main Floor Laundry
- Flooring: Carpet, Laminate
- Basement: None
Interior area
- Total interior livable area: 1,666 sqft
- Finished area above ground: 1,666
- Finished area below ground: 0
Property
Parking
- Total spaces: 2
- Parking features: Concrete
- Garage spaces: 2
Features
- Levels: Two
- Patio & porch: Patio
Lot
- Size: 3,049 Square Feet
- Dimensions: 120x26
- Features: City Lot
Details
- Parcel number: 283.05.07.005C
Construction
Type & style
- Home type: Townhouse
- Architectural style: Two Story
- Property subtype: Townhouse
Materials
- Hard Board, Stone
- Foundation: Slab
- Roof: Composition
Condition
- Year built: 2018
Utilities & green energy
- Sewer: Public Sewer
- Water: Public
Community & HOA
Community
- Subdivision: Whisper Ridge South Addition to City of Sioux Falls
HOA
- Has HOA: Yes
- Amenities included: Trash, Snow Removal, Maintenance Grounds
- HOA fee: $150 monthly
Location
- Region: Sioux Falls
Financial & listing details
- Price per square foot: $168/sqft
- Tax assessed value: $268,047
- Annual tax amount: $3,582
- Date on market: 7/10/2026
- Road surface type: Curb and Gutter
Estimated market value
Not available
Estimated sales range
Not available
Not available
Price history
| Date | Event | Price |
|---|---|---|
| 7/25/2026 | Price change | $279,900-1.8%$168/sqft |
Source:  Realtor Association of the Sioux Empire #22605187 Report a problem Realtor Association of the Sioux Empire #22605187 Report a problem | ||
| 7/10/2026 | Listed for sale | $284,900+53.3%$171/sqft |
Source: Realtor Association of the Sioux Empire #22605187 Report a problem | ||
| 6/28/2018 | Sold | $185,900$112/sqft |
Source: Realtor Association of the Sioux Empire #21802553 Report a problem | ||
Public tax history
| Year | Property taxes | Tax assessment |
|---|---|---|
| 2025 | $4,090 -2.7% | $268,047 +0.1% |
| 2024 | $4,204 +25.9% | $267,700 +7.3% |
| 2023 | $3,340 -1.5% | $249,581 +24.3% |
| 2022 | $3,393 | $200,813 +0.4% |
| 2021 | -- | $200,111 +12.2% |
| 2020 | $3,075 | $178,310 +0.7% |
| 2019 | -- | $177,090 |
Find assessor info on the county website
Monthly payment
Est. payment
Payment breakdown
Explore the cost of this home by adjusting the details. Changes won't be saved.Climate risks
Neighborhood: 57108
Nearby schools
GreatSchools rating
- 4/10Horizon ElementaryGrades: PK-5Distance: 1 mi
- 7/10Harrisburg East Middle School - 11Grades: 6-8Distance: 0.5 mi
- 8/10Harrisburg High School - 01Grades: 9-12Distance: 4.2 mi
Schools provided by the listing agent
- Elementary: Horizon Elementary
- Middle: Harrisburg East Middle School
- High: Harrisburg HS
- District: Harrisburg
Source: Realtor Association of the Sioux Empire. This data may not be complete. We recommend contacting the local school district to confirm school assignments for this home.
- $311,9003 bd3 ba1.6k sqft5823 S Bounty Pl, Sioux Falls, SD 57108Sold

- $200,0001 bd1 ba887 sqft2527 E Meadowside Pl, Sioux Falls, SD 57108Sold
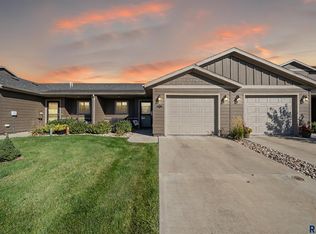
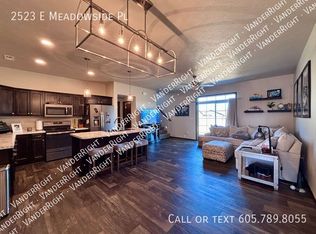
- $249,8002 bd2 ba1.2k sqft2523 E Meadowside Pl, Sioux Falls, SD 57108Off Market
- $284,4003 bd2 ba1.6k sqft5811 S Bounty Pl, Sioux Falls, SD 57108Off Market
- $287,2003 bd3 ba1.6k sqft5817 S Bounty Pl, Sioux Falls, SD 57108Off Market
- $257,1002 bd1 ba1.3k sqft2521 E Meadowside Pl, Sioux Falls, SD 57108Off Market
- $248,7002 bd2 ba1k sqft5818 S Bounty Pl, Sioux Falls, SD 57108Sold
- $254,9002 bd2 ba1.2k sqft2541 E Meadowside Pl, Sioux Falls, SD 57108Sold
A local agent can set up tours, give advice and negotiate with sellers.
A local lender can help you make sure your offer is ready when you are.
Similar homes
- $284,0003 bd3 ba1.4k sqft5839 S Bounty Pl, Sioux Falls, SD 57108For Sale
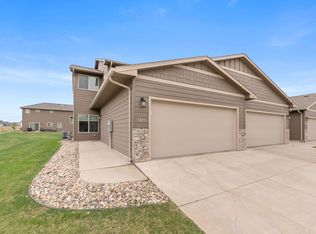
 MLS ID #26-163, David Larson, Hegg Real Estate. Mitchell BOR
 - $285,0002 bd2 ba1.4k sqft749 E El Dorado Dr, Sioux Falls, SD 57108For Sale
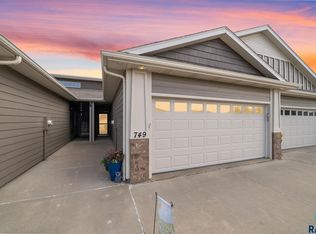
 MLS ID #22605563, Ashley N Metzger. Realtor Association of the Sioux Empire
 - $293,5003 bd3 ba1.6k sqft6156 S Alki Pl, Sioux Falls, SD 57108For Sale
 MLS ID #22604219, Lorna Nielsen. Realtor Association of the Sioux Empire
 - $294,9003 bd3 ba1.6k sqft6152 S Alki Pl, Sioux Falls, SD 57108For Sale
 MLS ID #22604200, Ryan Wilhelm. Realtor Association of the Sioux Empire
 - $279,9003 bd3 ba1.4k sqft501 W Laquinta St, Sioux Falls, SD 57108For SaleMLS ID #22605644, Beau R Carpenter. Realtor Association of the Sioux Empire
- $299,9003 bd3 ba1.6k sqft2502 E Copalis Pl, Sioux Falls, SD 57108For SaleMLS ID #22604436, Ashley E Lindquist. Realtor Association of the Sioux Empire
- $299,0003 bd3 ba1.7k sqft3626 E Siasconset Pl, Sioux Falls, SD 57108For SaleMLS ID #22604646, Ann M Lynch. Realtor Association of the Sioux Empire
- $288,9003 bd3 ba1.5k sqft4409 W Townsley Pl, Sioux Falls, SD 57108For SaleMLS ID #22605630, Jackson D Dorhout. Realtor Association of the Sioux Empire
- $285,0003 bd3 ba1.4k sqft4606 E Whisper Ridge Pl, Sioux Falls, SD 57108For SaleMLS ID #22602951, Adam M Bossert. Realtor Association of the Sioux Empire
- $325,0003 bd2 ba1.4k sqft3513 E Bison Trl, Sioux Falls, SD 57108For SaleMLS ID #22605511, Kory N Davis. Realtor Association of the Sioux Empire
- $275,0003 bd3 ba1.4k sqft5812 S Whisper Creek Pl, Sioux Falls, SD 57108For SaleMLS ID #22602028, Tyler J Stunes. Realtor Association of the Sioux Empire
- $284,9002 bd2 ba1.3k sqft712 E El Dorado Ct, Sioux Falls, SD 57108For SaleMLS ID #22605233, Stefanie A Stockberger. Realtor Association of the Sioux Empire
- $263,0002 bd3 ba1.4k sqft2814 E Brome Pl, Sioux Falls, SD 57108For SaleMLS ID #22602921, Kory N Davis. Realtor Association of the Sioux Empire
- $279,4003 bd2 ba1.7k sqft5902 S Whisper Creek Pl, Sioux Falls, SD 57108For SaleMLS ID #22602717, Destinie R Marshall. Realtor Association of the Sioux Empire
- $245,0002 bd2 ba1.3k sqft5400 S Cobblestone Pl Unit 2, Sioux Falls, SD 57108For SaleMLS ID #22605201, Baillie R Hanson. Realtor Association of the Sioux Empire
- $249,9002 bd3 ba1.3k sqft5400 S Cobblestone Pl Unit 7, Sioux Falls, SD 57108For SaleMLS ID #22602878, Keisha I Tran. Realtor Association of the Sioux Empire
- $349,9003 bd3 ba1.8k sqft5615 S Yarrow Trl, Sioux Falls, SD 57108For SaleMLS ID #22605521, Ann M Den Boer. Realtor Association of the Sioux Empire
- $359,9004 bd3 ba1.9k sqft2713 E Meadowside Pl, Sioux Falls, SD 57108For SaleMLS ID #22604680, Lance M Ubben. Realtor Association of the Sioux Empire
- $319,9003 bd3 ba1.9k sqft3810 E Bison Trl, Sioux Falls, SD 57108For SaleMLS ID #22603213, Maggie L Miller. Realtor Association of the Sioux Empire
- $319,9003 bd3 ba1.8k sqft5011 E 63rd St, Sioux Falls, SD 57108For SaleMLS ID #22603526, Jenny Hefty. Realtor Association of the Sioux Empire
