Skip main navigation
Sold for $200,000
  • $200,000

    2527 E Meadowside Pl, Sioux Falls, SD 57108

    1beds
    887sqft
    Townhouse
    Built in 2019
    2,700 Square Feet Lot
    $200,000 Zestimate®
    $225/sqft
    $1,264 Estimated rent

    Home value

    $200,000

    $190,000 - $210,000

    $1,264/mo

    Zestimate® history
    Loading
    Loading...

    Owner options

    List your home for rent

    $1,264/mo

    Rent Zestimate®

    Find your next renter with Zillow Rental Manager. Plus, with online applications, you can quickly screen prospective tenants – for free.

    Learn more

    $1,264/mo

    Rent Zestimate®

    Refinance and save

    $1,066/mo

    Est. payment

    Refinancing to a lower rate could help reduce your monthly payments and save thousands over the life of the loan.

    See today's rates

    $1,066/mo

    Est. payment

    Explore your selling options

    Work with a Zillow partner agent

    Leverage their expertise and Zillow's premium Showcase listings to get your home seen by more buyers.

    Get started

    List with your own agent

    Get your home in front of millions of buyers by listing it on Zillow.

    Learn how to do it

    Sell it yourself

    Take full control of how buyers see your home on Zillow by listing For Sale by Owner (FSBO).

    List your home

    What's special

    Quiet streetsAttached garageNearby walking pathsMain-floor laundryKitchen features quality cabinetry
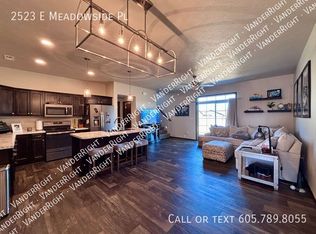
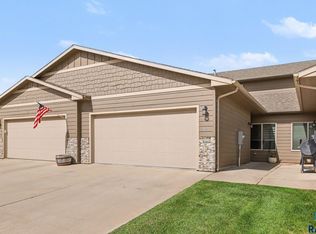
    Move-In Ready | Low-Maintenance Living | Prime SE Sioux Falls | Able to be used as a Rental Unit Welcome to effortless living in this well-maintained 1-bedroom, 1-bath townhome located in one of southeast Sioux Falls’ most desirable communities. Conveniently close to Sioux Falls Christian, GreatLIFE, Starbucks, Hy-Vee, Prairie Green Golf Course, Tinner’s, and more, this location makes everyday living easy and enjoyable. Built in 2019, this thoughtfully designed home offers nearly 900 sq. ft. of single-level living, an attached garage, and a private patio—perfect for relaxing outdoors. Inside, you’ll find a bright, open layout with stylish finishes and efficient use of space. The kitchen features quality cabinetry, black appliances including a brand-new dishwasher, a pantry, and a breakfast bar that opens seamlessly to the living area—ideal for entertaining or quiet nights at home. The spacious bedroom includes a walk-in closet with a Jack-and-Jill access to the full bathroom. Main-floor laundry adds to the home’s practical, low-maintenance appeal. Enjoy the benefits of HOA living for just $150 per month, covering exterior maintenance, lawn care, snow removal, and trash service. HOA covenants also allow for the addition of a vinyl fence for added privacy or for your fur babies. The neighborhood offers quiet streets, nearby walking paths, and quick access to shopping, dining, and major roadways. Whether you’re a first-time buyer, looking to downsize, or seeking a smart investment, this home delivers outstanding value.

    Zillow last checked:

    Listing updated:

    Listed by:

    Lynne K Forbes,

    South Eastern Development Foun

    Bought with:

    Jacob A Stockberger

    Source: Realtor Association of the Sioux Empire,MLS#: 22508942MLS Logo

    Facts & features

    Interior

    Bedrooms & bathrooms
    • Bedrooms: 1
    • Bathrooms: 1
    • Full bathrooms: 1
    Primary bedroom
    • Description: Walk In Closet
    • Level: Main
    • Area: 144
    • Dimensions: 12 x 12
    Dining room
    • Level: Main
    • Area: 130
    • Dimensions: 13 x 10
    Kitchen
    • Description: Pantry & Island
    • Level: Main
    • Area: 156
    • Dimensions: 13 x 12
    Living room
    • Description: Slider to patio
    • Level: Main
    • Area: 182
    • Dimensions: 13 x 14
    Heating
    • Natural Gas, 90% Efficient
    Cooling
    • Central Air
    Appliances
    • Included: Electric Range, Microwave, Dishwasher, Disposal, Refrigerator, Washer, Dryer
    Features
    • Master Downstairs, Vaulted Ceiling(s), Main Floor Laundry
    • Flooring: Carpet, Vinyl
    • Basement: None
    Interior area
    • Total interior livable area: 887 sqft
    • Finished area above ground: 887
    • Finished area below ground: 0

    Property

    Parking
    • Total spaces: 1
    • Parking features: Concrete
    • Garage spaces: 1
    Features
    • Patio & porch: Patio
    Lot
    • Size: 2,700 Square Feet
    • Dimensions: 27x100
    • Features: City Lot
    Details
    • Parcel number: 283.05.07.011D

    Construction

    Type & style
    • Home type: Townhouse
    • Architectural style: Ranch
    • Property subtype: Townhouse
    Materials
    • Cement Siding, Stone
    • Roof: Composition
    Condition
    • Year built: 2019

    Utilities & green energy

    • Sewer: Public Sewer
    • Water: Public

    Community & HOA

    Community
    • Subdivision: Whisper Ridge South Addition to City of Sioux Falls
    HOA
    • Has HOA: Yes
    • Amenities included: Trash, Comm Center, Snow Removal, Maintenance Grounds, Road Maint
    • HOA fee: $140 monthly
    Location
    • Region: Sioux Falls

    Financial & listing details

    • Price per square foot: $225/sqft
    • Tax assessed value: $170,398
    • Annual tax amount: $2,449
    • Date on market: 12/4/2025
    • Listing terms: Cash
    • Road surface type: Curb and Gutter

    Price history

    DateEventPrice
    4/28/2026Sold$200,000-2.4%$225/sqft
    Source: Realtor Association of the Sioux Empire #22508942 Report a problem
    12/4/2025Listed for sale$205,000-1.9%$231/sqft
    Source: Realtor Association of the Sioux Empire #22508942 Report a problem
    11/21/2025Sold$208,900$236/sqft
    Source: Realtor Association of the Sioux Empire #22507422 Report a problem
    10/25/2025Pending sale$208,900$236/sqft
    Source: BHHS broker feed #22507422 Report a problem
    10/17/2025Price change$208,900-2.8%$236/sqft
    Source: Realtor Association of the Sioux Empire #22507422 Report a problem
    9/27/2025Listed for sale$214,900+46.3%$242/sqft
    Source: Realtor Association of the Sioux Empire #22507422 Report a problem
    8/20/2020Sold$146,900$166/sqft
    Source: Realtor Association of the Sioux Empire #21907247 Report a problem

    Public tax history

    YearProperty taxesTax assessment
    2025$2,449 -7.3%$170,398 +6.3%
    2024$2,641 +8.4%$160,313 +2.2%
    2023$2,437 +8.5%$156,795 +7%
    2022$2,246 $146,509 +10.6%
    2021-- $132,453 +195.3%
    2020$968 $44,860
    Find assessor info on the county website

    Neighborhood: 57108

    Nearby schools

    GreatSchools rating
    Schools provided by the listing agent
    • Elementary: Harrisburg Journey ES
    • Middle: Harrisburg East Middle School
    • High: Harrisburg HS
    • District: Harrisburg

    Source: Realtor Association of the Sioux Empire. This data may not be complete. We recommend contacting the local school district to confirm school assignments for this home.

    Get pre-qualified for a loan
    At Zillow Home Loans, we can pre-qualify you in as little as 5 minutes with no impact to your credit score.

    An equal housing lender. NMLS #10287.

    Sell for more on Zillow
    Get a Zillow Showcase℠ listing at no additional cost and you could sell for .
    $200,000
    2% more
    +$4,000
    With Zillow Showcase(estimated)
    $204,000