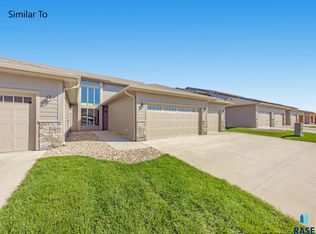
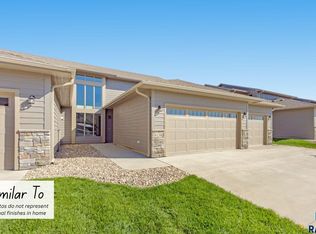
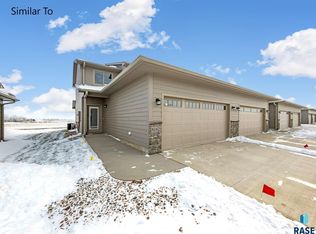
Gorgeous Two Story Townhome from Allen Homes in the Brand New Village at Iron Bridge! This Grand Two Story floor plan is stunning with huge windows in front living room and a main floor master suite. The quality in these stunning townhomes is abundant with solid panel doors, beautiful LVP flooring, custom closet organizers, and high-efficiency Carrier furnace and central air units. Breathtaking living room with 17' ceilings and distinctive windows. Luxurious kitchen showcases custom Showplace Rustic Alder cabinetry finished in a stylish Rockport graywash stain, breakfast bar peninsula, pantry closet, and stainless steel appliance package. Main floor master suite boasts a master bath with dual sinks and a walk-in closet. Upper level houses 2 spacious bedrooms with walk-in closets, a full bath, and a huge loft area overlooking the great room. These townhomes include sod, underground sprinklers, rock, and edging. Relax and let the homeowners association take care of the lawn care, snow removal over 1", and garbage service.
Sold for $339,900
Zillow last checked:
Listing updated:
Bought with:
Matthew D Fisher
Source: Realtor Association of the Sioux Empire,MLS#: 22605651
Price history
| Date | Event | Price |
|---|---|---|
| 9/17/2026 | Sold | $339,900$172/sqft |
Source:  Realtor Association of the Sioux Empire #22605651 Report a problem Realtor Association of the Sioux Empire #22605651 Report a problem | ||
| 7/27/2026 | Listed for sale | $339,900$172/sqft |
Source: Realtor Association of the Sioux Empire #22605651 Report a problem | ||
| 7/27/2026 | Listing removed | $339,900$172/sqft |
Source: Realtor Association of the Sioux Empire #22602072 Report a problem | ||
| 3/26/2026 | Listed for sale | $339,900$172/sqft |
Source: Realtor Association of the Sioux Empire #22602072 Report a problem | ||

Sell for more on Zillow
Get a Zillow Showcase℠ listing at no additional cost and you could sell for .
$340,700
2% more
+$6,814
With Zillow Showcase(estimated)
$347,514
