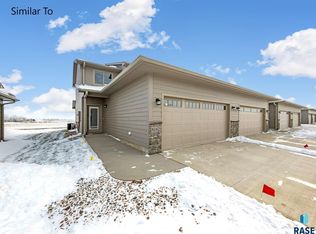
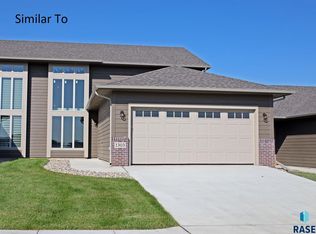
3% Seller Credit/Anything Allowance (3% of Purchase Price) to Buyer at Closing! New Harbor Two Story Townhome Plan from Allen Homes in the Village at Iron Bridge! This exciting new plan is spacious and offers all 3 bedrooms conveniently located on one level and a covered rear patio. High-quality finishes throughout, including custom cabinets from Showplace, solid panel doors, beautiful LVP flooring, custom closet organizers, and high-efficiency Carrier furnace and central air units. Fantastic open floor plan features 9' ceilings and LVP flooring throughout the main level. Stunning kitchen boasts custom Showplace Rustic Alder cabinetry finished in a beautiful Sparrow stain, center island, pantry closet, and stainless steel kitchen appliance package. Main floor also offers a generous living room and dining room, 1/2 bath, angled front entry with coat closet, and a garage entry/laundry with built-in lockers. The upper level houses the master suite with a private bath offering dual sinks and a huge walk-in closet, 2 more spacious bedrooms, and an additional full bath. These townhomes include sod, underground sprinklers, rock, and edging. Relax and let the homeowners association take care of the lawn care, snow removal over 1", and garbage service.
Pending
$314,500
6143 S Bison Pl, Sioux Falls, SD 57108
3beds
1,573sqft
Townhouse
Built in 2026
3,136 Square Feet Lot
$-- Zestimate®
$200/sqft
$165/mo HOA
What's special
Center islandPantry closetSolid panel doorsCovered rear patioFantastic open floor planStunning kitchenHigh-quality finishes throughout
- 108 days
- 38
- 3
Zillow last checked:
Listing updated:
Listed by:
Tim A Allex,
Keller Williams Realty Sioux Falls 605-275-0555
Source: Realtor Association of the Sioux Empire,MLS#: 22604838
Facts & features
Interior
Bedrooms & bathrooms
- Bedrooms: 3
- Bathrooms: 3
- Full bathrooms: 1
- 3/4 bathrooms: 1
- 1/2 bathrooms: 1
Primary bedroom
- Description: Master bath, Walk-in closet, Ceiling fan
- Level: Upper
- Area: 182
- Dimensions: 14 x 13
Bedroom 2
- Description: Double closet, Carpet
- Level: Upper
- Area: 110
- Dimensions: 11 x 10
Bedroom 3
- Description: Double closet, Carpet
- Level: Upper
- Area: 100
- Dimensions: 10 x 10
Dining room
- Description: 9' ceiling, Slider to patio, LVP floor
- Level: Main
- Area: 121
- Dimensions: 11 x 11
Kitchen
- Description: 9' clg, Island, LVP flr, Stainless apps
- Level: Main
- Area: 117
- Dimensions: 13 x 9
Living room
- Description: 9' ceiling, LVP floor
- Level: Main
- Area: 224
- Dimensions: 16 x 14
Heating
- 90% Efficient, Natural Gas
Cooling
- Central Air
Appliances
- Included: Electric Range, Microwave, Dishwasher, Disposal, Refrigerator
Features
- Master Bath, Main Floor Laundry, 3+ Bedrooms Same Level
- Flooring: Carpet
- Basement: None
Interior area
- Total interior livable area: 1,573 sqft
- Finished area above ground: 1,573
- Finished area below ground: 0
Video & virtual tour
Property
Parking
- Total spaces: 2
- Parking features: Concrete
- Garage spaces: 2
Features
- Levels: Two
- Patio & porch: Covered Patio
Lot
- Size: 3,136 Square Feet
- Features: City Lot
Details
- Parcel number: 283.18.09.005B
Construction
Type & style
- Home type: Townhouse
- Architectural style: Two Story
- Property subtype: Townhouse
Materials
- Hard Board, Stone
- Foundation: Slab
- Roof: Composition
Condition
- Year built: 2026
Utilities & green energy
- Sewer: Public Sewer
- Water: Public
Community & HOA
Community
- Subdivision: SF - DAKOTA PRAIRIE EAST ADD
HOA
- Has HOA: Yes
- Amenities included: Trash, Maintenance Grounds, Other, Snow Removal
- HOA fee: $165 monthly
Location
- Region: Sioux Falls
Financial & listing details
- Price per square foot: $200/sqft
- Date on market: 6/30/2026
- Road surface type: Asphalt
Estimated market value
Not available
Estimated sales range
Not available
Not available
Price history
| Date | Event | Price |
|---|---|---|
| 10/7/2026 | Pending sale | $314,500$200/sqft |
Source:  Realtor Association of the Sioux Empire #22604838 Report a problem Realtor Association of the Sioux Empire #22604838 Report a problem | ||
| 6/30/2026 | Listed for sale | $314,500$200/sqft |
Source: Realtor Association of the Sioux Empire #22604838 Report a problem | ||
Public tax history
Tax history is unavailable.
Monthly payment
Est. payment
Payment breakdown
Explore the cost of this home by adjusting the details. Changes won't be saved.Climate risks
Neighborhood: 57108
Nearby schools
Schools provided by the listing agent
- Elementary: Horizon Elementary
- Middle: Harrisburg East Middle School
- High: Harrisburg HS
- District: Harrisburg
Source: Realtor Association of the Sioux Empire. This data may not be complete. We recommend contacting the local school district to confirm school assignments for this home.


Similar homes
- $329,9003 bd3 ba1.8k sqft5005 E 63rd St, Sioux Falls, SD 57108For Sale

 MLS ID #22607846, Nikki L Petit. Realtor Association of the Sioux Empire
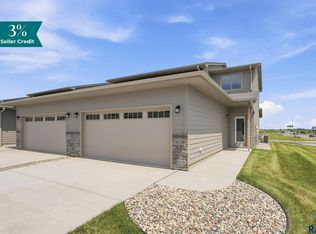
 - $319,5003 bd3 ba1.5k sqft6158 S Bison Pl, Sioux Falls, SD 57108For Sale
 MLS ID #22605523, Tim A Allex. Realtor Association of the Sioux Empire
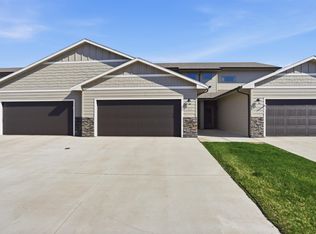
 - $299,0003 bd3 ba1.7k sqft3626 E Siasconset Pl, Sioux Falls, SD 57108For Sale
 MLS ID #22604646, Ann M Lynch. Realtor Association of the Sioux Empire
 - $339,9003 bd3 ba1.9k sqft3919 E Iron Bridge Pl, Sioux Falls, SD 57108For Sale
 MLS ID #22606523, Tim A Allex. Realtor Association of the Sioux Empire
 - $305,9003 bd3 ba1.5k sqft4610 E Whisper Ridge Pl, Sioux Falls, SD 57108New ConstructionRealtor Association of the Sioux Empire
- $294,9003 bd3 ba1.6k sqft6152 S Alki Pl, Sioux Falls, SD 57108For SaleMLS ID #22604200, Ryan Wilhelm. Realtor Association of the Sioux Empire
- $294,0003 bd3 ba1.6k sqft6156 S Alki Pl, Sioux Falls, SD 57108For SaleMLS ID #22604219, Lorna Nielsen. Realtor Association of the Sioux Empire
- $294,9003 bd3 ba1.5k sqft4612 E Whisper Ridge Pl, Sioux Falls, SD 57108New ConstructionRealtor Association of the Sioux Empire
- $318,5003 bd3 ba1.6k sqft2502 E Cama Pl, Sioux Falls, SD 57108For SaleMLS ID #22606546, Melanie D Schreiber. Realtor Association of the Sioux Empire
- $290,2253 bd3 ba1.3k sqft6217 S Ruby Jean Pl, Sioux Falls, SD 57108New ConstructionRealtor Association of the Sioux Empire
- $260,0003 bd3 ba1.4k sqft4606 E Whisper Ridge Pl, Sioux Falls, SD 57108For SaleMLS ID #22602951, Adam M Bossert. Realtor Association of the Sioux Empire
- $288,3953 bd3 ba1.3k sqft6213 S Ruby Jean Pl, Sioux Falls, SD 57108New ConstructionRealtor Association of the Sioux Empire
- $288,6253 bd3 ba1.3k sqft6215 S Ruby Jean Pl, Sioux Falls, SD 57108New ConstructionRealtor Association of the Sioux Empire
- $299,9003 bd3 ba1.6k sqft5515 S Huntwood Ave, Sioux Falls, SD 57108For SaleMLS ID #22606579, Jay D Hoover. Realtor Association of the Sioux Empire
- $316,5753 bd3 ba1.6k sqft2405 E Jetty Pl, Sioux Falls, SD 57108New ConstructionRealtor Association of the Sioux Empire
- $314,1753 bd3 ba1.6k sqft6235 S Alki Pl, Sioux Falls, SD 57108New ConstructionRealtor Association of the Sioux Empire
- $262,0003 bd3 ba1.4k sqft5904 S Bounty Pl, Sioux Falls, SD 57108For SaleMLS ID #22606566, Elizabeth M Rieffenberger. Realtor Association of the Sioux Empire
- $318,7503 bd3 ba1.6k sqft5700 E Marley Pl, Sioux Falls, SD 57108New ConstructionRealtor Association of the Sioux Empire
