Brand New End Unit Harbor Two Story Townhome Plan from Allen Homes in the New Village at Iron Bridge! This exciting new plan is spacious and offers all 3 bedrooms conveniently located on one level and a covered rear patio. High quality finishes throughout including custom cabinets from Showplace, solid panel doors, beautiful LVP flooring, custom closet organizers, and high-efficiency Carrier furnace and central air units. Fantastic open floor plan features 9' ceilings and LVP flooring throughout the main level. Stunning kitchen boasts custom Showplace Rustic Alder cabinetry finished in a stylish Flagstone Graywash stain, center island, pantry closet, and stainless steel kitchen appliance package. Main floor also offers a generous living room and dining room, 1/2 bath, angled front entry with coat closet, and a garage entry/laundry with built-in lockers. The upper level houses the master suite with a private bath offering dual sinks and a huge walk-in closet, 2 more spacious bedrooms, and an additional full bath. These townhomes include sod, underground sprinklers, rock, and edging. Relax and let the homeowners association take care of the lawn care, snow removal over 1", and garbage service.
Sold for $327,376
$327,376
6141 S Bison Pl, Sioux Falls, SD 57108
3beds
1,573sqft
Townhouse
Built in 2025
4,016 Square Feet Lot
$332,900 Zestimate®
$208/sqft
$2,129 Estimated rent
Home value
$332,900
$313,000 - $353,000
$2,129/mo
Zestimate® history
Owner options
List your home for rent
$2,129/mo
Rent Zestimate®
Find your next renter with Zillow Rental Manager. Plus, with online applications, you can quickly screen prospective tenants – for free.
$2,129/mo
Rent Zestimate®
Refinance and save
$2,298/mo
Est. payment
Refinancing to a lower rate could help reduce your monthly payments and save thousands over the life of the loan.
$2,298/mo
Est. payment
Explore your selling options
Work with a Zillow partner agent
Leverage their expertise and Zillow's premium Showcase listings to get your home seen by more buyers.
Get startedList with your own agent
Get your home in front of millions of buyers by listing it on Zillow.
Learn how to do itSell it yourself
Take full control of how buyers see your home on Zillow by listing For Sale by Owner (FSBO).
List your homeWhat's special
Zillow last checked:
Listing updated:
Listed by:
Tim A Allex,
Keller Williams Realty Sioux Falls 605-275-0555
Bought with:
Brooke M Brown
Source: Realtor Association of the Sioux Empire,MLS#: 22601658
Facts & features
Interior
Bedrooms & bathrooms
- Bedrooms: 3
- Bathrooms: 3
- Full bathrooms: 1
- 3/4 bathrooms: 1
- 1/2 bathrooms: 1
Primary bedroom
- Description: Master bath, Walk-in closet, Ceiling fan
- Level: Upper
- Area: 182
- Dimensions: 14 x 13
Bedroom 2
- Description: Double closet, Carpet
- Level: Upper
- Area: 110
- Dimensions: 11 x 10
Bedroom 3
- Description: Double closet, Carpet
- Level: Upper
- Area: 100
- Dimensions: 10 x 10
Dining room
- Description: 9' ceiling, Slider to patio, LVP floor
- Level: Main
- Area: 121
- Dimensions: 11 x 11
Kitchen
- Description: 9' clg, Island, LVP flr, Stainless apps
- Level: Main
- Area: 117
- Dimensions: 13 x 9
Living room
- Description: 9' ceiling, LVP floor
- Level: Main
- Area: 224
- Dimensions: 16 x 14
Heating
- Electric, 90% Efficient
Cooling
- Central Air
Appliances
- Included: Electric Range, Microwave, Dishwasher, Disposal, Refrigerator
Features
- Master Bath, Main Floor Laundry, 3+ Bedrooms Same Level
- Flooring: Carpet
- Basement: None
Interior area
- Total interior livable area: 1,573 sqft
- Finished area above ground: 1,573
- Finished area below ground: 0
Property
Parking
- Total spaces: 2
- Parking features: Concrete
- Garage spaces: 2
Features
- Levels: Two
- Patio & porch: Covered Patio
Lot
- Size: 4,016 Square Feet
- Dimensions: 32'x125.53'
- Features: City Lot
Details
- Parcel number: 283.18.09.005A
Construction
Type & style
- Home type: Townhouse
- Architectural style: Two Story
- Property subtype: Townhouse
Materials
- Hard Board, Stone
- Foundation: Slab
- Roof: Composition
Condition
- Year built: 2025
Utilities & green energy
- Sewer: Public Sewer
- Water: Public
Community & HOA
Community
- Subdivision: SF - DAKOTA PRAIRIE EAST ADD
HOA
- Has HOA: Yes
- Amenities included: Trash, Snow Removal, Maintenance Grounds, Other
- HOA fee: $165 monthly
Location
- Region: Sioux Falls
Financial & listing details
- Price per square foot: $208/sqft
- Date on market: 3/10/2026
- Listing terms: Conventional
- Road surface type: Asphalt
Price history
| Date | Event | Price |
|---|---|---|
| 3/10/2026 | Sold | $327,376$208/sqft |
Source:  Realtor Association of the Sioux Empire #22601658 Report a problem Realtor Association of the Sioux Empire #22601658 Report a problem | ||
Public tax history
Tax history is unavailable.
Neighborhood: 57108
Nearby homes
- $362,3493 bd3 ba1.9k sqft6130 S Bison Pl, Sioux Falls, SD 57108Sold

- $314,5003 bd3 ba1.5k sqft6143 S Bison Pl, Sioux Falls, SD 57108Pending

- $314,5003 bd3 ba1.5k sqft6145 S Bison Pl, Sioux Falls, SD 57108For Sale

- $339,9003 bd3 ba1.9k sqft6132 S Bison Pl, Sioux Falls, SD 57108Sold
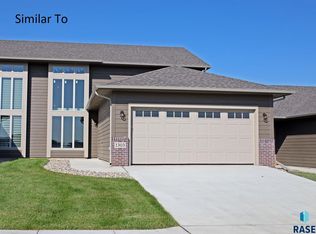
- $359,9003 bd3 ba1.9k sqft6138 S Bison Pl, Sioux Falls, SD 57108Sold
- $312,0003 bd3 ba1.5k sqft6144 S Bison Pl, Sioux Falls, SD 57108Sold
- $319,5003 bd3 ba1.5k sqft6142 S Bison Pl, Sioux Falls, SD 57108Sold
- $339,9003 bd3 ba1.9k sqft6133 S Bison Pl, Sioux Falls, SD 57108Sold
Nearby schools
GreatSchools rating
- 4/10Horizon ElementaryGrades: PK-5Distance: 0.2 mi
- 6/10Harrisburg East Middle School - 11Grades: 6-8Distance: 0.8 mi
- 7/10Harrisburg High School - 01Grades: 9-12Distance: 4.5 mi
Schools provided by the listing agent
- Elementary: Horizon Elementary
- Middle: Harrisburg East Middle School
- High: Harrisburg HS
- District: Harrisburg
Source: Realtor Association of the Sioux Empire. This data may not be complete. We recommend contacting the local school district to confirm school assignments for this home.
Sell for more on Zillow
Get a Zillow Showcase℠ listing at no additional cost and you could sell for .
$332,900
2% more
+$6,658
With Zillow Showcase(estimated)
$339,558
Sell for more on Zillow
Get a Zillow Showcase℠ listing at no additional cost and you could sell for .
$332,900
2% more
+$6,658
With Zillow Showcase(estimated)
$339,558
- South Dakota
- Lincoln County
- Sioux Falls
- 57108
- 6141 S Bison Pl
