Seller is willing to consider a trade for a like property (not a condo) or single family ($450,000 or less.) Welcome to effortless one-level living in this spacious end-unit condo in the desirable south Sioux Falls Copper Leaf community. This thoughtfully designed home features two bedrooms, a versatile den, two bathrooms, and an open-concept layout filled with natural light from large windows and an impressive 9-foot sliding glass door.
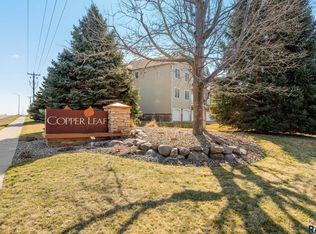
The end-unit location provides added privacy, peaceful west-facing views, and minimal traffic noise, while mature trees create a tranquil setting. Enjoy the convenience of an elevator, an attached, finished private oversized garage with tons of storage 25 x 31 garage and 5 x 14 storage. Garage is located directly beneath the unit. Wide hallways are designed for easy accessibility.
The spacious primary suite includes a private bath, while the second full bathroom offers a tub for added flexibility. Nine-foot ceilings enhance the open feel throughout the home, and the main-floor laundry adds everyday convenience.
The monthly HOA provides exceptional value by covering water, sewer, garbage, cable TV, internet, exterior building maintenance, lawn care, snow removal, and access to community amenities including an exercise room and community center. You'll enjoy quick access to shopping, dining, healthcare, parks, and everything south Sioux Falls has to offer. If you're looking for low-maintenance living without sacrificing space, privacy, or convenience, this move-in-ready condo is one you won't want to miss.
For sale
$337,900
6112 S Avalon Ave Unit 208, Sioux Falls, SD 57108
2beds
1,614sqft
Condominium
Built in 2005
-- sqft lot
$-- Zestimate®
$209/sqft
$325/mo HOA
What's special
Versatile denTwo bathroomsPeaceful west-facing viewsTwo bedroomsLarge windows
- 14 days |
- 303 |
- 2 |
Likely to sell faster than
Zillow last checked:
Listing updated:
Listed by:
Amy M Stockberger 605-376-6780,
Amy Stockberger Real Estate 605-376-6780,
Emily E Joachim,
Amy Stockberger Real Estate
Source: Realtor Association of the Sioux Empire,MLS#: 22605856
Facts & features
Interior
Bedrooms & bathrooms
- Bedrooms: 2
- Bathrooms: 2
- Full bathrooms: 1
- 3/4 bathrooms: 1
- Main level bedrooms: 2
Primary bedroom
- Description: Huge, Primary Bath, WIC
- Level: Main
- Area: 208
- Dimensions: 13 x 16
Bedroom 2
- Description: Bright, WIC
- Level: Main
- Area: 176
- Dimensions: 11 x 16
Dining room
- Description: Open layout
- Level: Main
- Area: 272
- Dimensions: 16 x 17
Kitchen
- Description: Island with tons of cabinet space
- Level: Main
- Area: 135
- Dimensions: 9 x 15
Living room
- Description: Balcony Access
- Level: Main
- Area: 224
- Dimensions: 16 x 14
Heating
- Natural Gas
Cooling
- Central Air
Appliances
- Included: Electric Range, Microwave, Dishwasher, Disposal, Refrigerator, Washer, Dryer, Other
Features
- 9 FT+ Ceiling in Lwr Lvl, Formal Dining Rm, Main Floor Laundry, Master Bath, High Speed Internet
- Flooring: Carpet, Ceramic Tile
- Basement: None
Interior area
- Total interior livable area: 1,614 sqft
- Finished area above ground: 1,614
- Finished area below ground: 0
Video & virtual tour
Property
Parking
- Total spaces: 2
- Parking features: Concrete
- Garage spaces: 2
Lot
- Size: 3,754 Square Feet
- Features: Corner Lot, City Lot
Details
- Parcel number: 280.33.02.D208
Construction
Type & style
- Home type: Condo
- Architectural style: Ranch
- Property subtype: Condominium
Materials
- Hard Board, Brick, Stone
- Foundation: Slab
- Roof: Composition
Condition
- Year built: 2005
Utilities & green energy
- Sewer: Public Sewer
- Water: Public
Community & HOA
Community
- Subdivision: Prairie Meadows 2nd
HOA
- Has HOA: Yes
- Amenities included: Cable TV, Comm Center, Maintenance Structure, Fitness Center, Trash, Maintenance Grounds, Other, Snow Removal, Water
- HOA fee: $325 monthly
Location
- Region: Sioux Falls
Financial & listing details
- Price per square foot: $209/sqft
- Tax assessed value: $309,787
- Annual tax amount: $4,198
- Date on market: 8/3/2026
- Road surface type: Asphalt, Curb and Gutter
Estimated market value
Not available
Estimated sales range
Not available
Not available
Price history
| Date | Event | Price |
|---|---|---|
| 8/3/2026 | Listed for sale | $337,900-0.1%$209/sqft |
Source:  Realtor Association of the Sioux Empire #22605856 Report a problem Realtor Association of the Sioux Empire #22605856 Report a problem | ||
| 9/15/2025 | Sold | $338,300+0.1%$210/sqft |
Source: Realtor Association of the Sioux Empire #22501027 Report a problem | ||
| 6/3/2025 | Price change | $338,000-2.9%$209/sqft |
Source: Realtor Association of the Sioux Empire #22501027 Report a problem | ||
| 2/13/2025 | Listed for sale | $348,000+2.4%$216/sqft |
Source: Realtor Association of the Sioux Empire #22501027 Report a problem | ||
| 12/5/2024 | Listing removed | $339,900$211/sqft |
Source: Realtor Association of the Sioux Empire #22405923 Report a problem | ||
| 11/6/2024 | Price change | $339,900-1.5%$211/sqft |
Source: Realtor Association of the Sioux Empire #22405923 Report a problem | ||
| 8/13/2024 | Listed for sale | $345,000-0.9%$214/sqft |
Source: Realtor Association of the Sioux Empire #22405923 Report a problem | ||
| 8/12/2024 | Listing removed | -- |
Source: Realtor Association of the Sioux Empire #22403778 Report a problem | ||
| 5/29/2024 | Listed for sale | $348,000+88.1%$216/sqft |
Source: Realtor Association of the Sioux Empire #22403778 Report a problem | ||
| 7/10/2013 | Sold | $185,000-5.1%$115/sqft |
Source: Realtor Association of the Sioux Empire #21204271 Report a problem | ||
| 5/25/2013 | Pending sale | $195,000$121/sqft |
Source: RE/MAX Professionals, Inc. #21204271 Report a problem | ||
| 4/3/2013 | Price change | $195,000-2.5%$121/sqft |
Source: RE/MAX Professionals, Inc. #21204271 Report a problem | ||
| 7/7/2012 | Listed for sale | $200,000$124/sqft |
Source: RE/MAX Professionals, Inc. #21204271 Report a problem | ||
Public tax history
| Year | Property taxes | Tax assessment |
|---|---|---|
| 2025 | $4,700 -2.8% | $309,787 +0.7% |
| 2024 | $4,837 +13.1% | $307,579 +7.1% |
| 2023 | $4,278 +11% | $287,148 +11.7% |
| 2022 | $3,852 | $257,154 +13.2% |
| 2021 | -- | $227,192 +5.3% |
| 2020 | $3,743 +9.5% | $215,780 +7.6% |
| 2019 | $3,417 | $200,570 |
| 2018 | $3,417 | $200,570 +0.2% |
| 2017 | $3,417 -2.2% | $200,070 +0% |
| 2016 | $3,494 -3.6% | $200,000 +11.2% |
| 2015 | $3,623 +13.2% | $179,925 |
| 2014 | $3,200 | $179,925 -3.6% |
| 2013 | $3,200 -2.7% | $186,625 |
| 2012 | $3,289 -0.5% | $186,625 |
| 2011 | $3,305 +0% | $186,625 |
| 2010 | $3,304 | $186,625 |
Find assessor info on the county website
Monthly payment
Est. payment
Payment breakdown
Explore the cost of this home by adjusting the details. Changes won't be saved.Climate risks
Neighborhood: 57108
Nearby schools
GreatSchools rating
- 8/10Journey Elementary - 05Grades: K-5Distance: 0.5 mi
- 7/10Harrisburg East Middle School - 11Grades: 6-8Distance: 2.1 mi
- 8/10Harrisburg High School - 01Grades: 9-12Distance: 3.9 mi
Schools provided by the listing agent
- Elementary: Harrisburg Journey ES
- Middle: Harrisburg East Middle School
- High: Harrisburg HS
- District: Harrisburg
Source: Realtor Association of the Sioux Empire. This data may not be complete. We recommend contacting the local school district to confirm school assignments for this home.
- $335,0002 bd2 ba1.6k sqft6112 S Avalon Ave UNIT 301, Sioux Falls, SD 57108Sold
- $329,9002 bd2 ba1.6k sqft6112 S Avalon Ave UNIT 307, Sioux Falls, SD 57108For Sale

- $353,7002 bd2 ba3.6k sqft6112 S Avalon Ave UNIT 201, Sioux Falls, SD 57108Off Market
- $368,7002 bd2 ba3.6k sqft6112 S Avalon Ave UNIT 202, Sioux Falls, SD 57108Off Market
- $330,1002 bd2 ba1.6k sqft6112 S Avalon Ave UNIT 203, Sioux Falls, SD 57108Off Market
- $322,0002 bd2 ba1.6k sqft6112 S Avalon Ave UNIT 204, Sioux Falls, SD 57108Off Market
- $433,4002 bd2 ba2.1k sqft6112 S Avalon Ave UNIT 205, Sioux Falls, SD 57108Off Market
- $356,8002 bd2 ba3.6k sqft6112 S Avalon Ave UNIT 206, Sioux Falls, SD 57108Off Market
A local agent can set up tours, give advice and negotiate with sellers.
A local lender can help you make sure your offer is ready when you are.
Similar homes
- $350,9002 bd2 ba1.6k sqft6106 S Avalon Ave Unit 204, Sioux Falls, SD 57108For Sale

 MLS ID #22606277, Amy J Hendrix. Realtor Association of the Sioux Empire
 - $329,9002 bd2 ba1.6k sqft6112 S Avalon Ave Unit 307, Sioux Falls, SD 57108For SaleMLS ID #22605492, Ruth A Parkhurst. Realtor Association of the Sioux Empire
- $329,9002 bd2 ba1.6k sqft6106 S Avalon Ave Unit 207, Sioux Falls, SD 57108For Sale
 MLS ID #22604971, LuAnn Wright. Realtor Association of the Sioux Empire
 - $325,0002 bd2 ba1.5k sqft1210 W 57th St APT 305, Sioux Falls, SD 57108For Sale
 MLS ID #22605887, Marlys M Fisher. Realtor Association of the Sioux Empire
 - $325,0003 bd2 ba1.5k sqft3419 W 80th Pl, Sioux Falls, SD 57108For SaleMLS ID #22606191, Shaina B Goedtke. Realtor Association of the Sioux Empire
- $326,9002 bd2 ba1.1k sqft5901 S Spirea Ave, Sioux Falls, SD 57108For SaleMLS ID #22606238, Melissa S Merchant. Realtor Association of the Sioux Empire
- $395,0003 bd3 ba2.1k sqft6708 S Bellwood Ave, Sioux Falls, SD 57108For SaleMLS ID #22605963, Tom Brende. Realtor Association of the Sioux Empire
- $317,5003 bd2 ba1.4k sqft3513 E Bison Trl, Sioux Falls, SD 57108For SaleMLS ID #22605933, Jenny Downey. Realtor Association of the Sioux Empire
- $350,0004 bd3 ba1.6k sqft3709 W 90th St, Sioux Falls, SD 57108For SaleMLS ID #22605948, Beth E Meyer. Realtor Association of the Sioux Empire
- $379,9004 bd2 ba2.1k sqft5105 S Birchwood Ave, Sioux Falls, SD 57108For SaleMLS ID #22606174, Heidi J Wollman. Realtor Association of the Sioux Empire
- $385,0003 bd3 ba1.9k sqft3562 W 91st Pl, Sioux Falls, SD 57108For SaleMLS ID #22606052, Chere Rosa de Sharon. Realtor Association of the Sioux Empire
- $324,9003 bd3 ba1.6k sqft2310 E Copalis Pl, Sioux Falls, SD 57108For SaleMLS ID #22605885, Mallory S Kuiper. Realtor Association of the Sioux Empire
- $289,9002 bd3 ba1.4k sqft5518 S Sandra Dr, Sioux Falls, SD 57108For SaleMLS ID #22604361, Mallory S Kuiper. Realtor Association of the Sioux Empire
- $350,0003 bd2 ba1.8k sqft3234 S Serenity Trl, Sioux Falls, SD 57103For SaleMLS ID #22605971, Justin Pfeiffer. Realtor Association of the Sioux Empire
- $359,9003 bd3 ba1.6k sqft3513 W 90th St, Sioux Falls, SD 57108For SaleMLS ID #22605211, Adam J Mutschelknaus. Realtor Association of the Sioux Empire
- $285,0002 bd2 ba1.4k sqft749 E El Dorado Dr, Sioux Falls, SD 57108For SaleMLS ID #22605563, Ashley N Metzger. Realtor Association of the Sioux Empire
- $284,9002 bd2 ba1.3k sqft712 E El Dorado Ct, Sioux Falls, SD 57108For SaleMLS ID #22605233, Stefanie A Stockberger. Realtor Association of the Sioux Empire
- $338,0003 bd2 ba1.7k sqft400 Philly Cir, Harrisburg, SD 57032For SaleMLS ID #22605913, Sharen P Harms. Realtor Association of the Sioux Empire
- $489,9002 bd2 ba1.8k sqft711 E 70th Pl, Sioux Falls, SD 57108For SaleMLS ID #22606020, Jeremy S Madsen. Realtor Association of the Sioux Empire
- $335,0003 bd2 ba1.7k sqft2738 S Avondale Ct, Sioux Falls, SD 57110For SaleMLS ID #22606118, Anne E Lawrence. Realtor Association of the Sioux Empire
