Don’t miss this beautifully updated, move in ready home nestled on a quiet cul-de-sac! This 3-bedroom, 2 bath home offers the perfect combination of modern updates, generous living space, and an enormous backyard that’s ideal for entertaining, gardening, or simply enjoying the outdoors. The heart of the home is the updated kitchen, featuring elegant quartz countertops, a stylish title backsplash, and durable tile flooring. Bamboo flooring flows throughout the main level living room and bedrooms, adding warmth and timeless appeal. The remodeled bathroom showcases a beautiful tiled shower with a sliding glass door, tile flooring, and a modern vanity. The lower level offers additional living space with newer carpet, making it perfect for a family room, recreation area, or home office. Enjoy peace of mind with major recent improvements, including a NEW FURNACE, A/C, AND WATER HEATER (June 2026), as well as a NEW ROOF in 2022. An oversized two stall garage provides plenty of room for your vehicles and tools; PLUS THERE'S ROOM TO ADD A 3RD STALL. With its extensive updates, huge yard, and sought after cul-de-sac location, this home is truly move in ready and offers the perfect blend of comfort, style and value. Schedule your showing today!
Pending
Price cut: $9K (9/28)
$310,000
400 Philly Cir, Harrisburg, SD 57032
3beds
1,720sqft
Single Family Residence
Built in 2004
0.42 Acres Lot
$-- Zestimate®
$180/sqft
$-- HOA
What's special
Huge yardQuiet cul-de-sacSought after cul-de-sac locationBeautifully updatedUpdated kitchenGenerous living spaceRemodeled bathroom
- 40 days
- 523
- 46
Likely to sell faster than
Zillow last checked:
Listing updated:
Listed by:
Sharen P Harms OFFICE:605-336-2100,
Hegg, REALTORS 605-336-2100,
Kelli D Phelps,
Hegg, REALTORS
Source: Realtor Association of the Sioux Empire,MLS#: 22606969
Facts & features
Interior
Bedrooms & bathrooms
- Bedrooms: 3
- Bathrooms: 2
- Full bathrooms: 1
- 3/4 bathrooms: 1
- Main level bedrooms: 2
Primary bedroom
- Description: Bamboo floors
- Level: Main
- Area: 144
- Dimensions: 12 x 12
Bedroom 2
- Description: Bamboo floors
- Level: Main
- Area: 90
- Dimensions: 10 x 9
Bedroom 3
- Description: WIC + Newer paint
- Level: Basement
- Area: 253
- Dimensions: 23 x 11
Dining room
- Description: Deck access
- Level: Main
- Area: 72
- Dimensions: 9 x 8
Family room
- Description: Bright + Newer paint
- Level: Basement
- Area: 242
- Dimensions: 22 x 11
Kitchen
- Description: Tile floor + SS appliances
- Level: Main
- Area: 80
- Dimensions: 10 x 8
Living room
- Description: Vaulted ceiling
- Level: Main
- Area: 204
- Dimensions: 17 x 12
Heating
- Natural Gas
Cooling
- Central Air
Appliances
- Included: Range, Dishwasher, Disposal, Refrigerator
Features
- Vaulted Ceiling(s)
- Flooring: Carpet, Tile, Wood
- Basement: Full
Interior area
- Total interior livable area: 1,720 sqft
- Finished area above ground: 928
- Finished area below ground: 792
Property
Parking
- Total spaces: 2
- Parking features: Concrete
- Garage spaces: 2
Features
- Patio & porch: Deck
Lot
- Size: 0.42 Acres
- Features: Cul-De-Sac
Details
- Parcel number: 270.58.05.007
Construction
Type & style
- Home type: SingleFamily
- Architectural style: Split Foyer
- Property subtype: Single Family Residence
Materials
- Brick, Hard Board
- Roof: Composition
Condition
- Year built: 2004
Utilities & green energy
- Sewer: Public Sewer
- Water: Public
Community & HOA
Community
- Subdivision: Homesites Addn
HOA
- Has HOA: No
Location
- Region: Harrisburg
Financial & listing details
- Price per square foot: $180/sqft
- Tax assessed value: $273,930
- Annual tax amount: $3,374
- Date on market: 9/8/2026
- Road surface type: Curb and Gutter
Estimated market value
Not available
Estimated sales range
Not available
Not available
Price history
| Date | Event | Price |
|---|---|---|
| 10/18/2026 | Pending sale | $310,000$180/sqft |
Source:  Realtor Association of the Sioux Empire #22606969 Report a problem Realtor Association of the Sioux Empire #22606969 Report a problem | ||
| 9/28/2026 | Price change | $310,000-2.8%$180/sqft |
Source: Realtor Association of the Sioux Empire #22606969 Report a problem | ||
| 9/8/2026 | Listed for sale | $319,000-3%$185/sqft |
Source: Realtor Association of the Sioux Empire #22606969 Report a problem | ||
| 9/8/2026 | Listing removed | $329,000$191/sqft |
Source: Realtor Association of the Sioux Empire #22605913 Report a problem | ||
| 8/20/2026 | Price change | $329,000-2.7%$191/sqft |
Source: Realtor Association of the Sioux Empire #22605913 Report a problem | ||
| 8/5/2026 | Listed for sale | $338,000$197/sqft |
Source: Realtor Association of the Sioux Empire #22605913 Report a problem | ||
Public tax history
| Year | Property taxes | Tax assessment |
|---|---|---|
| 2025 | $3,788 -7.9% | $273,930 +3.2% |
| 2024 | $4,111 +16.5% | $265,388 +1.9% |
| 2023 | $3,530 +9.3% | $260,420 +15.6% |
| 2022 | $3,230 | $225,192 +10.8% |
| 2021 | -- | $203,298 +5.4% |
| 2020 | $3,466 +11.7% | $192,900 +7.2% |
| 2019 | $3,101 | $179,972 |
| 2018 | $3,101 | $179,972 +4% |
| 2017 | $3,101 +1.6% | $173,060 +28.2% |
| 2016 | $3,052 +20.6% | $134,975 |
| 2015 | $2,530 +2.8% | $134,975 |
| 2014 | $2,461 | $134,975 |
Find assessor info on the county website
Monthly payment
Est. payment
Payment breakdown
Explore the cost of this home by adjusting the details. Changes won't be saved.Climate risks
Neighborhood: 57032
Nearby schools
Schools provided by the listing agent
- Elementary: Harrisburg Freedom ES
- High: Harrisburg HS
- District: Harrisburg
Source: Realtor Association of the Sioux Empire. This data may not be complete. We recommend contacting the local school district to confirm school assignments for this home.

Similar homes
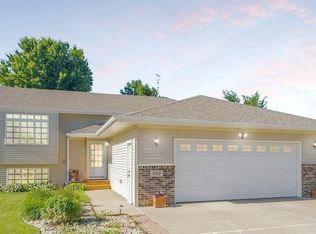
- $359,9004 bd2 ba1.7k sqft602 Eagle Ave, Harrisburg, SD 57032For Sale
 MLS ID #22607912, Isabel A Carolan. Realtor Association of the Sioux Empire
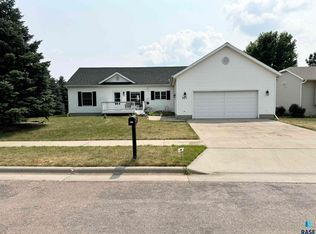
 - $314,9004 bd2 ba1.5k sqft602 E Walnut St, Harrisburg, SD 57032For Sale
 MLS ID #22606633, Jason H Burns. Realtor Association of the Sioux Empire
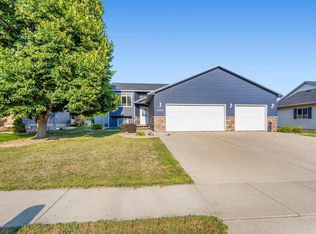
 - $359,9004 bd3 ba1.8k sqft1003 Ash Grove St, Harrisburg, SD 57032For Sale
 MLS ID #22606571, Jon D Fick. Realtor Association of the Sioux Empire
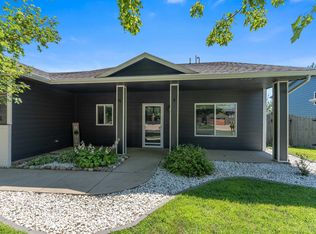
 - $359,9003 bd2 ba2.1k sqft904 Honeysuckle Dr, Harrisburg, SD 57032For Sale
 MLS ID #22600506, Kristol R O'Connor. Realtor Association of the Sioux Empire
 - $399,9004 bd3 ba2.1k sqft605 Cedar Dr, Harrisburg, SD 57032For SaleMLS ID #22606433, Elizabeth M Rieffenberger. Realtor Association of the Sioux Empire
- $419,9004 bd3 ba1.8k sqft505 Brannon Dr, Harrisburg, SD 57032For SaleMLS ID #22607232, Marcus A Walgrave. Realtor Association of the Sioux Empire
- $300,0004 bd2 ba1.7k sqft3401 S Bahnson Ave, Sioux Falls, SD 57103For SaleMLS ID #22607712, Amanda L Anderson. Realtor Association of the Sioux Empire
- $299,9003 bd2 ba1.7k sqft5609 S Cain Ave, Sioux Falls, SD 57106For SaleMLS ID #22607777, Larry Mullinix. Realtor Association of the Sioux Empire
- $305,0004 bd2 ba2k sqft1337 S Bahnson Ave, Sioux Falls, SD 57103For SaleMLS ID #22607676, Julie A Roth. Realtor Association of the Sioux Empire
- $315,0004 bd3 ba1.8k sqft627 N Solar Dr, Sioux Falls, SD 57103For SaleMLS ID #22607663, Anna M Glazier. Realtor Association of the Sioux Empire
- $319,0003 bd3 ba2.1k sqft3112 S Jefferson Ave, Sioux Falls, SD 57105For SaleMLS ID #22607730, Lori Bly. Realtor Association of the Sioux Empire
- $285,0003 bd2 ba1.6k sqft204 N Steven St, Worthing, SD 57077For SaleMLS ID #22607867, Matthew D Fisher. Realtor Association of the Sioux Empire
- $309,5003 bd2 ba1.7k sqft608 N Omaha Ave, Sioux Falls, SD 57103For SaleMLS ID #22606986, Katie P Day. Realtor Association of the Sioux Empire
- $299,9003 bd2 ba1.7k sqft705 N Montgomery Ct, Sioux Falls, SD 57103For SaleMLS ID #22607323, Kory N Davis. Realtor Association of the Sioux Empire
- $340,0004 bd3 ba2.1k sqft320 W 5th St, Tea, SD 57064For SaleMLS ID #22607189, Codi F Nincehelser. Realtor Association of the Sioux Empire
- $305,0003 bd2 ba1.6k sqft2800 S Kingswood Way, Sioux Falls, SD 57106For SaleMLS ID #22607109, Ann M Den Boer. Realtor Association of the Sioux Empire
- $320,0004 bd2 ba2.1k sqft2312 S Phillips Ave, Sioux Falls, SD 57105For SaleMLS ID #22607568, Chris Greve. Realtor Association of the Sioux Empire
- $330,0004 bd2 ba2k sqft725 E Jesse Ct, Tea, SD 57064For SaleMLS ID #22605004, Michelle T Thompson. Realtor Association of the Sioux Empire
- $319,9003 bd2 ba1.7k sqft6205 W Jordan Dr, Sioux Falls, SD 57106For SaleMLS ID #22606313, Jayme N Werning. Realtor Association of the Sioux Empire
- $299,9004 bd2 ba1.8k sqft2800 E 18th St, Sioux Falls, SD 57103For SaleMLS ID #22607198, Kim Schafer. Realtor Association of the Sioux Empire
