Located on the desirable south side of Sioux Falls, just minutes from shopping, grocery stores, restaurants, and easy interstate access, this beautifully updated multi-level home offers the perfect combination of style, space, and convenience. Nearly every surface has been refreshed, making it truly move-in ready.
Step inside to a bright, welcoming main level featuring vaulted ceilings, fresh paint, new luxury vinyl plank flooring throughout, and an open-concept layout that's perfect for everyday living. The kitchen has been given a fresh new look with painted cabinets and trim, while the charming built-in bench seating creates the perfect spot for family meals or morning coffee. The spacious living room offers plenty of room to gather and entertain.
Upstairs, you'll find two generously sized bedrooms, each with access to its own full bathroom. The primary suite serves as a private retreat with ample closet space and an ensuite bath. Brand-new carpet throughout the entire home adds warmth and comfort. The garden-level lower level is filled with natural light and features a cozy family room, third bedroom, and an additional full bathroom—ideal for guests or a growing family. The fourth level offers a fourth bedroom along with an oversized storage room, providing all the extra space you've been looking for. Outside, the backyard is just as impressive. Enjoy a fully fenced yard complete with three newly planted trees, a spacious patio perfect for entertaining, and a storage shed for all your lawn and garden equipment. With a Sioux Falls address, Harrisburg School District, extensive updates throughout, and an unbeatable location, this home truly checks all the boxes.
Pending
$350,000
3709 W 90th St, Sioux Falls, SD 57108
4beds
1,656sqft
Single Family Residence
Built in 2012
8,049 Square Feet Lot
$-- Zestimate®
$211/sqft
$-- HOA
What's special
Fully fenced yardCozy family roomOversized storage roomThree newly planted treesCharming built-in bench seatingVaulted ceilingsFresh paint
- 66 days
- 40
- 0
Likely to sell faster than
Zillow last checked:
Listing updated:
Listed by:
Beth E Meyer OFFICE:605-336-2100,
Hegg, REALTORS 605-336-2100
Source: Realtor Association of the Sioux Empire,MLS#: 22605948
Facts & features
Interior
Bedrooms & bathrooms
- Bedrooms: 4
- Bathrooms: 3
- Full bathrooms: 3
Primary bedroom
- Description: Full bath, 2 closets
- Level: Upper
- Area: 144
- Dimensions: 12 x 12
Bedroom 2
- Description: dbl closet
- Level: Upper
- Area: 110
- Dimensions: 11 x 10
Bedroom 3
- Description: large dbl closet
- Level: Lower
- Area: 144
- Dimensions: 12 x 12
Bedroom 4
- Description: dbl closet
- Level: Basement
- Area: 112
- Dimensions: 8 x 14
Dining room
- Description: Vaulted ceiling
- Level: Main
- Area: 63
- Dimensions: 7 x 9
Family room
- Description: carpet, garden windows
- Level: Lower
- Area: 180
- Dimensions: 18 x 10
Kitchen
- Description: Island
- Level: Main
- Area: 110
- Dimensions: 11 x 10
Living room
- Description: Vaulted ceiling, laminate floor
- Level: Main
- Area: 255
- Dimensions: 15 x 17
Heating
- Natural Gas
Cooling
- Central Air
Appliances
- Included: Electric Range, Microwave, Dishwasher, Disposal, Refrigerator, Washer, Dryer
Features
- Master Bath, Vaulted Ceiling(s)
- Flooring: Carpet, Laminate, Vinyl
- Basement: Full
Interior area
- Total structure area: 2,772
- Total interior livable area: 1,656 sqft
- Finished area above ground: 924
- Finished area below ground: 276
Video & virtual tour
Property
Parking
- Total spaces: 2
- Parking features: Concrete
- Garage spaces: 2
Features
- Levels: Multi/Split
- Patio & porch: Deck, Front Porch
- Fencing: Privacy
Lot
- Size: 8,049 Square Feet
- Features: City Lot
Details
- Parcel number: 280.97.10.008A
Construction
Type & style
- Home type: SingleFamily
- Architectural style: Multi Level
- Property subtype: Single Family Residence
Materials
- Hard Board
- Roof: Composition
Condition
- Year built: 2012
Utilities & green energy
- Sewer: Public Sewer
- Water: Public
Community & HOA
Community
- Subdivision: Platinum Valley III
HOA
- Has HOA: No
Location
- Region: Sioux Falls
Financial & listing details
- Price per square foot: $211/sqft
- Tax assessed value: $265,633
- Annual tax amount: $3,550
- Date on market: 8/6/2026
- Road surface type: Curb and Gutter
Estimated market value
Not available
Estimated sales range
Not available
Not available
Price history
| Date | Event | Price |
|---|---|---|
| 9/28/2026 | Pending sale | $350,000$211/sqft |
Source:  Realtor Association of the Sioux Empire #22605948 Report a problem Realtor Association of the Sioux Empire #22605948 Report a problem | ||
| 8/6/2026 | Listed for sale | $350,000+42.9%$211/sqft |
Source: Realtor Association of the Sioux Empire #22605948 Report a problem | ||
| 8/3/2020 | Sold | $244,900+2.1%$148/sqft |
Source: Realtor Association of the Sioux Empire #22003308 Report a problem | ||
| 6/5/2020 | Listed for sale | $239,900+11.6%$145/sqft |
Source: Hegg, REALTORS #22003308 Report a problem | ||
| 11/5/2018 | Sold | $214,900$130/sqft |
Source: Realtor Association of the Sioux Empire #21805848 Report a problem | ||
| 9/17/2018 | Listed for sale | $214,900+29.5%$130/sqft |
Source: Ameri/Star Real Estate, Inc #21805848 Report a problem | ||
| 12/19/2012 | Sold | $166,000$100/sqft |
Source: Realtor Association of the Sioux Empire #21204616 Report a problem | ||
Public tax history
| Year | Property taxes | Tax assessment |
|---|---|---|
| 2025 | $4,026 -4.4% | $265,633 +0.8% |
| 2024 | $4,210 +17.4% | $263,516 +5.4% |
| 2023 | $3,585 +9.6% | $249,919 +16% |
| 2022 | $3,271 | $215,532 +11.7% |
| 2021 | -- | $192,900 +4.7% |
| 2020 | $3,276 +6.3% | $184,290 +4% |
| 2019 | $3,082 | $177,120 |
| 2018 | $3,082 | $177,120 +6.2% |
| 2017 | $3,082 +3.1% | $166,794 |
| 2016 | $2,988 -3.4% | $166,794 +3.9% |
| 2015 | $3,095 +5.9% | $160,480 |
| 2014 | $2,922 | $160,480 |
Find assessor info on the county website
Monthly payment
Est. payment
Payment breakdown
Explore the cost of this home by adjusting the details. Changes won't be saved.Climate risks
Neighborhood: 57108
Nearby schools
Schools provided by the listing agent
- Elementary: Harrisburg Endeavor ES
- High: Harrisburg HS
- District: Harrisburg
Source: Realtor Association of the Sioux Empire. This data may not be complete. We recommend contacting the local school district to confirm school assignments for this home.


Similar homes
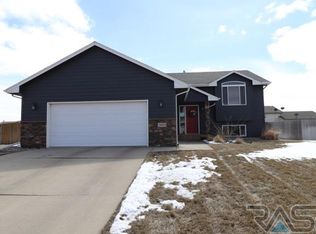
- $299,9003 bd2 ba1.7k sqft5609 S Cain Ave, Sioux Falls, SD 57106For Sale
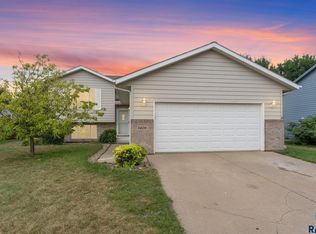
 MLS ID #22607777, Larry Mullinix. Realtor Association of the Sioux Empire
 - $333,0004 bd2 ba1.6k sqft5621 S Southwind Ave, Sioux Falls, SD 57106For Sale
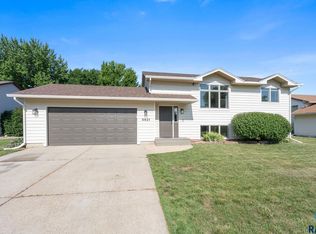 MLS ID #22605497, Laken A Atwood. Realtor Association of the Sioux Empire
 - $374,9004 bd3 ba2k sqft3216 E Brewster St, Sioux Falls, SD 57108For Sale
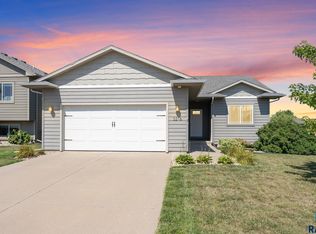 MLS ID #22606622, Maegan E Alberico. Realtor Association of the Sioux Empire
 - $330,0004 bd2 ba1.5k sqft6200 W 61st St, Sioux Falls, SD 57106For Sale
 MLS ID #22605704, Charlene Wells. Realtor Association of the Sioux Empire
 - $329,9004 bd2 ba1.7k sqft7105 W 65th St, Sioux Falls, SD 57106For SaleMLS ID #22606655, Mallory S Kuiper. Realtor Association of the Sioux Empire
- $345,0003 bd2 ba1.7k sqft7813 W 44th St, Sioux Falls, SD 57106For SaleMLS ID #22607613, Katie P Day. Realtor Association of the Sioux Empire
- $339,9005 bd2 ba1.6k sqft5604 S Drexel Dr, Sioux Falls, SD 57106For SaleMLS ID #22606140, Jackie M Fischer. Realtor Association of the Sioux Empire
- $339,0004 bd2 ba1.8k sqft4307 W Mesa Pass, Sioux Falls, SD 57106For SaleMLS ID #22606646, Corey B Halstenson. Realtor Association of the Sioux Empire
- $369,0003 bd2 ba1.6k sqft6216 W 61st St, Sioux Falls, SD 57106For SaleMLS ID #22607419, Kellie L Koehler. Realtor Association of the Sioux Empire
- $349,9004 bd2 ba2.1k sqft4301 W Kathleen St, Sioux Falls, SD 57107For SaleMLS ID #22607265, Julie A Roth. Realtor Association of the Sioux Empire
- $315,0003 bd2 ba1.6k sqft4801 W Mesa Pass, Sioux Falls, SD 57106For SaleMLS ID #22607220, Jenny Downey. Realtor Association of the Sioux Empire
- $425,0004 bd3 ba2.2k sqft6105 W Oscar Howe Cir, Sioux Falls, SD 57106For SaleMLS ID #22607713, Suzie M Bunkers. Realtor Association of the Sioux Empire
- $299,9003 bd2 ba1.5k sqft3419 W 80th Pl, Sioux Falls, SD 57108For SaleMLS ID #22606191, Shaina B Goedtke. Realtor Association of the Sioux Empire
- $319,9003 bd2 ba1.7k sqft6205 W Jordan Dr, Sioux Falls, SD 57106For SaleMLS ID #22606313, Jayme N Werning. Realtor Association of the Sioux Empire
- $349,9004 bd2 ba2.2k sqft3904 S Sertoma Ave, Sioux Falls, SD 57106For SaleMLS ID #22605458, Bryan A Anfinson. Realtor Association of the Sioux Empire
- $339,9004 bd2 ba1.8k sqft4609 E Fernwood Dr, Sioux Falls, SD 57110For SaleMLS ID #22607680, Jill C Redmond. Realtor Association of the Sioux Empire
- $309,9004 bd2 ba1.5k sqft1405 S Bruce Rd, Sioux Falls, SD 57105For SaleMLS ID #22607732, Laura T Wingert. Realtor Association of the Sioux Empire
- $375,0004 bd2 ba2.4k sqft4508 S Highland Ave, Sioux Falls, SD 57103For SaleMLS ID #22607629, Holly M Romanowski. Realtor Association of the Sioux Empire
- $319,0004 bd2 ba1.6k sqft3201 S Greenwood Ave, Sioux Falls, SD 57106For SaleMLS ID #22607260, Julie A Taylor. Realtor Association of the Sioux Empire
- $320,0004 bd2 ba2.1k sqft2312 S Phillips Ave, Sioux Falls, SD 57105For SaleMLS ID #22607568, Chris Greve. Realtor Association of the Sioux Empire
