Built in 2024 by Glammeier Homes, this beautifully crafted twin home offers quality construction and thoughtful design throughout. The open main level is filled with natural light and features quartz countertops, coffered and tray ceilings, and finishes that feel both timeless and inviting. The spacious primary suite includes a walk in closet and private three fourths bath, while a second bedroom and full bath provide comfortable main level living. Step outside to a covered deck overlooking a fully fenced backyard, creating the perfect space to relax or entertain. The unfinished lower level is already laid out for future bedrooms, a bathroom, and a spacious family room, making it easy to add living space and equity over time. Tucked into a growing east side neighborhood, this home offers the quality, comfort, and location you’ve been looking for.
For sale
$359,900
703 N Marquette Ave, Sioux Falls, SD 57110
2beds
1,238sqft
:
Get pre-qualified$2,316/mo
Townhouse
Built in 2024
7,588 Square Feet Lot
$-- Zestimate®
$291/sqft
$-- HOA
What's special
Fully fenced backyardCoffered and tray ceilingsCovered deckQuartz countertopsSpacious primary suitePrivate three fourths bathSecond bedroom
- 17 days |
- 881 |
- 10 |
Likely to sell faster than
Zillow last checked:
Listing updated:
Listed by:
Jayme N Werning OFFICE:605-336-2100,
Hegg, REALTORS 605-336-2100
Source: Realtor Association of the Sioux Empire,MLS#: 22605238
Facts & features
Interior
Bedrooms & bathrooms
- Bedrooms: 2
- Bathrooms: 2
- Full bathrooms: 1
- 3/4 bathrooms: 1
Primary bedroom
- Description: En Suite/WIC
- Level: Main
- Area: 169
- Dimensions: 13 x 13
Bedroom 2
- Level: Main
- Area: 100
- Dimensions: 10 x 10
Dining room
- Description: Access to deck
- Level: Main
- Area: 99
- Dimensions: 11 x 9
Kitchen
- Description: Pantry, Quartz countertops, island
- Level: Main
- Area: 121
- Dimensions: 11 x 11
Living room
- Level: Main
- Area: 272
- Dimensions: 17 x 16
Heating
- Natural Gas
Cooling
- Central Air
Appliances
- Included: Electric Range, Microwave, Disposal, Washer, Dryer
Features
- Master Bath, Main Floor Laundry
- Flooring: Carpet, Vinyl
- Basement: Full
Interior area
- Total interior livable area: 1,238 sqft
- Finished area above ground: 1,238
- Finished area below ground: 0
Property
Parking
- Total spaces: 2
- Parking features: Concrete
- Garage spaces: 2
Features
- Fencing: Privacy
Lot
- Size: 7,588 Square Feet
- Features: Irregular Lot, City Lot
Details
- Parcel number: 98177
Construction
Type & style
- Home type: Townhouse
- Architectural style: Ranch
- Property subtype: Townhouse
Materials
- Brick, Hard Board
- Roof: Composition
Condition
- Year built: 2024
Utilities & green energy
- Sewer: Public Sewer
- Water: Public
Community & HOA
Community
- Subdivision: Richmond Estates IV
HOA
- Has HOA: No
Location
- Region: Sioux Falls
Financial & listing details
- Price per square foot: $291/sqft
- Annual tax amount: $4,905
- Date on market: 7/14/2026
- Road surface type: Curb and Gutter
Estimated market value
Not available
Estimated sales range
Not available
Not available
Price history
| Date | Event | Price |
|---|---|---|
| 7/14/2026 | Listed for sale | $359,900+3%$291/sqft |
Source:  Realtor Association of the Sioux Empire #22605238 Report a problem Realtor Association of the Sioux Empire #22605238 Report a problem | ||
| 11/12/2025 | Listing removed | $349,500+4.3%$282/sqft |
Source: Realtor Association of the Sioux Empire #22401776 Report a problem | ||
| 12/31/2024 | Sold | $335,000-0.7%$271/sqft |
Source: Realtor Association of the Sioux Empire #22404844 Report a problem | ||
| 10/25/2024 | Price change | $337,500-1.5%$273/sqft |
Source: Realtor Association of the Sioux Empire #22404844 Report a problem | ||
| 7/3/2024 | Listed for sale | $342,500-2%$277/sqft |
Source: Realtor Association of the Sioux Empire #22404844 Report a problem | ||
| 7/1/2024 | Listing removed | -- |
Source: Realtor Association of the Sioux Empire #22401776 Report a problem | ||
| 4/24/2024 | Price change | $349,500-1.4%$282/sqft |
Source: Realtor Association of the Sioux Empire #22401776 Report a problem | ||
| 3/13/2024 | Listed for sale | $354,500$286/sqft |
Source: Realtor Association of the Sioux Empire #22401776 Report a problem | ||
Public tax history
Tax history is unavailable.
Monthly payment
Est. payment
Payment breakdown
Explore the cost of this home by adjusting the details. Changes won't be saved.Climate risks
Neighborhood: 57110
Nearby schools
GreatSchools rating
- 3/10Anne Sullivan Elementary - 20Grades: PK-5Distance: 0.7 mi
- 3/10Whittier Middle School - 08Grades: 6-8Distance: 2.4 mi
- 5/10Washington High School - 01Grades: 9-12Distance: 0.3 mi
Schools provided by the listing agent
- Elementary: Anne Sullivan ES
- Middle: Whittier MS
- High: Washington HS
- District: Sioux Falls
Source: Realtor Association of the Sioux Empire. This data may not be complete. We recommend contacting the local school district to confirm school assignments for this home.
- $335,0002 bd2 ba1.2k sqft703 N Marquette Ave, Sioux Falls, SD 57110Sold
- $28,700-- bd-- ba-- sqft707 N Marquette Ave, Sioux Falls, SD 57110Off Market
- $342,5002 bd2 ba1.2k sqft701 N Marquette Ave, Sioux Falls, SD 57110Sold
- $342,5002 bd2 ba1.2k sqft701 N Marquette Ave, Sioux Falls, SD 57110Sold

- $28,500-- bd-- ba-- sqft709 N Marquette Ave, Sioux Falls, SD 57110Off Market
- $381,8003 bd3 ba1.4k sqft4801 E Hanover Ct, Sioux Falls, SD 57110Off Market
- $273,5002 bd2 ba1k sqft802 N Marquette Pl, Sioux Falls, SD 57110For Sale
- $260,6252 bd1 ba969 sqft806 N Marquette Pl, Sioux Falls, SD 57110Sold
A local agent can set up tours, give advice and negotiate with sellers.
Similar homes
- $399,9002 bd2 ba1.5k sqft5209 E 18th St, Sioux Falls, SD 57110For Sale

 MLS ID #22605741, Tim A Allex. Realtor Association of the Sioux Empire
 - $315,0003 bd2 ba1.3k sqft1406 S Foss Ave, Sioux Falls, SD 57110For Sale
 MLS ID #22604983, Mike P Kelly. Realtor Association of the Sioux Empire
 - $289,0003 bd2 ba1.6k sqft5537 E Brennan Dr, Sioux Falls, SD 57110For Sale
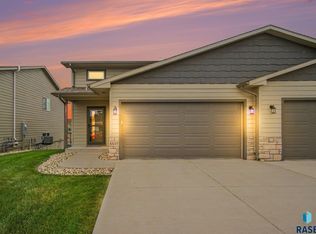 MLS ID #22604667, Sarah R Ekholm. Realtor Association of the Sioux Empire
 - $372,5003 bd2 ba1.2k sqft621 N Union Ave, Sioux Falls, SD 57110New Construction
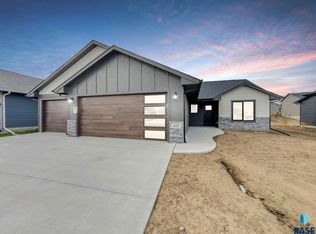 Realtor Association of the Sioux Empire
 - from $368,1002 bd2 ba1.2k sqftBrookfield Plan, Willows Edge, Sioux Falls, SD 57110New ConstructionThe Rob Ellerman Team
- $440,0005 bd3 ba1.8k sqft300 S Tumble Creek Ave, Sioux Falls, SD 57110For SaleMLS ID #22605750, Noah L Bailous. Realtor Association of the Sioux Empire
- $365,0002 bd2 ba1k sqft6740 W Viola Ct, Sioux Falls, SD 57107For SaleMLS ID #22605441, Carrie C Randazzo. Realtor Association of the Sioux Empire
- $305,0003 bd3 ba1.6k sqft8133 E Tencate Pl, Sioux Falls, SD 57110For SaleMLS ID #22605244, Blake C Bohner. Realtor Association of the Sioux Empire
- $425,5003 bd2 ba1.2k sqft628 N Yankee Ave, Sioux Falls, SD 57110New ConstructionRealtor Association of the Sioux Empire
- $459,9003 bd2 ba1.3k sqft6800 E Smyrna Cir, Sioux Falls, SD 57110For SaleMLS ID #22604991, Beau R Carpenter. Realtor Association of the Sioux Empire
- $288,9003 bd3 ba1.3k sqft8015 E Tencate Pl, Sioux Falls, SD 57110New ConstructionRealtor Association of the Sioux Empire
- $326,9002 bd2 ba1.1k sqft5901 S Spirea Ave Avenue, Sioux Falls, SD 57108For SaleMLS ID #22602496. eXp Realty
- $375,0003 bd2 ba1.6k sqft4506 W Graceland Pl, Sioux Falls, SD 57106For SaleMLS ID #22604415, Katie P Day. Realtor Association of the Sioux Empire
- $325,2753 bd3 ba1.6k sqft8000 E Tencate Pl, Sioux Falls, SD 57110New ConstructionRealtor Association of the Sioux Empire
- $285,0002 bd2 ba1.4k sqft749 E El Dorado Dr, Sioux Falls, SD 57108For SaleMLS ID #22605563, Ashley N Metzger. Realtor Association of the Sioux Empire
- $479,0002 bd2 ba1.7k sqft1909 S Firefly Dr Drive, Sioux Falls, SD 57110For SaleMLS ID #22601967. eXp Realty
- from $309,5753 bd3 ba1.6k sqftLoft Plan, 41 Six, Sioux Falls, SD 57110New ConstructionEmpire Homes
- from $309,5753 bd3 ba1.6k sqftNook Plan, 41 Six, Sioux Falls, SD 57110New ConstructionEmpire Homes
- $284,9002 bd2 ba1.3k sqft712 E El Dorado Ct, Sioux Falls, SD 57108For SaleMLS ID #22605233, Stefanie A Stockberger. Realtor Association of the Sioux Empire
- $414,9002 bd2 ba1.5k sqft6325 S Buffalo Ridge Ave, Sioux Falls, SD 57108For SaleMLS ID #22605508, Andrea Simunek. Realtor Association of the Sioux Empire
