This classy dramatic slab on ranch is stunning. It'll have you wanting to see more the second you enter the front door. It boast the latest in flooring, cabinets, the latest in light fixtures ,colors, and stunning window treatments. This home offers 2 Bedrooms, 2 full baths, office, a 4 season sunroom, beautiful backsplash, wood beams, Fireplace, extra concrete slab added on the driveway, epoxy on garage floor, Gorgeous window coverings, cabinets added in laundry room, all of this added after closing price of home. This home offers a huge yard for garden, and play area. When it's your property, use your imagination! Don't miss out on this gorgeous home.
The only reason the sellers are moving is due to excessive traveling. They need a property with HOA dues.
For sale
Price cut: $15K (6/8)
$424,900
5209 E 18th St, Sioux Falls, SD 57110
2beds
1,599sqft
Single Family Residence
Built in 2025
0.26 Acres Lot
$-- Zestimate®
$266/sqft
$-- HOA
What's special
Wood beamsEpoxy on garage floorGorgeous window coveringsStunning window treatmentsBeautiful backsplashLatest in flooringLatest in light fixtures
- 273 days |
- 260 |
- 9 |
Zillow last checked:
Listing updated:
Listed by:
Lynda F Billars,
Berkshire Hathaway HomeServices Midwest Realty - Sioux Falls
Source: Realtor Association of the Sioux Empire,MLS#: 22507801
Loading...
Facts & features
Interior
Bedrooms & bathrooms
- Bedrooms: 2
- Bathrooms: 2
- Full bathrooms: 2
- Main level bedrooms: 2
Primary bedroom
- Description: great natural lig WK-In closPrimary Bath
- Level: Main
- Area: 195
- Dimensions: 13 x 15
Bedroom 2
- Description: Double closet wk-in
- Level: Main
- Area: 121
- Dimensions: 11 x 11
Dining room
- Description: Beautiful open lg. windows
- Level: Main
- Area: 136
- Dimensions: 8 x 17
Kitchen
- Description: gorgeous cabinets, gorgeous flooring,
- Area: 238
- Dimensions: 17 x 14
Living room
- Description: Open Spacious Fireplace,beams
- Level: Main
- Area: 255
- Dimensions: 17 x 15
Heating
- 90% Efficient, Natural Gas
Cooling
- Central Air
Appliances
- Included: Electric Range, Microwave, Dishwasher, Disposal, Refrigerator, Washer, Dryer
Features
- 9 FT+ Ceiling in Lwr Lvl, Main Floor Laundry, Master Bath, Vaulted Ceiling(s)
- Flooring: Wood
- Basement: None
- Number of fireplaces: 1
- Fireplace features: Gas
Interior area
- Total interior livable area: 1,599 sqft
- Finished area above ground: 1,599
- Finished area below ground: 0
Property
Parking
- Total spaces: 2
- Parking features: Concrete
- Garage spaces: 2
Features
- Patio & porch: Patio
Lot
- Size: 0.26 Acres
- Features: Corner Lot, City Lot
Details
- Parcel number: 96349
Construction
Type & style
- Home type: SingleFamily
- Architectural style: Ranch
- Property subtype: Single Family Residence
Materials
- Cement Siding, Stone
- Foundation: Slab
- Roof: Composition
Condition
- Year built: 2025
Utilities & green energy
- Sewer: Public Sewer
- Water: Public
Community & HOA
Community
- Subdivision: Dawley Farm Village
HOA
- Has HOA: No
Location
- Region: Sioux Falls
Financial & listing details
- Price per square foot: $266/sqft
- Tax assessed value: $41,800
- Annual tax amount: $700
- Date on market: 10/14/2025
- Road surface type: Asphalt, Curb and Gutter
Estimated market value
Not available
Estimated sales range
Not available
Not available
Price history
| Date | Event | Price |
|---|---|---|
| 6/8/2026 | Price change | $424,900-3.4%$266/sqft |
Source:  Realtor Association of the Sioux Empire #22507801 Report a problem Realtor Association of the Sioux Empire #22507801 Report a problem | ||
| 5/14/2026 | Price change | $439,900-2.2%$275/sqft |
Source: Realtor Association of the Sioux Empire #22507801 Report a problem | ||
| 10/14/2025 | Listed for sale | $450,000+8.4%$281/sqft |
Source: Realtor Association of the Sioux Empire #22507801 Report a problem | ||
| 7/2/2025 | Sold | $415,000+569.4%$260/sqft |
Source: Public Record Report a problem | ||
| 8/7/2024 | Listing removed | $62,000$39/sqft |
Source: Realtor Association of the Sioux Empire #22405675 Report a problem | ||
| 11/17/2023 | Listed for sale | $62,000$39/sqft |
Source: Realtor Association of the Sioux Empire #22307651 Report a problem | ||
Public tax history
| Year | Property taxes | Tax assessment |
|---|---|---|
| 2025 | $669 -1.5% | $41,800 |
| 2024 | $679 -14.9% | $41,800 |
| 2023 | $798 | $41,800 |
Find assessor info on the county website
Monthly payment
Est. payment
Payment breakdown
Explore the cost of this home by adjusting the details. Changes won't be saved.Climate risks
Neighborhood: 57110
Nearby schools
GreatSchools rating
- 4/10Rosa Parks Elementary - 15Grades: K-5Distance: 0.4 mi
- 7/10Ben Reifel Middle School - 68Grades: 6-8Distance: 1.7 mi
- 5/10Washington High School - 01Grades: 9-12Distance: 1.4 mi
Schools provided by the listing agent
- Elementary: Rosa Parks ES
- Middle: Ben Reifel Middle School
- High: Washington HS
- District: Sioux Falls
Source: Realtor Association of the Sioux Empire. This data may not be complete. We recommend contacting the local school district to confirm school assignments for this home.
- $360,0002 bd2 ba1.4k sqft1205 S Foss Ave, Sioux Falls, SD 57110Sold
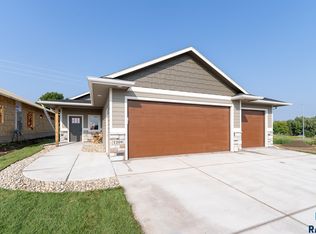
- $435,0003 bd2 ba1.5k sqft1209 S Foss Ave, Sioux Falls, SD 57110Sold
- $385,0002 bd2 ba1.4k sqft1213 S Foss Ave, Sioux Falls, SD 57110Sold
- $375,0002 bd2 ba1.4k sqft1217 S Foss Ave, Sioux Falls, SD 57110Off Market
- $470,0004 bd3 ba2.6k sqft1121 S Foss Ave, Sioux Falls, SD 57110Sold
- $344,2004 bd2 ba1.7k sqft1204 S Sunny View Dr, Sioux Falls, SD 57110Off Market
- $345,0003 bd2 ba2.1k sqft1200 S Sunny View Dr, Sioux Falls, SD 57110Sold
- $349,3002 bd2 ba1.3k sqft1313 S Foss Ave, Sioux Falls, SD 57110Off Market
A local agent can set up tours, give advice and negotiate with sellers.
Similar homes
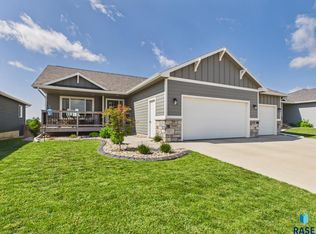
- $433,0004 bd3 ba1.9k sqft7509 E 49th St, Sioux Falls, SD 57110For Sale
 MLS ID #22605198, Kera N Heier. Realtor Association of the Sioux Empire
 - $399,9004 bd3 ba2k sqft5320 E 28th St, Sioux Falls, SD 57110For Sale
 MLS ID #22604045, Kory N Davis. Realtor Association of the Sioux Empire
 - $480,0004 bd3 ba2k sqft713 N Anthem Dr, Sioux Falls, SD 57110For Sale
 MLS ID #22605162, Craig M Bertrand. Realtor Association of the Sioux Empire
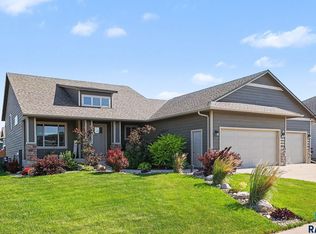
 - $459,9003 bd2 ba1.3k sqft6800 E Smyrna Cir, Sioux Falls, SD 57110For Sale
 MLS ID #22604991, Beau R Carpenter. Realtor Association of the Sioux Empire
 - $340,0004 bd2 ba1.8k sqft3113 S Triple Play Ave, Sioux Falls, SD 57110For SaleMLS ID #22605197, Amanda K Buell. Realtor Association of the Sioux Empire
- $339,9002 bd2 ba1.1k sqft7312 E Lystra St, Sioux Falls, SD 57110For SaleMLS ID #22605203, James L Rezac. Realtor Association of the Sioux Empire
- $359,9002 bd2 ba1.2k sqft703 N Marquette Ave, Sioux Falls, SD 57110For SaleMLS ID #22605238, Jayme N Werning. Realtor Association of the Sioux Empire
- $479,0002 bd2 ba1.7k sqft1909 S Firefly Dr, Sioux Falls, SD 57110For SaleMLS ID #22601967, Rick G Trapp. Realtor Association of the Sioux Empire
- $460,0005 bd3 ba1.8k sqft300 S Tumble Creek Ave, Sioux Falls, SD 57110For SaleMLS ID #22604187, Noah L Bailous. Realtor Association of the Sioux Empire
- $459,9004 bd3 ba2k sqft3501 S Judy Ave, Sioux Falls, SD 57103For SaleMLS ID #22605028, Rhonda L Rentz. Realtor Association of the Sioux Empire
- $399,9004 bd3 ba1.9k sqft4000 S Pisidian Ave, Sioux Falls, SD 57110For SaleMLS ID #22602364, Brandon P Martens. Realtor Association of the Sioux Empire
- $429,9004 bd2 ba1.8k sqft3720 E Dawley Ct, Sioux Falls, SD 57103For SaleMLS ID #22604503, Lance M Ubben. Realtor Association of the Sioux Empire
- $430,5003 bd2 ba1.2k sqft628 N Yankee Ave, Sioux Falls, SD 57110New ConstructionRealtor Association of the Sioux Empire
- $315,0003 bd2 ba1.3k sqft1406 S Foss Ave, Sioux Falls, SD 57110For SaleMLS ID #22604983, Mike P Kelly. Realtor Association of the Sioux Empire
- $475,0005 bd3 ba2.3k sqft4004 S Infield Ave, Sioux Falls, SD 57110For SaleMLS ID #22604336, Mike L Niemeyer. Realtor Association of the Sioux Empire
- $485,0003 bd2 ba1.4k sqft7805 E Marana St, Sioux Falls, SD 57110For SaleMLS ID #22604235, Colleen T Kelly. Realtor Association of the Sioux Empire
- $419,0003 bd3 ba1.8k sqft5008 S Winston Ln, Sioux Falls, SD 57108For SaleMLS ID #22604695, Tony J Ratchford. Realtor Association of the Sioux Empire
- $450,0005 bd3 ba2.1k sqft1208 N Broken Bow Ave, Sioux Falls, SD 57103For SaleMLS ID #22603234, Beth E Meyer. Realtor Association of the Sioux Empire
- $492,5003 bd2 ba1.5k sqft5405 E Brennan Dr, Sioux Falls, SD 57110New ConstructionRealtor Association of the Sioux Empire
- $377,5003 bd2 ba1.2k sqft621 N Union Ave, Sioux Falls, SD 57110New ConstructionRealtor Association of the Sioux Empire
