Welcome to easy, modern living in one of the city’s newer east-side developments! Built in 2024 by KN Construction, this beautifully finished 2-bedroom, 2-bath home offers a thoughtful layout, contemporary style, and the convenience today’s buyers are looking for. The open-concept living space feels bright and inviting, with an effortless flow for both everyday living and entertaining. The primary suite provides a comfortable private retreat, complete with a spacious walk-in closet and an impressive tiled walk-in shower. Step through the sliding glass door to the east-facing covered deck—the perfect spot to enjoy your morning coffee, take in the sunrise, or relax outdoors while staying shaded from the afternoon sun. For added peace of mind, the home has been pre-inspected by HouseMaster Home Inspections, giving buyers the opportunity to move forward with added confidence.
Located near major shopping, dining, and everyday conveniences, with quick access to main roads and interstates, this home makes getting around the city incredibly easy. If you’ve been looking for newer construction without the wait of building, this move-in-ready home delivers the perfect combination of location, comfort, style, and convenience.
For sale
Price cut: $5.1K (10/5)
$369,900
1900 N Concord Dr, Sioux Falls, SD 57110
2beds
1,140sqft
Single Family Residence
Built in 2024
5,898 Square Feet Lot
$-- Zestimate®
$324/sqft
$-- HOA
What's special
Impressive tiled walk-in showerEast-facing covered deckSliding glass doorContemporary styleBright and invitingOpen-concept living spaceSpacious walk-in closet
- 67 days
- 99
- 10
Zillow last checked:
Listing updated:
Listed by:
Brad J Hanisch OFFICE:605-336-3600,
AMERI/STAR Real Estate, Inc. 605-336-3600
Source: Realtor Association of the Sioux Empire,MLS#: 22606413
Facts & features
Interior
Bedrooms & bathrooms
- Bedrooms: 2
- Bathrooms: 2
- Full bathrooms: 1
- 3/4 bathrooms: 1
- Main level bedrooms: 2
Primary bedroom
- Description: Owners suite bath & WIC
- Level: Main
- Area: 143
- Dimensions: 11 x 13
Bedroom 2
- Level: Main
- Area: 156
- Dimensions: 12 x 13
Dining room
- Description: Patio door to covered deck
- Level: Main
- Area: 96
- Dimensions: 8 x 12
Kitchen
- Description: Eat up island
- Level: Main
- Area: 120
- Dimensions: 10 x 12
Living room
- Description: Open Layout
- Level: Main
- Area: 196
- Dimensions: 14 x 14
Heating
- 90% Efficient, Natural Gas
Cooling
- Central Air
Appliances
- Included: Electric Range, Microwave, Dishwasher, Disposal, Refrigerator
Features
- Vaulted Ceiling(s), Step Ceiling, Master Bath, Main Floor Laundry
- Flooring: Carpet, Ceramic Tile, Laminate
- Basement: Full
Interior area
- Total interior livable area: 1,140 sqft
- Finished area above ground: 1,140
- Finished area below ground: 0
Video & virtual tour
Property
Parking
- Total spaces: 2
- Parking features: Concrete
- Garage spaces: 2
Features
- Patio & porch: Front Porch
Lot
- Size: 5,898 Square Feet
- Dimensions: 50' x 118'
- Features: City Lot
Details
- Parcel number: 98319
Construction
Type & style
- Home type: SingleFamily
- Architectural style: Ranch
- Property subtype: Single Family Residence
Materials
- Hard Board, Stone
- Roof: Composition
Condition
- Year built: 2024
Utilities & green energy
- Sewer: Public Sewer
- Water: Public
Community & HOA
Community
- Subdivision: Temporary Check Back
HOA
- Has HOA: No
Location
- Region: Sioux Falls
Financial & listing details
- Price per square foot: $324/sqft
- Tax assessed value: $318,700
- Annual tax amount: $5,086
- Date on market: 8/19/2026
- Road surface type: Asphalt, Curb and Gutter
Estimated market value
Not available
Estimated sales range
Not available
Not available
Price history
| Date | Event | Price |
|---|---|---|
| 10/5/2026 | Price change | $369,900-1.4%$324/sqft |
Source:  Realtor Association of the Sioux Empire #22606413 Report a problem Realtor Association of the Sioux Empire #22606413 Report a problem | ||
| 8/19/2026 | Listed for sale | $375,000+2.7%$329/sqft |
Source: Realtor Association of the Sioux Empire #22606413 Report a problem | ||
| 1/15/2025 | Sold | $365,000-0.5%$320/sqft |
Source: Realtor Association of the Sioux Empire #22408368 Report a problem | ||
| 11/13/2024 | Listed for sale | $366,800$322/sqft |
Source: Realtor Association of the Sioux Empire #22408368 Report a problem | ||
| 9/18/2024 | Listing removed | $366,800$322/sqft |
Source: Realtor Association of the Sioux Empire #22405695 Report a problem | ||
| 8/5/2024 | Listed for sale | $366,800$322/sqft |
Source: Realtor Association of the Sioux Empire #22405695 Report a problem | ||
Public tax history
| Year | Property taxes | Tax assessment |
|---|---|---|
| 2025 | $4,982 +1159.9% | $318,700 +1179.9% |
| 2024 | $395 | $24,900 |
Find assessor info on the county website
Monthly payment
Est. payment
Payment breakdown
Explore the cost of this home by adjusting the details. Changes won't be saved.Climate risks
Neighborhood: 57110
Nearby schools
Schools provided by the listing agent
- Elementary: Fred Assam ES
- Middle: Brandon Valley MS
- High: Brandon Valley HS
- District: Brandon Valley 49-2
Source: Realtor Association of the Sioux Empire. This data may not be complete. We recommend contacting the local school district to confirm school assignments for this home.

Similar homes
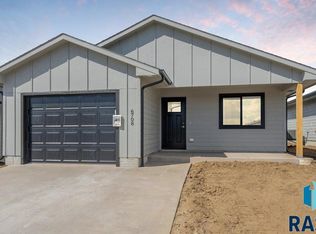
- from $368,1002 bd2 ba1.2k sqftBrookfield Plan, Willows Edge, Sioux Falls, SD 57110New Construction
 The Rob Ellerman Team
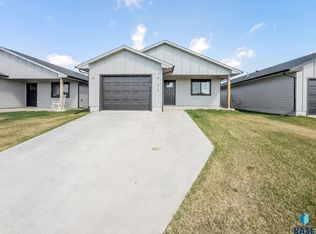
 - $351,1002 bd2 ba1.3k sqft8008 E Marana St, Sioux Falls, SD 57110For Sale

 MLS ID #22608080, Brady Hyde. Realtor Association of the Sioux Empire
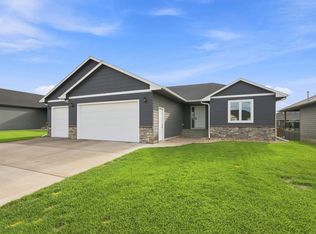
 - $425,0002 bd2 ba1.1k sqft3904 S Catcher Ct, Sioux Falls, SD 57110For Sale
 MLS ID #22606999, Alyssa M Kissell. Realtor Association of the Sioux Empire
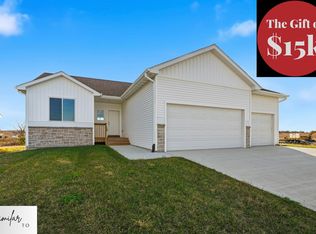
 - $453,9003 bd2 ba1.4k sqft115 S Harvest Hill Ave, Sioux Falls, SD 57110For Sale
 MLS ID #22607634, Christopher H Fellerman. Realtor Association of the Sioux Empire
 - $359,9002 bd2 ba1k sqft5505 S Spirea Ave, Sioux Falls, SD 57108For SaleMLS ID #22605696, Abraham E Carroll. Realtor Association of the Sioux Empire
- $469,9002 bd2 ba1.6k sqft501 N Wildcat Dr, Sioux Falls, SD 57110For SaleMLS ID #22603910, Tara L Allen. Realtor Association of the Sioux Empire
- $399,9002 bd2 ba1.4k sqft916 S Tinley Ave, Brandon, SD 57005For SaleMLS ID #22607981, Tim A Allex. Realtor Association of the Sioux Empire
- $419,5002 bd2 ba1.3k sqft911 Sundance St, Valley Springs, SD 57068For SaleMLS ID #22608055, John R Anderson. Realtor Association of the Sioux Empire
- $291,7253 bd3 ba1.4k sqft8005 E Tencate Pl, Sioux Falls, SD 57110New ConstructionRealtor Association of the Sioux Empire
- $451,2503 bd2 ba1.2k sqft3701 S Momentus Cir, Sioux Falls, SD 57110For SaleMLS ID #22607048, Brady Hyde. Realtor Association of the Sioux Empire
- $515,0003 bd2 ba1.5k sqft2412 Saddle Ridge Dr, Sioux Falls, SD 57110For SaleMLS ID #22607554, John R Anderson. Realtor Association of the Sioux Empire
- $384,9004 bd3 ba1.6k sqft3312 N Geneva Trl, Sioux Falls, SD 57107For SaleMLS ID #22607262, Eric C Brockhoft. Realtor Association of the Sioux Empire
- $520,0003 bd2 ba1.5k sqft6620 E 33rd St, Sioux Falls, SD 57108For SaleMLS ID #22607970, Shaina B Goedtke. Realtor Association of the Sioux Empire
- $314,9003 bd3 ba1.6k sqft2310 E Copalis Pl, Sioux Falls, SD 57108For SaleMLS ID #22608063, Mallory S Kuiper. Realtor Association of the Sioux Empire
- $389,9003 bd2 ba1.5k sqft5406 S Bahnson Ave, Sioux Falls, SD 57108For SaleMLS ID #22606613, Lynda F Billars. Realtor Association of the Sioux Empire
- $329,9002 bd2 ba1.2k sqft5907 S Spirea Ave, Sioux Falls, SD 57108For SaleMLS ID #22605716, Teresa J Geiken. Realtor Association of the Sioux Empire
