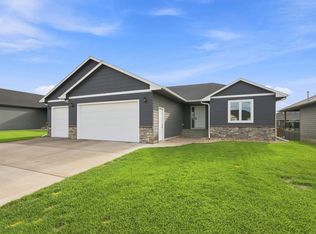
Welcome home to this beautifully designed east-side walkout nestled in a cul-de-sac! This home offers an ideal layout with 3 bedrooms all on the main level, convenient main-level laundry, and plenty of space to spread out.
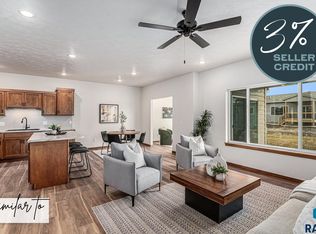
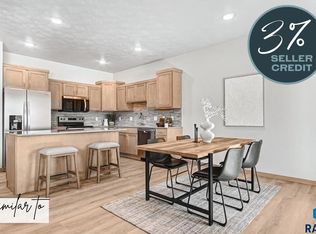
The spacious kitchen features a cabinet pantry and opens to the main living area, creating a comfortable space for everyday living and entertaining.
The primary suite offers a relaxing retreat with a walk-in tile shower and generous walk-in closet.
Step outside to enjoy the covered deck overlooking the backyard, with a covered walkout patio below—perfect for extending your living space outdoors. The unfinished walkout basement provides endless potential for future living space, a home gym, office, or additional bedrooms.
Buyer to pick out remaining finishes, appliance allowance, and landscaping package included! (Sod, rock, edging, and sprinklers)
Estimated completion is mid december 2026.
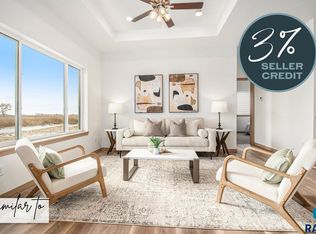
Pictures and finishes are similar to.
41st and 6 Mile Rd. S on 6 Mile Road, E on 44th, Son Osprey E on Marana S on Momentus to homeListing
Agent is officer/owner of Empire Homes LLC (seller)
For sale
$451,250
3701 S Momentus Cir, Sioux Falls, SD 57110
3beds
1,287sqft
Single Family Residence
Built in 2026
-- sqft lot
$-- Zestimate®
$351/sqft
$-- HOA
What's special
Cabinet pantryWalk-in tile showerCovered walkout patio belowConvenient main-level laundrySpacious kitchenGenerous walk-in closetBeautifully designed east-side walkout
- 38 days
- 94
- 4
Zillow last checked:
Listing updated:
Listed by:
Brady Hyde 605-275-0555,
Keller Williams Realty Sioux Falls 605-275-0555,
Morgan E Linthorne,
Keller Williams Realty Sioux Falls
Source: Realtor Association of the Sioux Empire,MLS#: 22607048
Facts & features
Interior
Bedrooms & bathrooms
- Bedrooms: 3
- Bathrooms: 2
- Full bathrooms: 2
- Main level bedrooms: 3
Primary bedroom
- Description: walk in tile shower and walk in closet
- Level: Main
- Area: 143
- Dimensions: 13 x 11
Bedroom 2
- Level: Main
- Area: 100
- Dimensions: 10 x 10
Bedroom 3
- Level: Main
- Area: 110
- Dimensions: 11 x 10
Dining room
- Description: Access to covered patio
- Level: Main
- Area: 110
- Dimensions: 11 x 10
Kitchen
- Description: Custom Birch Cabinets
- Level: Main
- Area: 121
- Dimensions: 11 x 11
Living room
- Description: 9ft ceilings
- Level: Main
- Area: 168
- Dimensions: 12 x 14
Heating
- Natural Gas, 90% Efficient
Cooling
- Central Air
Appliances
- Included: Electric Range, Microwave, Dishwasher, Disposal, Refrigerator
Features
- Master Bath, Main Floor Laundry, 3+ Bedrooms Same Level
- Flooring: Carpet, Laminate, Vinyl
- Basement: Full
Interior area
- Total interior livable area: 1,287 sqft
- Finished area above ground: 1,287
- Finished area below ground: 0
Property
Parking
- Total spaces: 3
- Parking features: Garage
- Garage spaces: 3
Features
- Patio & porch: Covered Patio
Lot
- Features: City Lot, Cul-De-Sac
Details
- Parcel number: 101495
Construction
Type & style
- Home type: SingleFamily
- Architectural style: Ranch
- Property subtype: Single Family Residence
Materials
- Brick, Cement Siding
- Roof: Composition
Condition
- Year built: 2026
Utilities & green energy
- Sewer: Public Sewer
- Water: Public
Community & HOA
Community
- Subdivision: Tencate Addition an Addition to the City of Sioux Falls
HOA
- Has HOA: No
Location
- Region: Sioux Falls
Financial & listing details
- Price per square foot: $351/sqft
- Date on market: 9/10/2026
- Road surface type: Curb and Gutter
Estimated market value
Not available
Estimated sales range
Not available
Not available
Price history
| Date | Event | Price |
|---|---|---|
| 9/10/2026 | Listed for sale | $451,250$351/sqft |
Source:  Realtor Association of the Sioux Empire #22607048 Report a problem Realtor Association of the Sioux Empire #22607048 Report a problem | ||
Public tax history
Tax history is unavailable.
Monthly payment
Est. payment
Payment breakdown
Explore the cost of this home by adjusting the details. Changes won't be saved.Climate risks
Neighborhood: 57110
Nearby schools
Schools provided by the listing agent
- Elementary: Inspiration Elementary - Brandon Valley Schools 49-1
- Middle: Brandon Valley MS
- High: Brandon Valley HS
- District: Brandon Valley 49-2
Source: Realtor Association of the Sioux Empire. This data may not be complete. We recommend contacting the local school district to confirm school assignments for this home.


Similar homes
- $417,3503 bd2 ba1.1k sqft3700 E Tencate Pl, Sioux Falls, SD 57110For Sale
 MLS ID #22606913, Brady Hyde. Realtor Association of the Sioux Empire
 - $425,0002 bd2 ba1.1k sqft3904 S Catcher Ct, Sioux Falls, SD 57110For Sale
 MLS ID #22606999, Alyssa M Kissell. Realtor Association of the Sioux Empire
 - $520,0003 bd2 ba1.5k sqft6620 E 33rd St, Sioux Falls, SD 57108For Sale
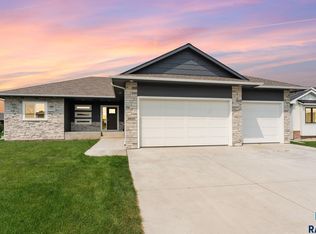 MLS ID #22607970, Shaina B Goedtke. Realtor Association of the Sioux Empire
 - $515,0003 bd2 ba1.5k sqft2412 Saddle Ridge Dr, Sioux Falls, SD 57110For Sale
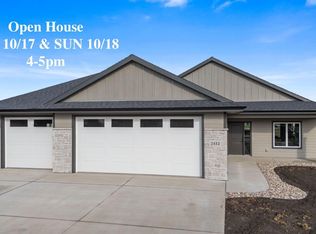 MLS ID #22607554, John R Anderson. Realtor Association of the Sioux Empire
 - $351,1002 bd2 ba1.3k sqft8008 E Marana St, Sioux Falls, SD 57110For SaleMLS ID #22604644, Brady Hyde. Realtor Association of the Sioux Empire
- $351,1002 bd2 ba1.3k sqft8006 E Marana St, Sioux Falls, SD 57110For SaleMLS ID #22604643, Brady Hyde. Realtor Association of the Sioux Empire
- $434,9004 bd3 ba1.8k sqft5301 E Lumin St, Sioux Falls, SD 57108For SaleMLS ID #22607641, Brooke M Brown. Realtor Association of the Sioux Empire
- $399,9002 bd2 ba1.2k sqft5321 S Bahnson Ave, Sioux Falls, SD 57110For SaleMLS ID #22607191, Brandon P Martens. Realtor Association of the Sioux Empire
- $288,9003 bd3 ba1.3k sqft8015 E Tencate Pl, Sioux Falls, SD 57110New ConstructionRealtor Association of the Sioux Empire
- $599,5003 bd2 ba1.8k sqft2405 S Red Oak Ave, Sioux Falls, SD 57110For SaleMLS ID #22607044, Ron P Weber. Realtor Association of the Sioux Empire
- $325,2753 bd3 ba1.6k sqft8000 E Tencate Pl, Sioux Falls, SD 57110New ConstructionRealtor Association of the Sioux Empire
- $369,9002 bd2 ba1.1k sqft1900 N Concord Dr, Sioux Falls, SD 57110For SaleMLS ID #22606413, Brad J Hanisch. Realtor Association of the Sioux Empire
- $319,3753 bd3 ba1.6k sqft8002 E Tencate Pl, Sioux Falls, SD 57110New ConstructionRealtor Association of the Sioux Empire
- $319,3753 bd3 ba1.6k sqft8006 E Tencate Pl, Sioux Falls, SD 57110New ConstructionRealtor Association of the Sioux Empire
- $389,9003 bd2 ba1.5k sqft5406 S Bahnson Ave, Sioux Falls, SD 57108For SaleMLS ID #22606613, Lynda F Billars. Realtor Association of the Sioux Empire
- $419,9004 bd3 ba1.8k sqft505 Brannon Dr, Harrisburg, SD 57032For SaleMLS ID #22607232, Marcus A Walgrave. Realtor Association of the Sioux Empire
