Built in 2022 and situated in a great east-side location, this ranch-style home offers the ease of newer construction while being tucked along a quieter street just off the main road. The main level features 2 bedrooms, 2 bathrooms, and an inviting open layout. Tray ceilings in both the living room and primary bedroom add an elevated feel. The primary suite features its own private bathroom and walk-in closet, creating a comfortable retreat.
A spacious 3-stall garage provides plenty of room for vehicles, storage, and toys. Downstairs, the unfinished basement offers tons of potential to add additional bedrooms, a family room, home office, workout space, or entertainment area while building equity along the way. Step outside to enjoy the covered deck and a landscaped backyard, perfect for relaxing or entertaining. With newer construction, a desirable east-side setting, main-floor living, and plenty of room to grow, this home is ready for its next owner! * Some photos are virtually staged
For sale
Price cut: $10K (10/8)
$425,000
3904 S Catcher Ct, Sioux Falls, SD 57110
2beds
1,188sqft
Single Family Residence
Built in 2022
8,398 Square Feet Lot
$-- Zestimate®
$358/sqft
$-- HOA
What's special
Landscaped backyardCovered deckInviting open layout
- 38 days
- 219
- 5
Zillow last checked:
Listing updated:
Listed by:
Alyssa M Kissell OFFICE:605-336-2100,
Hegg, REALTORS 605-336-2100
Source: Realtor Association of the Sioux Empire,MLS#: 22606999
Facts & features
Interior
Bedrooms & bathrooms
- Bedrooms: 2
- Bathrooms: 2
- Full bathrooms: 1
- 3/4 bathrooms: 1
- Main level bedrooms: 2
Primary bedroom
- Description: 3/4 bath and closet
- Level: Main
- Area: 154
- Dimensions: 14 x 11
Bedroom 2
- Level: Main
- Area: 132
- Dimensions: 12 x 11
Dining room
- Description: slider to deck
- Level: Main
- Area: 91
- Dimensions: 13 x 7
Family room
- Description: unfinished space garden level windows
Kitchen
- Level: Main
- Area: 156
- Dimensions: 13 x 12
Living room
- Level: Main
- Area: 228
- Dimensions: 19 x 12
Heating
- Natural Gas
Cooling
- Central Air
Appliances
- Included: Electric Range, Microwave, Dishwasher, Disposal, Refrigerator
Features
- Master Bath, Main Floor Laundry
- Flooring: Carpet, Vinyl
- Basement: Full
Interior area
- Total interior livable area: 1,188 sqft
- Finished area above ground: 1,188
- Finished area below ground: 0
Property
Parking
- Total spaces: 3
- Parking features: Concrete
- Garage spaces: 3
Features
- Patio & porch: Front Porch
Lot
- Size: 8,398 Square Feet
- Features: Irregular Lot
Details
- Parcel number: 95797
Construction
Type & style
- Home type: SingleFamily
- Architectural style: Ranch
- Property subtype: Single Family Residence
Materials
- Brick
- Roof: Composition
Condition
- Year built: 2022
Utilities & green energy
- Sewer: Public Sewer
- Water: Public
Community & HOA
Community
- Subdivision: Diamond Field Estate
HOA
- Has HOA: No
Location
- Region: Sioux Falls
Financial & listing details
- Price per square foot: $358/sqft
- Tax assessed value: $340,200
- Annual tax amount: $4,427
- Date on market: 9/9/2026
- Road surface type: Curb and Gutter
Estimated market value
Not available
Estimated sales range
Not available
Not available
Price history
| Date | Event | Price |
|---|---|---|
| 10/8/2026 | Price change | $425,000-2.3%$358/sqft |
Source:  Realtor Association of the Sioux Empire #22606999 Report a problem Realtor Association of the Sioux Empire #22606999 Report a problem | ||
| 9/9/2026 | Listed for sale | $435,000+676.8%$366/sqft |
Source: Realtor Association of the Sioux Empire #22606999 Report a problem | ||
| 12/30/2021 | Sold | $56,000$47/sqft |
Source: Public Record Report a problem | ||
Public tax history
| Year | Property taxes | Tax assessment |
|---|---|---|
| 2025 | $4,428 +6% | $340,200 +1.1% |
| 2024 | $4,176 +25.3% | $336,400 +43.5% |
| 2023 | $3,333 +696.9% | $234,500 +1147.3% |
| 2022 | $418 | $18,800 |
| 2021 | -- | -- |
Find assessor info on the county website
Monthly payment
Est. payment
Payment breakdown
Explore the cost of this home by adjusting the details. Changes won't be saved.Climate risks
Neighborhood: 57110
Nearby schools
Schools provided by the listing agent
- Elementary: Harvey Dunn ES
- Middle: Ben Reifel Middle School
- High: Washington HS
- District: Sioux Falls
Source: Realtor Association of the Sioux Empire. This data may not be complete. We recommend contacting the local school district to confirm school assignments for this home.
Similar homes
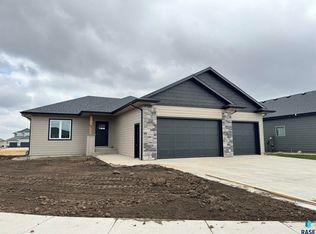
- $374,9002 bd2 ba1.5k sqft1201 S Foss Ave, Sioux Falls, SD 57110For Sale

 MLS ID #22607875, Tim A Allex. Realtor Association of the Sioux Empire
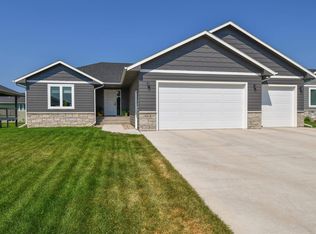
 - $520,0003 bd2 ba1.5k sqft6620 E 33rd St, Sioux Falls, SD 57108For Sale
 MLS ID #22607970, Shaina B Goedtke. Realtor Association of the Sioux Empire
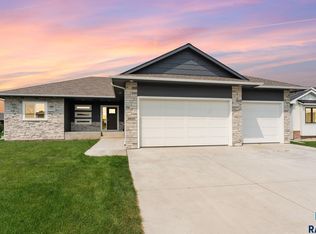
 - $451,2503 bd2 ba1.2k sqft3701 S Momentus Cir, Sioux Falls, SD 57110For Sale
 MLS ID #22607048, Brady Hyde. Realtor Association of the Sioux Empire
 - $399,9002 bd2 ba1.2k sqft5321 S Bahnson Ave, Sioux Falls, SD 57110For Sale
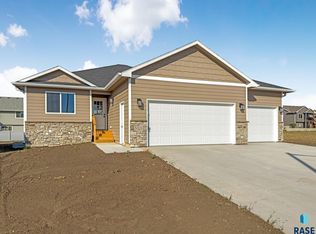 MLS ID #22607191, Brandon P Martens. Realtor Association of the Sioux Empire
 - $515,0003 bd2 ba1.5k sqft2412 Saddle Ridge Dr, Sioux Falls, SD 57110For SaleMLS ID #22607554, John R Anderson. Realtor Association of the Sioux Empire
- $369,9002 bd2 ba1.1k sqft1900 N Concord Dr, Sioux Falls, SD 57110For SaleMLS ID #22606413, Brad J Hanisch. Realtor Association of the Sioux Empire
- $349,4712 bd2 ba1k sqft316 S Willow Spring Dr, Sioux Falls, SD 57110New ConstructionRealtor Association of the Sioux Empire
- $469,9002 bd2 ba1.6k sqft501 N Wildcat Dr, Sioux Falls, SD 57110For SaleMLS ID #22603910, Tara L Allen. Realtor Association of the Sioux Empire
- $359,9002 bd2 ba1k sqft5505 S Spirea Ave, Sioux Falls, SD 57108For SaleMLS ID #22605696, Abraham E Carroll. Realtor Association of the Sioux Empire
- $351,1002 bd2 ba1.3k sqft8008 E Marana St, Sioux Falls, SD 57110For SaleMLS ID #22604644, Brady Hyde. Realtor Association of the Sioux Empire
- $350,5002 bd2 ba1k sqft1712 N Concord Dr, Sioux Falls, SD 57110New ConstructionRealtor Association of the Sioux Empire
- $389,9003 bd2 ba1.5k sqft5406 S Bahnson Ave, Sioux Falls, SD 57108For SaleMLS ID #22606613, Lynda F Billars. Realtor Association of the Sioux Empire
- $426,9003 bd2 ba1.3k sqft6400 S Dublin Ave, Sioux Falls, SD 57106New ConstructionRealtor Association of the Sioux Empire
- $417,5562 bd2 ba1.2k sqft6513 S Barclay Trl, Sioux Falls, SD 57106New ConstructionRealtor Association of the Sioux Empire
- $375,0003 bd2 ba1.7k sqft6412 S Keller Cir, Sioux Falls, SD 57108For SaleMLS ID #22606983, Leanne D Vis. Realtor Association of the Sioux Empire
- $435,9502 bd2 ba1.2k sqft5401 W Cushman St, Sioux Falls, SD 57107For SaleMLS ID #22603701, Moses H Turay. Realtor Association of the Sioux Empire
- $441,9003 bd3 ba1.5k sqft6304 S Dublin Ave, Sioux Falls, SD 57106New ConstructionRealtor Association of the Sioux Empire
- $449,9003 bd2 ba1.5k sqft1108 N Slate Ave, Brandon, SD 57005For SaleMLS ID #22606759, Wes M Vis. Realtor Association of the Sioux Empire
- $329,9002 bd2 ba1.2k sqft5907 S Spirea Ave, Sioux Falls, SD 57108For SaleMLS ID #22605716, Teresa J Geiken. Realtor Association of the Sioux Empire
- $260,0002 bd2 ba1.3k sqft4410 E Whisper Ridge Pl, Sioux Falls, SD 57108For SaleMLS ID #22606780, JoAnne K Eggebraaten. Realtor Association of the Sioux Empire
