New home by Signature Homes - Welcome to the Karver, a charming 3-bedroom, 2-bath ranch-style home, thoughtfully designed for comfort and convenience! The open-concept living area flows seamlessly into the kitchen, featuring an island and pantry for all your storage needs. The living room’s cozy electric fireplace adds warmth and ambiance, making it a perfect gathering spot. The primary bedroom boasts a private ensuite, providing a personal retreat with added luxury and convenience. A roomy 3-stall garage offers ample space for vehicles, storage, or a workshop. With main-floor laundry, daily tasks are made easier. The unfinished basement offers the potential for 2 more bedrooms, another full bathroom, and additional living space. This home truly blends functionality and style!
For sale
$426,900
6400 S Dublin Ave, Sioux Falls, SD 57106
3beds
1,386sqft
:
Get pre-qualified$2,745/mo
Single Family Residence
Built in 2026
7,562 Square Feet Lot
$-- Zestimate®
$308/sqft
$25/mo HOA
What's special
Cozy electric fireplaceMain-floor laundry
- 2 days |
- 192 |
- 6 |
Zillow last checked:
Listing updated:
Listed by:
Andrew S Holzbaugh OFFICE:605-336-2100,
Hegg, REALTORS 605-336-2100
Source: Realtor Association of the Sioux Empire,MLS#: 22606082
Facts & features
Interior
Bedrooms & bathrooms
- Bedrooms: 3
- Bathrooms: 2
- Full bathrooms: 1
- 3/4 bathrooms: 1
- Main level bedrooms: 3
Primary bedroom
- Description: Tray ceiling, 3/4 bath & walk in closet
- Level: Main
- Area: 168
- Dimensions: 14 x 12
Bedroom 2
- Level: Main
- Area: 132
- Dimensions: 12 x 11
Bedroom 3
- Level: Main
- Area: 121
- Dimensions: 11 x 11
Dining room
- Description: Slider to deck
- Level: Main
- Area: 121
- Dimensions: 11 x 11
Kitchen
- Description: Island and pantry
- Level: Main
- Area: 108
- Dimensions: 12 x 9
Living room
- Description: Electric fireplace
- Level: Main
- Area: 195
- Dimensions: 15 x 13
Heating
- 90% Efficient, Natural Gas
Cooling
- Central Air
Appliances
- Included: Electric Range, Microwave, Dishwasher, Disposal, Refrigerator
Features
- 3+ Bedrooms Same Level, Main Floor Laundry, Master Bath, Tray Ceiling(s)
- Flooring: Carpet
- Basement: Full
- Number of fireplaces: 1
- Fireplace features: Electric
Interior area
- Total interior livable area: 1,386 sqft
- Finished area above ground: 1,386
- Finished area below ground: 0
Property
Parking
- Total spaces: 3
- Parking features: Concrete
- Garage spaces: 3
Features
- Patio & porch: Deck
Lot
- Size: 7,562 Square Feet
- Features: Irregular Lot
Details
- Parcel number: 282.13.05.020
Construction
Type & style
- Home type: SingleFamily
- Architectural style: Ranch
- Property subtype: Single Family Residence
Materials
- Hard Board, Stone
- Roof: Composition
Condition
- Year built: 2026
Utilities & green energy
- Sewer: Public Sewer
- Water: Public
Community & HOA
Community
- Subdivision: SF - GALWAY VILLAGE
HOA
- Has HOA: Yes
- Amenities included: Trash
- HOA fee: $25 monthly
Location
- Region: Sioux Falls
Financial & listing details
- Price per square foot: $308/sqft
- Date on market: 8/10/2026
- Road surface type: Curb and Gutter
Estimated market value
Not available
Estimated sales range
Not available
Not available
Price history
| Date | Event | Price |
|---|---|---|
| 8/10/2026 | Listed for sale | $426,900$308/sqft |
Source:  Realtor Association of the Sioux Empire #22606082 Report a problem Realtor Association of the Sioux Empire #22606082 Report a problem | ||
Public tax history
Tax history is unavailable.
Monthly payment
Est. payment
Payment breakdown
Explore the cost of this home by adjusting the details. Changes won't be saved.Climate risks
Neighborhood: 57106
Nearby schools
GreatSchools rating
- 8/10Tea Area Elementary - 01Grades: K-5Distance: 2.9 mi
- 6/10Tea Area Middle School - 02Grades: 6-8Distance: 2.8 mi
- 7/10Tea Area High School - 03Grades: 9-12Distance: 2.7 mi
Schools provided by the listing agent
- Elementary: Frontier Elementary School - Tea
- Middle: Tea MS
- High: Tea HS
- District: Tea Area
Source: Realtor Association of the Sioux Empire. This data may not be complete. We recommend contacting the local school district to confirm school assignments for this home.
- $441,9003 bd3 ba1.5k sqft6304 S Dublin Ave, Sioux Falls, SD 57106For Sale
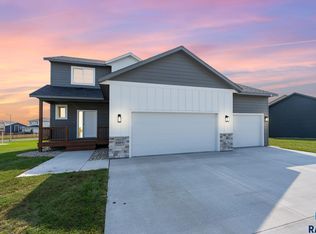
- $429,9003 bd2 ba1.4k sqft6408 S Dublin Ave, Sioux Falls, SD 57106For Sale

- $330,9192 bd2 ba1k sqft6311 S Barclay Trl, Sioux Falls, SD 57106Sold

- $--2 bd2 ba1.7k sqft6311 S Barclay Trl Trl, Sioux Falls, SD 57106Off Market
- $339,9002 bd2 ba1.1k sqft6315 S Barclay Trl, Sioux Falls, SD 57106Sold
- $--2 bd2 ba2k sqft6315 S Barclay Trl Trl, Sioux Falls, SD 57106Off Market
- $306,000-- bd-- ba-- sqft6300 S Dublin Ave, Sioux Falls, SD 57106Off Market
- $334,2003 bd2 ba1.4k sqft6401 S Barclay Trl, Sioux Falls, SD 57106Off Market
A local agent can set up tours, give advice and negotiate with sellers.
A local lender can help you make sure your offer is ready when you are.
Similar homes
- $441,9003 bd3 ba1.5k sqft6304 S Dublin Ave, Sioux Falls, SD 57106For Sale
 MLS ID #22606079, Andrew S Holzbaugh. Realtor Association of the Sioux Empire
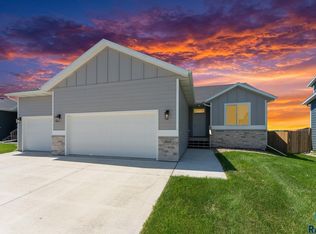
 - $417,5562 bd2 ba1.2k sqft6513 S Barclay Trl, Sioux Falls, SD 57106New Construction
 Realtor Association of the Sioux Empire
 - $395,0004 bd3 ba1.8k sqft6729 W Viola Ct, Sioux Falls, SD 57106For Sale
 MLS ID #22606034, Travis G LaQua. Realtor Association of the Sioux Empire
 - $349,9003 bd2 ba1.4k sqft5408 S Anthony Ave, Sioux Falls, SD 57106For Sale
 MLS ID #22604939, Lejla Bektic. Realtor Association of the Sioux Empire
 - $379,9004 bd2 ba1.7k sqft9428 W Colton St, Sioux Falls, SD 57106For SaleMLS ID #22605254, Carrie Pederson. Realtor Association of the Sioux Empire
- $376,8002 bd2 ba1.3k sqft1501 S Mary Beth Ave, Sioux Falls, SD 57106For SaleMLS ID #22604169, Amanda J Treloar. Realtor Association of the Sioux Empire
- $309,9003 bd3 ba1.6k sqft9017 W Jerald Pl, Sioux Falls, SD 57106For SaleMLS ID #22606015, Melissa S Merchant. Realtor Association of the Sioux Empire
- from $301,8003 bd3 ba1.5k sqftHickory Loft Townhome Plan, Galway Village, Sioux Falls, SD 57106New ConstructionThe Rob Ellerman Team
- $490,0003 bd2 ba1.6k sqft310 Quartzite Ave, Tea, SD 57064For SaleMLS ID #22605533, Rebecca M Ohayon. Realtor Association of the Sioux Empire
- $421,5002 bd2 ba1.3k sqft2033 S Sonoma Pl, Sioux Falls, SD 57106For SaleMLS ID #22603527, Amanda J Treloar. Realtor Association of the Sioux Empire
- $435,9502 bd2 ba1.2k sqft5401 W Cushman St, Sioux Falls, SD 57107For SaleMLS ID #22603701, Elizabeth K Stallcup. Realtor Association of the Sioux Empire
- $412,5003 bd2 ba1.2k sqft1030 E Fannings St, Tea, SD 57064New ConstructionRealtor Association of the Sioux Empire
- $419,5004 bd3 ba2k sqft2025 S Sonoma Pl, Sioux Falls, SD 57106For SaleMLS ID #22603525, Amanda J Treloar. Realtor Association of the Sioux Empire
- $401,5003 bd3 ba1.5k sqft1025 E Fannings St, Tea, SD 57064New ConstructionRealtor Association of the Sioux Empire
- $310,0004 bd3 ba1.6k sqft3401 S Chalice Pl, Sioux Falls, SD 57106For SaleMLS ID #22605434, Nicholas J Blau. Realtor Association of the Sioux Empire
- $382,8003 bd2 ba1.2k sqft1235 E Wayne Pl, Tea, SD 57064New ConstructionRealtor Association of the Sioux Empire
- $384,5002 bd2 ba1.2k sqft2031 S Sonoma Pl, Sioux Falls, SD 57106For SaleMLS ID #22603524, Amanda J Treloar. Realtor Association of the Sioux Empire
- $272,9002 bd2 ba1.2k sqft6611 W Gresford Pl, Sioux Falls, SD 57106New ConstructionRealtor Association of the Sioux Empire
- $473,9503 bd3 ba1.5k sqft5405 W Cushman St, Sioux Falls, SD 57107For SaleMLS ID #22603700, Elizabeth K Stallcup. Realtor Association of the Sioux Empire
- from $449,9003 bd2 ba1.3k sqftKarver Plan, Willows Edge, Sioux Falls, SD 57110New ConstructionThe Rob Ellerman Team
