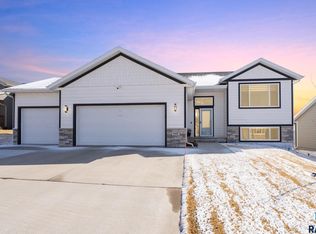
Fall in love with this quality-built, custom-designed home filled with natural light and convenient main-floor living. The open floor plan features 10-foot ceilings throughout the main level, creating a spacious and inviting atmosphere. The living room showcases a custom fireplace, perfect for cozy winter evenings. The kitchen is designed to impress with a large island, quartz countertops, stainless steel appliances, and a generous walk-in pantry. The primary suite offers a spacious walk-in closet, double sinks, a large walk-in shower, and direct access to the main-floor laundry for added convenience. A second bedroom completes the main level. The unfinished lower level provides excellent potential for a future family room, third bedroom, bathroom, and an additional space ideal for an office, exercise room, or hobby area. Add a fireplace and wet bar for extra features and enjoyment! The fully insulated garage includes floor drains, a water hookup, and is roughed-in for a heater. Enjoy maintaining your own yard or take advantage of the neighborhood option to collectively hire out snow removal and lawn care for easy living at a bundled price.
For sale
$469,900
501 N Wildcat Dr, Sioux Falls, SD 57110
2beds
1,683sqft
:
Get pre-qualified$2,994/mo
Townhouse
Built in 2023
9,125 Square Feet Lot
$-- Zestimate®
$279/sqft
$-- HOA
What's special
Large islandGenerous walk-in pantryDouble sinksRoughed-in for a heaterFully insulated garageConvenient main-floor livingSpacious and inviting atmosphere
- 54 days |
- 228 |
- 1 |
Zillow last checked:
Listing updated:
Listed by:
Tara L Allen Cell:605-929-5010,
eXp Realty- SF-Allen Edge Team 605-929-5010,
Nic D Allen,
eXp Realty- SF-Allen Edge Team
Source: Realtor Association of the Sioux Empire,MLS#: 22603910
Facts & features
Interior
Bedrooms & bathrooms
- Bedrooms: 2
- Bathrooms: 2
- Full bathrooms: 1
- 3/4 bathrooms: 1
- Main level bedrooms: 2
Primary bedroom
- Description: Tile Shower-Huge Closet
- Level: Main
- Area: 182
- Dimensions: 13 x 14
Bedroom 2
- Level: Main
- Area: 132
- Dimensions: 12 x 11
Dining room
- Description: Door to Patio
- Level: Main
- Area: 99
- Dimensions: 11 x 9
Living room
- Description: Fireplace
- Level: Main
- Area: 270
- Dimensions: 18 x 15
Heating
- Natural Gas
Cooling
- Central Air
Appliances
- Included: Range, Microwave, Dishwasher, Disposal, Refrigerator, Stove Hood
Features
- Main Floor Laundry, Master Bath
- Flooring: Carpet
- Basement: Full
- Number of fireplaces: 1
- Fireplace features: Electric
Interior area
- Total interior livable area: 1,683 sqft
- Finished area above ground: 1,683
- Finished area below ground: 0
Video & virtual tour
Property
Parking
- Total spaces: 2
- Parking features: Concrete
- Garage spaces: 2
Features
- Patio & porch: Patio, Front Porch
Lot
- Size: 9,125 Square Feet
Details
- Parcel number: 95040
Construction
Type & style
- Home type: Townhouse
- Architectural style: Ranch
- Property subtype: Townhouse
Materials
- Hard Board, Stone
- Roof: Composition
Condition
- Year built: 2023
Utilities & green energy
- Sewer: Public Sewer
- Water: Public
Community & HOA
Community
- Subdivision: Mystic Heights at Foss Fields Addition
HOA
- Has HOA: No
Location
- Region: Sioux Falls
Financial & listing details
- Price per square foot: $279/sqft
- Tax assessed value: $433,900
- Annual tax amount: $7,385
- Date on market: 6/1/2026
- Road surface type: Curb and Gutter
Estimated market value
Not available
Estimated sales range
Not available
Not available
Price history
| Date | Event | Price |
|---|---|---|
| 6/1/2026 | Listed for sale | $469,900-2.1%$279/sqft |
Source:  Realtor Association of the Sioux Empire #22603910 Report a problem Realtor Association of the Sioux Empire #22603910 Report a problem | ||
| 6/1/2026 | Listing removed | $479,900$285/sqft |
Source: eXp Realty #22601371 Report a problem | ||
| 3/2/2026 | Listed for sale | $479,900$285/sqft |
Source: Realtor Association of the Sioux Empire #22601371 Report a problem | ||
| 2/3/2026 | Listing removed | $479,900$285/sqft |
Source: eXp Realty #22507156 Report a problem | ||
| 9/17/2025 | Listed for sale | $479,900-2%$285/sqft |
Source: Realtor Association of the Sioux Empire #22507156 Report a problem | ||
| 9/16/2025 | Listing removed | $489,900$291/sqft |
Source: Realtor Association of the Sioux Empire #22504874 Report a problem | ||
| 6/26/2025 | Listed for sale | $489,900+0.2%$291/sqft |
Source: Realtor Association of the Sioux Empire #22504874 Report a problem | ||
| 6/25/2025 | Listing removed | $489,000$291/sqft |
Source: Realtor Association of the Sioux Empire #22504191 Report a problem | ||
| 6/4/2025 | Listed for sale | $489,000$291/sqft |
Source: Realtor Association of the Sioux Empire #22504191 Report a problem | ||
| 6/1/2025 | Listing removed | $489,000$291/sqft |
Source: Realtor Association of the Sioux Empire #22405012 Report a problem | ||
| 7/11/2024 | Listed for sale | $489,000-2%$291/sqft |
Source: Realtor Association of the Sioux Empire #22405012 Report a problem | ||
| 7/9/2024 | Listing removed | -- |
Source: Realtor Association of the Sioux Empire #22403033 Report a problem | ||
| 5/1/2024 | Listed for sale | $499,000$296/sqft |
Source: Realtor Association of the Sioux Empire #22403033 Report a problem | ||
| 5/1/2024 | Listing removed | -- |
Source: Realtor Association of the Sioux Empire #22305148 Report a problem | ||
| 8/9/2023 | Listed for sale | $499,000$296/sqft |
Source: Realtor Association of the Sioux Empire #22305148 Report a problem | ||
Public tax history
| Year | Property taxes | Tax assessment |
|---|---|---|
| 2025 | $6,785 -6.4% | $433,900 -5.1% |
| 2024 | $7,250 +188.7% | $457,400 +223.3% |
| 2023 | $2,511 +154.8% | $141,500 +174.2% |
| 2022 | $986 | $51,600 |
| 2021 | -- | -- |
Find assessor info on the county website
Monthly payment
Est. payment
Payment breakdown
Explore the cost of this home by adjusting the details. Changes won't be saved.Climate risks
Neighborhood: 57110
Nearby schools
GreatSchools rating
- 10/10Fred Assam Elementary - 06Grades: K-4Distance: 0.8 mi
- 9/10Brandon Valley Middle School - 02Grades: 7-8Distance: 4.6 mi
- 7/10Brandon Valley High School - 01Grades: 9-12Distance: 4.5 mi
Schools provided by the listing agent
- Elementary: Fred Assam ES
- Middle: Brandon Valley MS
- High: Brandon Valley HS
- District: Brandon Valley 49-2
Source: Realtor Association of the Sioux Empire. This data may not be complete. We recommend contacting the local school district to confirm school assignments for this home.
- $491,0002 bd2 ba1.6k sqft505 N Wildcat Dr, Sioux Falls, SD 57110Sold

- $579,0002 bd2 ba1.6k sqft417 N Wildcat Dr, Sioux Falls, SD 57110Sold

- $525,0003 bd3 ba2.4k sqft413 N Wildcat Dr, Sioux Falls, SD 57110Sold

- $530,0003 bd3 ba2.7k sqft513 N Wildcat Dr, Sioux Falls, SD 57110Sold

- $519,0003 bd3 ba2.4k sqft409 N Wildcat Dr, Sioux Falls, SD 57110Sold
- $90,2500.326 Acres6600 E Corsair Dr, Sioux Falls, SD 57110Sold
- $525,6933 bd3 ba2.4k sqft405 N Wildcat Dr, Sioux Falls, SD 57110Sold
- $569,9003 bd3 ba2.7k sqft517 N Wildcat Dr, Sioux Falls, SD 57110Sold
A local agent can set up tours, give advice and negotiate with sellers.
Similar homes
- $470,0004 bd3 ba2k sqft713 N Anthem Dr, Sioux Falls, SD 57110For Sale

 MLS ID #22605162, Craig M Bertrand. Realtor Association of the Sioux Empire
 - $460,0005 bd3 ba1.8k sqft300 S Tumble Creek Ave, Sioux Falls, SD 57110For Sale
 MLS ID #22604187, Noah L Bailous. Realtor Association of the Sioux Empire
 - $444,4253 bd2 ba1.3k sqft333 S Willow Spring Dr, Sioux Falls, SD 57110For Sale
 MLS ID #22603052, Christopher H Fellerman. Realtor Association of the Sioux Empire
 - $487,5003 bd2 ba1.5k sqft5405 E Brennan Dr, Sioux Falls, SD 57110New Construction
 Realtor Association of the Sioux Empire
 - $475,8004 bd3 ba1.8k sqft608 N Yankee Ave, Sioux Falls, SD 57110For SaleMLS ID #22601612, Sydney N Klingaman. Realtor Association of the Sioux Empire
- from $444,9003 bd3 ba1.5k sqftDavenport Plan, Willows Edge, Sioux Falls, SD 57110New ConstructionThe Rob Ellerman Team
- $425,5003 bd2 ba1.2k sqft628 N Yankee Ave, Sioux Falls, SD 57110New ConstructionRealtor Association of the Sioux Empire
- from $368,1002 bd2 ba1.2k sqftBrookfield Plan, Willows Edge, Sioux Falls, SD 57110New ConstructionThe Rob Ellerman Team
- $610,0003 bd2 ba1.8k sqft6601 E 33rd St, Sioux Falls, SD 57110For SaleMLS ID #22604600, Beth E Meyer. Realtor Association of the Sioux Empire
- $330,8004 bd4 ba1.8k sqft1615 N Tina Dr, Sioux Falls, SD 57110For SaleMLS ID #22603962, Sydney N Klingaman. Realtor Association of the Sioux Empire
- $372,5003 bd2 ba1.2k sqft621 N Union Ave, Sioux Falls, SD 57110New ConstructionRealtor Association of the Sioux Empire
- $306,8002 bd2 ba1k sqft1613 N Tina Dr, Sioux Falls, SD 57110For SaleMLS ID #22603958, Sydney N Klingaman. Realtor Association of the Sioux Empire
- $449,9004 bd3 ba2.5k sqft7312 S Audie Ave, Sioux Falls, SD 57108For SaleMLS ID #22604844, Annie M Welsh. Realtor Association of the Sioux Empire
- $399,9003 bd2 ba1.2k sqft1014 N Archer Dr, Sioux Falls, SD 57103For SaleMLS ID #22604891, Matt Mulder. Realtor Association of the Sioux Empire
- $599,0003 bd2 ba1.8k sqft6600 E Fieldview St, Sioux Falls, SD 57110For SaleMLS ID #22604812, Brad J Hanisch. Realtor Association of the Sioux Empire
- $319,5004 bd3 ba1.6k sqft6405 E Steel St, Sioux Falls, SD 57110New ConstructionRealtor Association of the Sioux Empire
- $310,5003 bd3 ba1.6k sqft6403 E Steel St, Sioux Falls, SD 57110New ConstructionRealtor Association of the Sioux Empire
- $330,8004 bd4 ba1.8k sqft1627 N Tina Dr, Sioux Falls, SD 57110New ConstructionRealtor Association of the Sioux Empire
- $490,0003 bd2 ba1.6k sqft310 Quartzite Ave, Tea, SD 57064For SaleMLS ID #22605533, Rebecca M Ohayon. Realtor Association of the Sioux Empire
- $294,9003 bd3 ba1.5k sqft7000 E Brooks Edge Pl, Sioux Falls, SD 57110New ConstructionRealtor Association of the Sioux Empire
