Welcome to a quality-built, custom-designed home filled with natural light and designed for comfortable main-level living. The open floor plan features impressive 10-foot ceilings throughout the main floor, creating a bright and spacious atmosphere. The living room is highlighted by a custom fireplace, perfect for cozy evenings at home. The kitchen offers a large island, quartz countertops, stainless steel appliances, and a spacious walk-in pantry, ideal for both everyday living and entertaining. The primary suite includes a generous walk-in closet, double sinks, a large walk-in shower, and convenient pass-through access to the main-floor laundry. A second bedroom and an additional full bathroom complete the main level. The fully finished lower level provides even more space with a large family room, third bedroom, hobby room, and a full bathroom offering flexibility for guests, work, or recreation. Ask about adding a Wet Bar or Fireplace in Lower Level if you would like these added features! The fully insulated garage is equipped with floor drains, a water hookup, and is roughed in for a heater. Enjoy taking care of your own yard or let us help connect you with a contractor for lawn and snow care services for added convenience in a bundled price with your neighbors.
Sold for $530,000
$530,000
513 N Wildcat Dr, Sioux Falls, SD 57110
3beds
2,751sqft
Townhouse
Built in 2023
8,132 Square Feet Lot
$530,800 Zestimate®
$193/sqft
$2,760 Estimated rent
Home value
$530,800
$504,000 - $557,000
$2,760/mo
Zestimate® history
Owner options
List your home for rent
$2,760/mo
Rent Zestimate®
Find your next renter with Zillow Rental Manager. Plus, with online applications, you can quickly screen prospective tenants – for free.
$2,760/mo
Rent Zestimate®
Refinance and save
$2,749/mo
Est. payment
Refinancing to a lower rate could help reduce your monthly payments and save thousands over the life of the loan.
$2,749/mo
Est. payment
Explore your selling options
Work with a Zillow partner agent
Leverage their expertise and Zillow's premium Showcase listings to get your home seen by more buyers.
Get startedList with your own agent
Get your home in front of millions of buyers by listing it on Zillow.
Learn how to do itSell it yourself
Take full control of how buyers see your home on Zillow by listing For Sale by Owner (FSBO).
List your homeWhat's special
Zillow last checked:
Listing updated:
Listed by:
Tara L Allen,
eXp Realty- SF-Allen Edge Team 605-929-5010,
Nic D Allen,
eXp Realty - Sioux Falls
Bought with:
Matt Mulder
Source: Realtor Association of the Sioux Empire,MLS#: 22601372
Facts & features
Interior
Bedrooms & bathrooms
- Bedrooms: 3
- Bathrooms: 3
- Full bathrooms: 2
- 3/4 bathrooms: 1
- Main level bedrooms: 2
Primary bedroom
- Description: Tile Shower-Walk In Closet
- Level: Main
- Area: 195
- Dimensions: 15 x 13
Bedroom 2
- Level: Main
- Area: 132
- Dimensions: 12 x 11
Bedroom 3
- Level: Basement
- Area: 144
- Dimensions: 12 x 12
Dining room
- Description: Door to Patio
- Level: Main
- Area: 110
- Dimensions: 10 x 11
Family room
- Level: Basement
- Area: 252
- Dimensions: 14 x 18
Kitchen
- Description: Island
- Level: Main
- Area: 168
- Dimensions: 14 x 12
Living room
- Level: Main
- Area: 270
- Dimensions: 18 x 15
Heating
- Natural Gas
Cooling
- Central Air
Appliances
- Included: Electric Range, Microwave, Dishwasher, Disposal, Refrigerator, Stove Hood
Features
- Main Floor Laundry, Master Bath
- Flooring: Carpet
- Basement: Full
- Number of fireplaces: 1
- Fireplace features: Electric
Interior area
- Total interior livable area: 2,751 sqft
- Finished area above ground: 1,683
- Finished area below ground: 1,068
Property
Parking
- Total spaces: 2
- Parking features: Concrete
- Garage spaces: 2
Features
- Patio & porch: Patio, Front Porch
Lot
- Size: 8,132 Square Feet
Details
- Parcel number: 95043
Construction
Type & style
- Home type: Townhouse
- Architectural style: Ranch
- Property subtype: Townhouse
Materials
- Hard Board, Stone
- Roof: Composition
Condition
- Year built: 2023
Utilities & green energy
- Sewer: Public Sewer
- Water: Public
Community & HOA
Community
- Subdivision: Mystic Heights at Foss Fields Addition
HOA
- Has HOA: No
Location
- Region: Sioux Falls
Financial & listing details
- Price per square foot: $193/sqft
- Tax assessed value: $510,600
- Annual tax amount: $7,410
- Date on market: 3/2/2026
- Listing terms: Conventional
- Road surface type: Curb and Gutter
Price history
| Date | Event | Price |
|---|---|---|
| 5/18/2026 | Sold | $530,000-1.9%$193/sqft |
Source:  Realtor Association of the Sioux Empire #22601372 Report a problem Realtor Association of the Sioux Empire #22601372 Report a problem | ||
| 4/24/2026 | Pending sale | $540,000$196/sqft |
Source: eXp Realty #22601372 Report a problem | ||
| 3/2/2026 | Listed for sale | $540,000$196/sqft |
Source: Realtor Association of the Sioux Empire #22601372 Report a problem | ||
| 1/31/2026 | Listing removed | $540,000$196/sqft |
Source: eXp Realty #22507155 Report a problem | ||
| 9/17/2025 | Listed for sale | $540,000-1.8%$196/sqft |
Source: Realtor Association of the Sioux Empire #22507155 Report a problem | ||
| 9/16/2025 | Listing removed | $550,000$200/sqft |
Source: Realtor Association of the Sioux Empire #22504877 Report a problem | ||
| 6/26/2025 | Listed for sale | $550,000$200/sqft |
Source: Realtor Association of the Sioux Empire #22504877 Report a problem | ||
| 6/25/2025 | Listing removed | $550,000$200/sqft |
Source: Realtor Association of the Sioux Empire #22504192 Report a problem | ||
| 6/4/2025 | Listed for sale | $550,000$200/sqft |
Source: Realtor Association of the Sioux Empire #22504192 Report a problem | ||
| 6/1/2025 | Listing removed | $550,000$200/sqft |
Source: Realtor Association of the Sioux Empire #22405896 Report a problem | ||
| 8/12/2024 | Listed for sale | $550,000-1.8%$200/sqft |
Source: Realtor Association of the Sioux Empire #22405896 Report a problem | ||
| 7/9/2024 | Listing removed | -- |
Source: Realtor Association of the Sioux Empire #22401399 Report a problem | ||
| 2/29/2024 | Listed for sale | $560,000$204/sqft |
Source: Realtor Association of the Sioux Empire #22401399 Report a problem | ||
Public tax history
| Year | Property taxes | Tax assessment |
|---|---|---|
| 2025 | $7,984 +9.7% | $510,600 +11.2% |
| 2024 | $7,275 +445.1% | $459,000 +542% |
| 2023 | $1,335 +35.7% | $71,500 +38.8% |
| 2022 | $984 | $51,500 |
| 2021 | -- | -- |
Find assessor info on the county website
Neighborhood: 57110
Nearby homes

- $569,9003 bd3 ba2.7k sqft517 N Wildcat Dr, Sioux Falls, SD 57110Sold
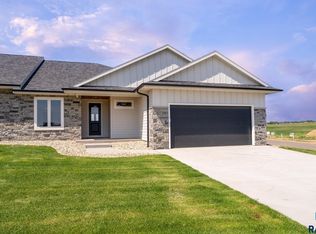
- $491,0002 bd2 ba1.6k sqft505 N Wildcat Dr, Sioux Falls, SD 57110Sold

- $575,0003 bd3 ba2.7k sqft521 N Wildcat Dr, Sioux Falls, SD 57110Sold
- $469,9002 bd2 ba1.6k sqft501 N Wildcat Dr, Sioux Falls, SD 57110For Sale

- $99,9000.346 Acres6601 E Hawker Cir, Sioux Falls, SD 57110Lot/Land
- $90,2500.326 Acres6600 E Corsair Dr, Sioux Falls, SD 57110Sold
- $579,0002 bd2 ba1.6k sqft417 N Wildcat Dr, Sioux Falls, SD 57110Sold
- $969,9005 bd4 ba3.7k sqft6605 E Hawker Cir, Sioux Falls, SD 57110For Sale
Nearby schools
GreatSchools rating
- 10/10Fred Assam Elementary - 06Grades: K-4Distance: 0.9 mi
- 9/10Brandon Valley Middle School - 02Grades: 7-8Distance: 4.6 mi
- 7/10Brandon Valley High School - 01Grades: 9-12Distance: 4.5 mi
Schools provided by the listing agent
- Elementary: Fred Assam ES
- Middle: Brandon Valley MS
- High: Brandon Valley HS
- District: Brandon Valley 49-2
Source: Realtor Association of the Sioux Empire. This data may not be complete. We recommend contacting the local school district to confirm school assignments for this home.


Get pre-qualified for a loan
At Zillow Home Loans, we can pre-qualify you in as little as 5 minutes with no impact to your credit score.An equal housing lender. NMLS #10287.
- South Dakota
- Minnehaha County
- Sioux Falls
- 57110
- 513 N Wildcat Dr
Nearby cities
Nearby neighborhoods
Nearby zip codes
Other Sioux Falls Topics
