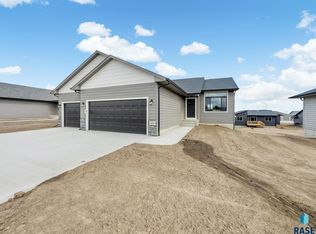
This Memorial floorplan offers 1,245 sq ft on the main level with 3 bedrooms on the same level and a layout designed for easy living. The open main living area features vaulted ceilings and LVP flooring in the living room and hallway, flowing into an L-shaped kitchen with a large island, pantry cabinet, and dining area with sliders to the covered deck—perfect for entertaining. The home also features a covered front porch and sits on a walkout lot for added light and outdoor access. Upstairs you’ll find three bedrooms, including a master suite with trey ceilings, a walk-in closet, and a ¾ bath with a tiled walk-in shower, vanity, and linen cabinet. The finished lower level adds even more space with a large family room, additional bedroom, full bath, and laundry. The oversized garage is insulated and finished through firetape, and includes a garage service door. Pictures are for marketing purposes only, and may not fully be reflected of the complete home. There are convenient drop zones with bench and hooks located at both the front and garage entries.
For sale
Price cut: $5K (8/10)
$470,800
608 N Yankee Ave, Sioux Falls, SD 57110
4beds
1,805sqft
Single Family Residence
Built in 2026
8,049 Square Feet Lot
$-- Zestimate®
$261/sqft
$-- HOA
What's special
Pantry cabinetCovered front porchVaulted ceilingsCovered deckWalk-in closet
- 180 days
- 289
- 17
Zillow last checked:
Listing updated:
Listed by:
Sydney N Klingaman,
Nielson Real Estate 605-400-3784,
Amy L Evans,
House 2 Home LLC
Source: Realtor Association of the Sioux Empire,MLS#: 22601612
Facts & features
Interior
Bedrooms & bathrooms
- Bedrooms: 4
- Bathrooms: 3
- Full bathrooms: 2
- 3/4 bathrooms: 1
- Main level bedrooms: 3
Primary bedroom
- Description: Tray ceiling, 3/4 bath, WIC
- Level: Main
- Area: 144
- Dimensions: 12 x 12
Bedroom 2
- Description: Standard closet
- Level: Main
- Area: 100
- Dimensions: 10 x 10
Bedroom 3
- Description: Standard closet
- Level: Main
- Area: 100
- Dimensions: 10 x 10
Bedroom 4
- Description: Standard closet
- Level: Lower
- Area: 100
- Dimensions: 10 x 10
Dining room
- Description: Vaulted, slider to covered deck
- Level: Main
- Area: 108
- Dimensions: 12 x 9
Family room
- Description: Slider to patio
- Level: Lower
- Area: 289
- Dimensions: 17 x 17
Kitchen
- Description: Vaulted, island, pantry
- Level: Main
- Area: 110
- Dimensions: 11 x 10
Living room
- Description: Vaulted
- Level: Main
- Area: 143
- Dimensions: 13 x 11
Heating
- Natural Gas
Cooling
- Central Air
Appliances
- Included: Electric Range, Microwave, Dishwasher, Disposal, Refrigerator
Features
- 3+ Bedrooms Same Level, Master Bath, Tray Ceiling(s), Vaulted Ceiling(s)
- Flooring: Carpet, Tile
- Basement: Full
Interior area
- Total structure area: 3,569
- Total interior livable area: 1,805 sqft
- Finished area above ground: 1,245
- Finished area below ground: 0
Property
Parking
- Total spaces: 3
- Parking features: Garage
- Garage spaces: 3
Features
- Levels: Multi/Split
- Patio & porch: Patio, Front Porch
Lot
- Size: 8,049 Square Feet
- Dimensions: 70x115
- Features: City Lot, Walk-Out
Details
- Parcel number: TBD
Construction
Type & style
- Home type: SingleFamily
- Architectural style: Multi Level
- Property subtype: Single Family Residence
Materials
- Hard Board, Stone
- Roof: Composition
Condition
- Year built: 2026
Utilities & green energy
- Sewer: Public Sewer
- Water: Public
Community & HOA
Community
- Subdivision: Wild Meadows
HOA
- Has HOA: No
Location
- Region: Sioux Falls
Financial & listing details
- Price per square foot: $261/sqft
- Tax assessed value: $33,100
- Annual tax amount: $517
- Date on market: 3/9/2026
- Road surface type: Curb and Gutter
Estimated market value
Not available
Estimated sales range
Not available
Not available
Price history
| Date | Event | Price |
|---|---|---|
| 8/10/2026 | Price change | $470,800-1.1%$261/sqft |
Source:  Realtor Association of the Sioux Empire #22601612 Report a problem Realtor Association of the Sioux Empire #22601612 Report a problem | ||
| 3/9/2026 | Listed for sale | $475,800$264/sqft |
Source: Realtor Association of the Sioux Empire #22601612 Report a problem | ||
Public tax history
| Year | Property taxes | Tax assessment |
|---|---|---|
| 2025 | $517 +11.7% | $33,100 +13.4% |
| 2024 | $463 -18.7% | $29,200 |
| 2023 | $569 -4.4% | $29,200 |
| 2022 | $595 | $29,200 |
| 2021 | -- | -- |
Find assessor info on the county website
Monthly payment
Est. payment
Payment breakdown
Explore the cost of this home by adjusting the details. Changes won't be saved.Climate risks
Neighborhood: 57110
Nearby schools
Schools provided by the listing agent
- Elementary: Fred Assam ES
- Middle: Brandon Valley MS
- High: Brandon Valley HS
- District: Brandon Valley 49-2
Source: Realtor Association of the Sioux Empire. This data may not be complete. We recommend contacting the local school district to confirm school assignments for this home.
Similar homes
- $514,5003 bd3 ba1.5k sqft5409 E Brennan Dr, Sioux Falls, SD 57110New Construction

 Realtor Association of the Sioux Empire
 - $469,9002 bd2 ba1.6k sqft501 N Wildcat Dr, Sioux Falls, SD 57110For Sale
 MLS ID #22603910, Tara L Allen. Realtor Association of the Sioux Empire
 - $415,5003 bd2 ba1.2k sqft628 N Yankee Ave, Sioux Falls, SD 57110New Construction
 Realtor Association of the Sioux Empire
 - $444,4253 bd2 ba1.3k sqft333 S Willow Spring Dr, Sioux Falls, SD 57110New Construction
 Realtor Association of the Sioux Empire
 - $372,5003 bd2 ba1.2k sqft621 N Union Ave, Sioux Falls, SD 57110New ConstructionRealtor Association of the Sioux Empire
- $389,9003 bd2 ba2k sqft4024 S Sparta Ave, Sioux Falls, SD 57110For SaleMLS ID #22605736, Cadin J Buchholz. Realtor Association of the Sioux Empire
- $368,8002 bd2 ba1.3k sqft1700 N Concord Dr, Sioux Falls, SD 57110For SaleMLS ID #22604293, Sydney N Klingaman. Realtor Association of the Sioux Empire
- $587,8005 bd4 ba2.4k sqft1721 N Hyssop Dr, Sioux Falls, SD 57110For SaleMLS ID #22506277, Sydney N Klingaman. Realtor Association of the Sioux Empire
- $473,9503 bd3 ba1.5k sqft5405 W Cushman St, Sioux Falls, SD 57107For SaleMLS ID #22603700, Moses H Turay. Realtor Association of the Sioux Empire
- $349,4712 bd2 ba1k sqft316 S Willow Spring Dr, Sioux Falls, SD 57110New ConstructionRealtor Association of the Sioux Empire
- $319,5004 bd3 ba1.6k sqft6405 E Steel St, Sioux Falls, SD 57110New ConstructionRealtor Association of the Sioux Empire
- $379,9004 bd3 ba2k sqft1529 E Gold Dust St, Sioux Falls, SD 57104For SaleMLS ID #22606068, Noah L Bailous. Realtor Association of the Sioux Empire
- $330,8004 bd4 ba1.8k sqft1607 N Tina Dr, Sioux Falls, SD 57110For SaleMLS ID #22601615, Sydney N Klingaman. Realtor Association of the Sioux Empire
- $330,8004 bd4 ba1.8k sqft1615 N Tina Dr, Sioux Falls, SD 57110For SaleMLS ID #22603962, Sydney N Klingaman. Realtor Association of the Sioux Empire
- $330,8004 bd4 ba1.8k sqft1601 N Tina Dr, Sioux Falls, SD 57110For SaleMLS ID #22601613, Sydney N Klingaman. Realtor Association of the Sioux Empire
- $330,8004 bd4 ba1.8k sqft1627 N Tina Dr, Sioux Falls, SD 57110New ConstructionRealtor Association of the Sioux Empire
- $441,9003 bd3 ba1.5k sqft6304 S Dublin Ave, Sioux Falls, SD 57106New ConstructionRealtor Association of the Sioux Empire
- $449,9004 bd3 ba2.5k sqft7312 S Audie Ave, Sioux Falls, SD 57108For SaleMLS ID #22604844, Annie M Welsh. Realtor Association of the Sioux Empire
- $398,9002 bd2 ba1.2k sqft5321 S Bahnson Ave, Sioux Falls, SD 57110For SaleMLS ID #22602914, Brandon P Martens. Realtor Association of the Sioux Empire
- $449,9002 bd2 ba1.7k sqft2421 E Joshua Cir, Sioux Falls, SD 57108For SaleMLS ID #22606809, Greg J Kneip. Realtor Association of the Sioux Empire
