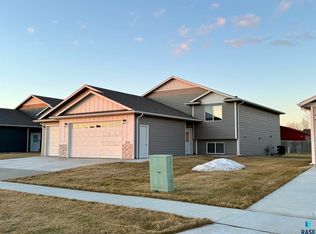
Welcome to this stunning new construction home featuring 5 spacious bedrooms, 3 beautifully finished bathrooms, and an inviting open-concept floor plan designed for both comfortable everyday living and effortless entertaining. The main level offers a spacious primary suite complete with a private bathroom and walk-in closet, plus an additional bedroom and convenient main-floor laundry. The beautifully appointed kitchen features granite countertops, white cabinetry, a large island with an oversized granite countertop, soft-close cabinetry, a corner pantry, and an abundance of natural light. The dining area opens directly to a covered deck, creating the perfect setting for relaxing or entertaining while enjoying the added privacy of a desirable corner lot. The living room is light, bright & cozy with a 75 in TV, beautiful wood mantel, and lovely electric fireplace. The finished lower level provides three additional bedrooms, a stylish bar area, plenty of storage, and a spacious family room perfect for gatherings or movie nights. Another 75 in TV and electric fireplace. Enjoy the convenience with a second full size refrigerator in the bar area! Additional highlights include a heated, oversized 3-stall garage and modern finishes throughout. Underground sprinkler system, landscaped corner lot, great curb appeal, with thoughtful design, quality finishes, generous living space, and exceptional functionality, this move-in-ready home truly has it all!
For sale
$454,900
902 Birch St, Harrisburg, SD 57032
5beds
2,469sqft
Single Family Residence
Built in 2026
9,957 Square Feet Lot
$-- Zestimate®
$184/sqft
$-- HOA
What's special
Lovely electric fireplaceLandscaped corner lotBeautiful wood mantelUnderground sprinkler systemCorner pantryPlenty of storageGranite countertops
- 11 days
- 200
- 25
Zillow last checked:
Listing updated:
Listed by:
Deena L Becker OFFICE:605-336-2100,
Hegg, REALTORS 605-336-2100
Source: Realtor Association of the Sioux Empire,MLS#: 22607002
Facts & features
Interior
Bedrooms & bathrooms
- Bedrooms: 5
- Bathrooms: 3
- Full bathrooms: 2
- 3/4 bathrooms: 1
- Main level bedrooms: 2
Primary bedroom
- Description: WIS, WIC
- Level: Main
- Area: 168
- Dimensions: 14 x 12
Bedroom 2
- Level: Main
- Area: 156
- Dimensions: 13 x 12
Bedroom 3
- Description: Double closet
- Level: Basement
- Area: 168
- Dimensions: 14 x 12
Bedroom 4
- Description: Double closet
- Level: Basement
- Area: 121
- Dimensions: 11 x 11
Bedroom 5
- Description: Double closet
- Level: Basement
- Area: 132
- Dimensions: 12 x 11
Dining room
- Description: LVP Floors
- Level: Main
- Area: 100
- Dimensions: 10 x 10
Family room
- Description: Fireplace, Bar Area w/ Full Size Fridg
- Level: Basement
- Area: 336
- Dimensions: 24 x 14
Kitchen
- Description: Pantry, granite
- Level: Main
- Area: 180
- Dimensions: 18 x 10
Living room
- Description: LVP Floors, Fireplace
- Level: Main
- Area: 238
- Dimensions: 17 x 14
Heating
- Natural Gas
Cooling
- Central Air
Appliances
- Included: Electric Range, Microwave, Dishwasher, Disposal, Refrigerator
Features
- Vaulted Ceiling(s), Master Bath, Main Floor Laundry, 3+ Bedrooms Same Level
- Flooring: Carpet
- Basement: Full
- Number of fireplaces: 2
- Fireplace features: Electric
Interior area
- Total interior livable area: 2,469 sqft
- Finished area above ground: 1,269
- Finished area below ground: 1,200
Property
Parking
- Total spaces: 3
- Parking features: Concrete
- Garage spaces: 3
Features
- Patio & porch: Front Porch
- Fencing: Partial
Lot
- Size: 9,957 Square Feet
- Features: Corner Lot
Details
- Parcel number: 271.25.01.001
Construction
Type & style
- Home type: SingleFamily
- Architectural style: Split Foyer
- Property subtype: Single Family Residence
Materials
- Brick, Hard Board
- Roof: Composition
Condition
- Year built: 2026
Utilities & green energy
- Sewer: Public Sewer
- Water: Public
Community & HOA
Community
- Subdivision: Greyhawk Estates
HOA
- Has HOA: No
Location
- Region: Harrisburg
Financial & listing details
- Price per square foot: $184/sqft
- Date on market: 9/9/2026
- Road surface type: Curb and Gutter, Concrete
Estimated market value
Not available
Estimated sales range
Not available
Not available
Price history
| Date | Event | Price |
|---|---|---|
| 9/9/2026 | Listed for sale | $454,900$184/sqft |
Source:  Realtor Association of the Sioux Empire #22607002 Report a problem Realtor Association of the Sioux Empire #22607002 Report a problem | ||
Public tax history
Tax history is unavailable.
Monthly payment
Est. payment
Payment breakdown
Explore the cost of this home by adjusting the details. Changes won't be saved.Climate risks
Neighborhood: 57032
Nearby schools
Schools provided by the listing agent
- Elementary: Harrisburg Liberty ES
- High: Harrisburg HS
- District: Harrisburg
Source: Realtor Association of the Sioux Empire. This data may not be complete. We recommend contacting the local school district to confirm school assignments for this home.
Similar homes
- $449,0004 bd3 ba2.7k sqft807 E Walnut St, Harrisburg, SD 57032For Sale

 MLS ID #22607027, Lisa K Touney. Realtor Association of the Sioux Empire
 - $465,0005 bd3 ba2.5k sqft606 Marie Dr, Harrisburg, SD 57032For Sale
 MLS ID #22607069, Monica E Pluim. Realtor Association of the Sioux Empire
 - $464,9005 bd3 ba2.8k sqft901 Estate St, Harrisburg, SD 57032For Sale
 MLS ID #22607212, Brandon A Roy. Realtor Association of the Sioux Empire
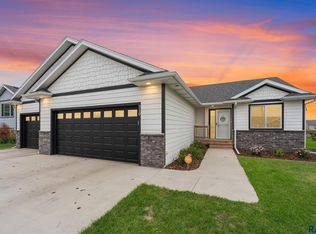
 - $435,0005 bd3 ba2.4k sqft710 Prairieside Trl, Harrisburg, SD 57032For Sale
 MLS ID #22607316, Chris C Chase. Realtor Association of the Sioux Empire
 - $469,0005 bd3 ba2.6k sqft1007 Estate St, Harrisburg, SD 57032For SaleMLS ID #22607210, Brandon A Roy. Realtor Association of the Sioux Empire
- $452,9005 bd3 ba2.4k sqft903 Birch St, Harrisburg, SD 57032For SaleMLS ID #22603648, Deena L Becker. Realtor Association of the Sioux Empire
- $419,9004 bd3 ba1.8k sqft505 Brannon Dr, Harrisburg, SD 57032For SaleMLS ID #22607232, Marcus A Walgrave. Realtor Association of the Sioux Empire
- $429,9004 bd3 ba2.1k sqft612 Legendary Dr, Harrisburg, SD 57032For SaleMLS ID #22606659, Jackie Houghtaling. Realtor Association of the Sioux Empire
- $440,0004 bd3 ba2k sqft503 Miah St, Harrisburg, SD 57032For SaleMLS ID #22605779, Beth E Meyer. Realtor Association of the Sioux Empire
- $439,9005 bd3 ba2.2k sqft237 Plainside Ave, Harrisburg, SD 57032For SaleMLS ID #22605905, Eric R Johnson. Realtor Association of the Sioux Empire
- $359,9004 bd3 ba1.8k sqft1003 Ash Grove St, Harrisburg, SD 57032For SaleMLS ID #22606571, Jon D Fick. Realtor Association of the Sioux Empire
- $464,9004 bd3 ba2.1k sqft716 Hillside St, Harrisburg, SD 57032For SaleMLS ID #22604456, Dani A Burkel. Realtor Association of the Sioux Empire
- $510,0004 bd3 ba2.9k sqft601 Emmett Trl, Harrisburg, SD 57032For SaleMLS ID #22606517, Carman M Ward. Realtor Association of the Sioux Empire
- $414,9004 bd3 ba2.1k sqft605 Cedar Dr, Harrisburg, SD 57032For SaleMLS ID #22606433, Elizabeth M Rieffenberger. Realtor Association of the Sioux Empire
- $315,0005 bd3 ba2.2k sqft503 E Willow St, Harrisburg, SD 57032For SaleMLS ID #22607148, Shaina B Goedtke. Realtor Association of the Sioux Empire
- $349,9004 bd2 ba1.8k sqft606 Chestnut St, Harrisburg, SD 57032For SaleMLS ID #22607139, Stefanie A Stockberger. Realtor Association of the Sioux Empire
- $625,0005 bd3 ba2.6k sqft27091 Mariah Pl, Harrisburg, SD 57032For SaleMLS ID #22607284, Lance M Ubben. Realtor Association of the Sioux Empire
- $529,9005 bd3 ba2.6k sqft817 Melissa Ave, Harrisburg, SD 57032For SaleMLS ID #22606716, Samuel H Adams. Realtor Association of the Sioux Empire
- $359,9004 bd2 ba1.7k sqft602 Eagle Ave, Harrisburg, SD 57032For SaleMLS ID #22605777, Isabel A Carolan. Realtor Association of the Sioux Empire
