Thoughtfully designed and beautifully built, this brand-new construction twin home in Harrisburg offers easy, one-level living with NO HOA! With over 1,500 square feet, this zero-entry, slab-on-grade ranch features 3 spacious bedrooms, 2 bathrooms, and an open-concept layout that feels bright and inviting from the moment you walk in. Vaulted ceilings and tall living room windows fill the main living area with natural light, while beautiful cabinetry and stainless steel appliances complete the kitchen. A sliding glass door leads to the covered back patio, creating the perfect spot to relax or enjoy the outdoors. All three bedrooms offer generous space and ample closet storage, while the primary suite features a tray ceiling, walk-in closet, and private en suite bathroom, adding a thoughtful touch to your everyday retreat. With everything conveniently located on one level, this home combines modern finishes, functional design, and the simplicity of brand-new construction. Enjoy easy living on Shirley Street in Harrisburg with no HOA fees! Schedule your showing today!
For sale
$389,900
904 Shirley St, Harrisburg, SD 57032
3beds
1,555sqft
Townhouse
Built in 2026
8,751 Square Feet Lot
$-- Zestimate®
$251/sqft
$-- HOA
What's special
Tray ceilingBeautiful cabinetryVaulted ceilingsCovered back patioSliding glass doorGenerous spaceModern finishes
- 9 days
- 67
- 3
Likely to sell faster than
Zillow last checked:
Listing updated:
Listed by:
Jace Julius,
Amy Stockberger Real Estate 605-376-6780,
Amy M Stockberger,
Amy Stockberger Real Estate
Source: Realtor Association of the Sioux Empire,MLS#: 22607948
Facts & features
Interior
Bedrooms & bathrooms
- Bedrooms: 3
- Bathrooms: 2
- Full bathrooms: 1
- 3/4 bathrooms: 1
- Main level bedrooms: 3
Primary bedroom
- Description: Walk in closet, ensuite bath
- Level: Main
- Area: 168
- Dimensions: 14 x 12
Bedroom 2
- Level: Main
- Area: 130
- Dimensions: 13 x 10
Bedroom 3
- Level: Main
- Area: 154
- Dimensions: 11 x 14
Dining room
- Level: Main
- Area: 110
- Dimensions: 11 x 10
Kitchen
- Level: Main
- Area: 99
- Dimensions: 11 x 9
Living room
- Level: Main
- Area: 288
- Dimensions: 18 x 16
Heating
- Natural Gas
Cooling
- Central Air
Appliances
- Included: Electric Range, Microwave, Dishwasher, Disposal, Refrigerator
Features
- Vaulted Ceiling(s), Tray Ceiling(s), Master Bath, Main Floor Laundry, 3+ Bedrooms Same Level
- Flooring: Carpet, Vinyl
- Basement: None
Interior area
- Total interior livable area: 1,555 sqft
- Finished area above ground: 1,555
- Finished area below ground: 0
Property
Parking
- Total spaces: 2
- Parking features: Concrete
- Garage spaces: 2
Features
- Patio & porch: Covered Patio
Lot
- Size: 8,751 Square Feet
- Features: Corner Lot, City Lot
Details
- Parcel number: TBD
Construction
Type & style
- Home type: Townhouse
- Architectural style: Ranch
- Property subtype: Townhouse
Materials
- Hard Board, Brick
- Foundation: Slab
- Roof: Composition
Condition
- Year built: 2026
Utilities & green energy
- Sewer: Public Sewer
- Water: Public
Community & HOA
Community
- Subdivision: HSBG - Tiger Meadows Addition
HOA
- Has HOA: No
Location
- Region: Harrisburg
Financial & listing details
- Price per square foot: $251/sqft
- Date on market: 10/16/2026
- Road surface type: Asphalt, Curb and Gutter
Estimated market value
Not available
Estimated sales range
Not available
Not available
Price history
| Date | Event | Price |
|---|---|---|
| 10/16/2026 | Listed for sale | $389,900$251/sqft |
Source:  Realtor Association of the Sioux Empire #22607948 Report a problem | ||
Public tax history
Tax history is unavailable.
Monthly payment
Est. payment
Payment breakdown
Explore the cost of this home by adjusting the details. Changes won't be saved.Climate risks
Neighborhood: 57032
Nearby schools
Schools provided by the listing agent
- Elementary: Harrisburg Liberty ES
- High: Harrisburg HS
- District: Harrisburg
Source: Realtor Association of the Sioux Empire. This data may not be complete. We recommend contacting the local school district to confirm school assignments for this home.
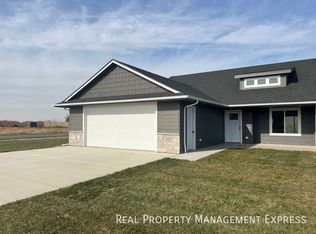

Similar homes
- $389,9003 bd2 ba1.5k sqft902 Shirley St, Harrisburg, SD 57032For Sale
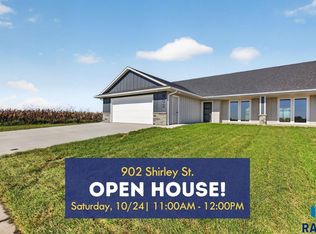
 MLS ID #22607949, Jace Julius. Realtor Association of the Sioux Empire
- $407,9003 bd2 ba1.5k sqft810 Shirley St, Harrisburg, SD 57032For Sale
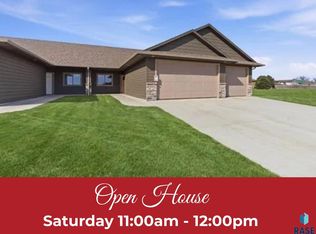 MLS ID #22603793, Lindsay N Newkirk. Realtor Association of the Sioux Empire
- $380,9003 bd2 ba1.3k sqft554 Prairieside Trl, Harrisburg, SD 57032For Sale
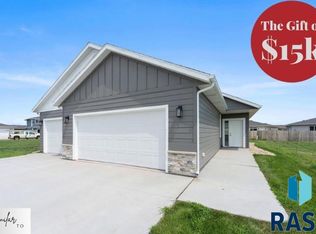 MLS ID #22607607, Luke W Glanzer. Realtor Association of the Sioux Empire
- $380,9003 bd2 ba1.3k sqft550 Prairieside Trl, Harrisburg, SD 57032For SaleMLS ID #22606979, Luke W Glanzer. Realtor Association of the Sioux Empire
- $334,9003 bd3 ba1.7k sqft524 Oxford Ave, Harrisburg, SD 57032For SaleMLS ID #22607338, Brad N Nelson. Realtor Association of the Sioux Empire
- $329,9003 bd3 ba1.7k sqft516 Oxford Ave, Harrisburg, SD 57032For SaleMLS ID #22607335, Brad N Nelson. Realtor Association of the Sioux Empire
- $324,9003 bd3 ba1.5k sqft530 Oxford Ave, Harrisburg, SD 57032For SaleMLS ID #22607340, Brad N Nelson. Realtor Association of the Sioux Empire
- $329,9003 bd3 ba1.7k sqft522 Oxford Ave, Harrisburg, SD 57032For SaleMLS ID #22607337, Brad N Nelson. Realtor Association of the Sioux Empire
- $329,9003 bd3 ba1.7k sqft518 Oxford Ave, Harrisburg, SD 57032For SaleMLS ID #22607336, Brad N Nelson. Realtor Association of the Sioux Empire
- $351,9003 bd2 ba1.4k sqft256 Lydia Ct, Harrisburg, SD 57032For SaleMLS ID #22603873, Luke W Glanzer. Realtor Association of the Sioux Empire
- $349,9003 bd2 ba1.3k sqft261 Lydia Ct, Harrisburg, SD 57032For SaleMLS ID #22603844, Luke W Glanzer. Realtor Association of the Sioux Empire
- $299,9002 bd2 ba1k sqft551 Ross St, Harrisburg, SD 57032For SaleMLS ID #22607803, Heather E Olson. Realtor Association of the Sioux Empire
- $342,9002 bd2 ba1.2k sqft260 Lydia Ct, Harrisburg, SD 57032For SaleMLS ID #22607204, Luke W Glanzer. Realtor Association of the Sioux Empire
- $389,9003 bd2 ba1.5k sqft5406 S Bahnson Ave, Sioux Falls, SD 57108For SaleMLS ID #22606613, Lynda F Billars. Realtor Association of the Sioux Empire
- $529,9002 bd2 ba1.5k sqft825 Sallie Ave, Harrisburg, SD 57032For SaleMLS ID #22605415, Adam J Mutschelknaus. Realtor Association of the Sioux Empire
- $273,8202 bd2 ba1.2k sqft523 Brookside Pl, Harrisburg, SD 57032New ConstructionRealtor Association of the Sioux Empire
- $284,9002 bd2 ba1.1k sqft524 Brookside Pl, Harrisburg, SD 57032For SaleMLS ID #22603842, Luke W Glanzer. Realtor Association of the Sioux Empire
