Experience modern loving in this beautifully designed 3 bedroom, 2 bath ranch home. The open concept floor plan features quartz countertops, stylish finishes, abundant lighting, main floor laundry, walk in pantry, and a spacious primary suite with a luxurious bath and oversized walk in closet. Enjoy the covered deck, 3 stall garage, proximity to all three schools, and the convenience of a future park directly across the street. The unfinished lower level offers incredible potential with the space for two additional bedrooms, a full bath, and an expansive family room, giving you room to grow while building instant equity.
For sale
$545,000
825 Sallie Ave, Harrisburg, SD 57032
2beds
1,538sqft
:
Get pre-qualified$3,485/mo
Single Family Residence
Built in 2026
9,975 Square Feet Lot
$-- Zestimate®
$354/sqft
$-- HOA
What's special
Walk in pantryAbundant lightingCovered deckStylish finishesOpen concept floor planMain floor laundryOversized walk in closet
- 12 days |
- 103 |
- 6 |
Zillow last checked:
Listing updated:
Listed by:
Adam J Mutschelknaus,
The Move Group - Sioux Falls 605-655-8955
Source: Realtor Association of the Sioux Empire,MLS#: 22605415
Facts & features
Interior
Bedrooms & bathrooms
- Bedrooms: 2
- Bathrooms: 2
- Full bathrooms: 1
- 3/4 bathrooms: 1
- Main level bedrooms: 3
Primary bedroom
- Description: Master bath, walk in closet
- Level: Main
- Area: 169
- Dimensions: 13 x 13
Bedroom 2
- Description: Double Closet
- Level: Main
- Area: 132
- Dimensions: 11 x 12
Bedroom 3
- Description: Double Closet
- Level: Main
- Area: 121
- Dimensions: 11 x 11
Dining room
- Level: Main
- Area: 169
- Dimensions: 13 x 13
Kitchen
- Description: Island, walk in pantry
- Level: Main
- Area: 182
- Dimensions: 14 x 13
Living room
- Level: Main
- Area: 180
- Dimensions: 15 x 12
Heating
- Natural Gas
Cooling
- Central Air
Appliances
- Included: Disposal
Features
- Master Bath, Main Floor Laundry, 3+ Bedrooms Same Level
- Flooring: Carpet, Tile
- Basement: Full
- Number of fireplaces: 1
- Fireplace features: Electric
Interior area
- Total interior livable area: 1,538 sqft
- Finished area above ground: 1,538
- Finished area below ground: 0
Property
Parking
- Total spaces: 3
- Parking features: Concrete
- Garage spaces: 3
Lot
- Size: 9,975 Square Feet
- Dimensions: 135x74
- Features: Irregular Lot
Details
- Parcel number: 271.24.10.012
Construction
Type & style
- Home type: SingleFamily
- Architectural style: Ranch
- Property subtype: Single Family Residence
Materials
- Brick, Hard Board
- Roof: Composition
Condition
- Year built: 2026
Utilities & green energy
- Sewer: Public Sewer
- Water: Public
Community & HOA
Community
- Subdivision: HSBG - Tiger Meadows Addition
HOA
- Has HOA: No
Location
- Region: Harrisburg
Financial & listing details
- Price per square foot: $354/sqft
- Tax assessed value: $62,438
- Annual tax amount: $953
- Date on market: 7/18/2026
- Road surface type: Curb and Gutter
Estimated market value
Not available
Estimated sales range
Not available
Not available
Price history
| Date | Event | Price |
|---|---|---|
| 7/18/2026 | Listed for sale | $545,000+701.5%$354/sqft |
Source:  Realtor Association of the Sioux Empire #22605415 Report a problem Realtor Association of the Sioux Empire #22605415 Report a problem | ||
| 7/17/2026 | Listing removed | $68,000$44/sqft |
Source: Realtor Association of the Sioux Empire #22301370 Report a problem | ||
| 8/1/2024 | Price change | $68,000+4.6%$44/sqft |
Source: Realtor Association of the Sioux Empire #22301370 Report a problem | ||
| 3/16/2023 | Listed for sale | $65,000$42/sqft |
Source: Realtor Association of the Sioux Empire #22301370 Report a problem | ||
Public tax history
| Year | Property taxes | Tax assessment |
|---|---|---|
| 2025 | $1,085 | $62,438 |
| 2024 | -- | $62,438 |
| 2023 | -- | -- |
Find assessor info on the county website
Monthly payment
Est. payment
Payment breakdown
Explore the cost of this home by adjusting the details. Changes won't be saved.Climate risks
Neighborhood: 57032
Nearby schools
GreatSchools rating
- 4/10Freedom Elementary - 06Grades: K-5Distance: 1.3 mi
- 7/10Harrisburg Middle School - 03Grades: 6-8Distance: 0.5 mi
- 8/10Harrisburg High School - 01Grades: 9-12Distance: 0.8 mi
Schools provided by the listing agent
- Elementary: Harrisburg Freedom ES
- High: Harrisburg HS
- District: Harrisburg
Source: Realtor Association of the Sioux Empire. This data may not be complete. We recommend contacting the local school district to confirm school assignments for this home.
- $62,438-- bd-- ba-- sqft819 Sallie Ave, Harrisburg, SD 57032Off Market
- $73,0009,226.008 Square Feet842 Sallie Ave, Harrisburg, SD 57032Lot/Land

- $566,7553 bd2 ba1.5k sqft821 Yuzina Ave, Harrisburg, SD 57032Sold

- $649,0006 bd3 ba3k sqft815 Yuzina Ave, Harrisburg, SD 57032For Sale
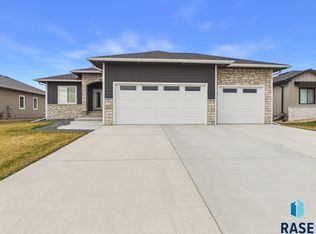
- $68,0009,988.308 Square Feet838 Yuzina Ave, Harrisburg, SD 57032Sold
- $70,0009,988.308 Square Feet840 Melissa Ave, Harrisburg, SD 57032Sold
- $68,0009,988.308 Square Feet833 Yuzina Ave, Harrisburg, SD 57032Sold
- $70,0009,988.308 Square Feet834 Melissa Ave, Harrisburg, SD 57032Sold
A local agent can set up tours, give advice and negotiate with sellers.
Similar homes
- $558,5003 bd2 ba1.6k sqft818 Almond Ave, Harrisburg, SD 57032For Sale
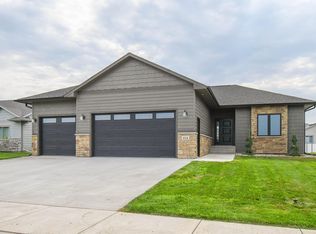
 MLS ID #22604270, Brooke M Brown. Realtor Association of the Sioux Empire
 - $544,9003 bd2 ba1.7k sqft519 Shirley St, Harrisburg, SD 57032For Sale
 MLS ID #22602165, Lynda F Billars. Realtor Association of the Sioux Empire
 - $344,9003 bd3 ba1.4k sqftRoss St, Harrisburg, SD 57032For Sale
 MLS ID #22605712, Cindy D Petri. Realtor Association of the Sioux Empire
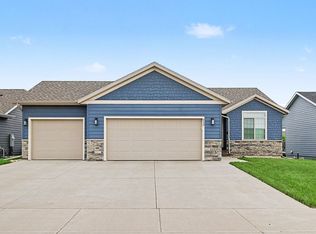
 - $449,5005 bd3 ba2.2k sqft612 Prairieside Trl, Harrisburg, SD 57032For Sale By Owner
- $419,0003 bd2 ba1.3k sqft506 Shirley St, Harrisburg, SD 57032For SaleMLS ID #22604842, Angel M Wallman. Realtor Association of the Sioux Empire
- $354,9003 bd2 ba1.4k sqftLydia Ct, Harrisburg, SD 57032For SaleMLS ID #22605717, Kimberly M Gass. Realtor Association of the Sioux Empire
- $320,0003 bd2 ba1.2k sqftLegendary Dr, Harrisburg, SD 57032For SaleMLS ID #22605675, Tonia L Thompson. Realtor Association of the Sioux Empire
- $545,0003 bd2 ba1.5k sqft8005 S Brande Acres Cir, Sioux Falls, SD 57108For SaleMLS ID #22605614, Codi F Nincehelser. Realtor Association of the Sioux Empire
- $329,9003 bd2 ba1.5k sqft507 Almond Ave, Harrisburg, SD 57032For SaleMLS ID #22604595, Chantel L Olson. Realtor Association of the Sioux Empire
- $309,9003 bd2 ba1.5k sqftE Walnut St, Harrisburg, SD 57032For SaleMLS ID #22605507, Rhonda L Rentz. Realtor Association of the Sioux Empire
- $425,0004 bd3 ba2.2k sqft218 Creekside Ave, Harrisburg, SD 57032For SaleMLS ID #22604529, Zach J Doohen. Realtor Association of the Sioux Empire
- $335,0002 bd3 ba1.2k sqft201 Lydia Ct, Harrisburg, SD 57032For SaleMLS ID #22604726, Beau R Carpenter. Realtor Association of the Sioux Empire
- $340,0004 bd3 ba2.1k sqft201 Anna Way, Harrisburg, SD 57032For SaleMLS ID #22605440, Leanne D Vis. Realtor Association of the Sioux Empire
- $349,9004 bd4 ba2k sqft47108 Dorothy Pl, Harrisburg, SD 57032For Sale By Owner
- $464,9004 bd3 ba2.1k sqftHillside St, Harrisburg, SD 57032For SaleMLS ID #22604456, Dani A Burkel. Realtor Association of the Sioux Empire
- $464,9004 bd3 ba2.1k sqft716 Hillside St Street, Harrisburg, SD 57032For SaleMLS ID #22604456, Dani Burkel. eXp Realty
- $329,5003 bd2 ba1.6k sqft419 United Ave, Harrisburg, SD 57032For Sale By Owner
- $433,9003 bd2 ba1.4k sqft708 Creekside Ave, Harrisburg, SD 57032For SaleMLS ID #22603840, Luke W Glanzer. Realtor Association of the Sioux Empire
- $443,9003 bd3 ba1.5k sqft704 Creekside Ave, Harrisburg, SD 57032For SaleMLS ID #22603845, Luke W Glanzer. Realtor Association of the Sioux Empire
- $407,9003 bd2 ba1.5k sqft810 Shirley St, Harrisburg, SD 57032For SaleMLS ID #22603793, Lindsay N Newkirk. Realtor Association of the Sioux Empire
