Welcome to 810 Shirley St — a stunning townhome by Scott Gilbert Construction in Harrisburg’s Tiger Meadows Addition! This slab-on-grade home offers 2 bedrooms PLUS a den, 2 bathrooms, and over 1,500 finished sq ft of stair-free living. Inside, you’ll find an open-concept layout, warm neutral finishes, custom birch cabinetry, and poplar millwork. Spacious primary suite features double vanity, tile shower, and walk-in closet. The triple garage includes 8’ overhead doors, insulated/finished walls, and a water hookup. No HOA fees. Price includes sod, sprinkler, and mulch as well as kitchen backsplash and a $3000 appliance allowance to make this home truly yours!
For sale
$407,900
810 Shirley St, Harrisburg, SD 57032
3beds
1,517sqft
Townhouse
Built in 2025
6,943 Square Feet Lot
$-- Zestimate®
$269/sqft
$-- HOA
What's special
Tile showerTriple garagePoplar millworkOpen-concept layoutKitchen backsplashWalk-in closetWarm neutral finishes
- 149 days
- 59
- 0
Zillow last checked:
Listing updated:
Listed by:
Lindsay N Newkirk OFFICE:605-336-2100,
Hegg, REALTORS 605-336-2100,
Allura H Larson,
Hegg, REALTORS
Source: Realtor Association of the Sioux Empire,MLS#: 22603793
Facts & features
Interior
Bedrooms & bathrooms
- Bedrooms: 3
- Bathrooms: 2
- Full bathrooms: 1
- 3/4 bathrooms: 1
- Main level bedrooms: 3
Primary bedroom
- Description: WIC, dbl sinks, tile shower
- Level: Main
- Area: 168
- Dimensions: 12 x 14
Bedroom 2
- Description: Double Closet
- Level: Main
- Area: 110
- Dimensions: 10 x 11
Bedroom 3
- Description: Den / no closet
- Level: Main
- Area: 130
- Dimensions: 10 x 13
Dining room
- Description: Sliding door to patio
- Level: Main
- Area: 156
- Dimensions: 12 x 13
Kitchen
- Description: Center island
- Level: Main
- Area: 140
- Dimensions: 14 x 10
Living room
- Description: Tray ceiling
- Level: Main
- Area: 224
- Dimensions: 14 x 16
Heating
- Natural Gas
Cooling
- Central Air
Appliances
- Included: Disposal
Features
- Tray Ceiling(s), Master Bath, Main Floor Laundry, 3+ Bedrooms Same Level
- Flooring: Carpet, Tile, Vinyl
- Basement: None
Interior area
- Total interior livable area: 1,517 sqft
- Finished area above ground: 1,517
- Finished area below ground: 0
Property
Parking
- Total spaces: 3
- Parking features: Concrete
- Garage spaces: 3
Features
- Patio & porch: Patio, Covered Patio
Lot
- Size: 6,943 Square Feet
- Dimensions: 50x138.86
Details
- Parcel number: 271.24.02.002
Construction
Type & style
- Home type: Townhouse
- Architectural style: Ranch
- Property subtype: Townhouse
Materials
- Stone, Cement Siding
- Foundation: Slab
- Roof: Composition
Condition
- Year built: 2025
Utilities & green energy
- Sewer: Public Sewer
- Water: Public
Community & HOA
Community
- Subdivision: HSBG - Tiger Meadows Addition
HOA
- Has HOA: No
Location
- Region: Harrisburg
Financial & listing details
- Price per square foot: $269/sqft
- Date on market: 5/28/2026
Estimated market value
Not available
Estimated sales range
Not available
Not available
Price history
| Date | Event | Price |
|---|---|---|
| 5/28/2026 | Listed for sale | $407,900$269/sqft |
Source:  Realtor Association of the Sioux Empire #22603793 Report a problem Realtor Association of the Sioux Empire #22603793 Report a problem | ||
Public tax history
Tax history is unavailable.
Monthly payment
Est. payment
Payment breakdown
Explore the cost of this home by adjusting the details. Changes won't be saved.Climate risks
Neighborhood: 57032
Nearby schools
Schools provided by the listing agent
- Elementary: Harrisburg Liberty ES
- High: Harrisburg HS
- District: Harrisburg
Source: Realtor Association of the Sioux Empire. This data may not be complete. We recommend contacting the local school district to confirm school assignments for this home.

Similar homes
- $389,9003 bd2 ba1.5k sqft904 Shirley St, Harrisburg, SD 57032For Sale
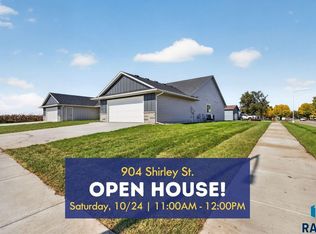
 MLS ID #22607948, Jace Julius. Realtor Association of the Sioux Empire
 - $389,9003 bd2 ba1.5k sqft902 Shirley St, Harrisburg, SD 57032For Sale
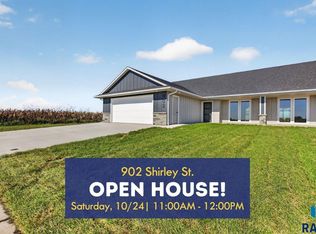 MLS ID #22607949, Jace Julius. Realtor Association of the Sioux Empire
 - $380,9003 bd2 ba1.3k sqft554 Prairieside Trl, Harrisburg, SD 57032For Sale
 MLS ID #22607607, Luke W Glanzer. Realtor Association of the Sioux Empire
 - $380,9003 bd2 ba1.3k sqft550 Prairieside Trl, Harrisburg, SD 57032For SaleMLS ID #22606979, Luke W Glanzer. Realtor Association of the Sioux Empire
- $565,0003 bd2 ba1.6k sqft836 Almond Ave, Harrisburg, SD 57032For SaleMLS ID #22607951, Brooke M Brown. Realtor Association of the Sioux Empire
- $560,0003 bd2 ba1.6k sqft830 Almond Ave, Harrisburg, SD 57032For SaleMLS ID #22606635, Brooke M Brown. Realtor Association of the Sioux Empire
- $529,9002 bd2 ba1.5k sqft825 Sallie Ave, Harrisburg, SD 57032For SaleMLS ID #22605415, Adam J Mutschelknaus. Realtor Association of the Sioux Empire
- $351,9003 bd2 ba1.4k sqft256 Lydia Ct, Harrisburg, SD 57032For SaleMLS ID #22603873, Luke W Glanzer. Realtor Association of the Sioux Empire
- $349,9003 bd2 ba1.3k sqft261 Lydia Ct, Harrisburg, SD 57032For SaleMLS ID #22603844, Luke W Glanzer. Realtor Association of the Sioux Empire
- $339,9004 bd2 ba1.8k sqft1001 Miah St, Harrisburg, SD 57032For SaleMLS ID #22604750, Jon B Hatch. Realtor Association of the Sioux Empire
- $299,9002 bd2 ba1k sqft551 Ross St, Harrisburg, SD 57032For SaleMLS ID #22607803, Heather E Olson. Realtor Association of the Sioux Empire
- $273,8202 bd2 ba1.2k sqft523 Brookside Pl, Harrisburg, SD 57032New ConstructionRealtor Association of the Sioux Empire
- $310,0002 bd1 ba1k sqft202 Creekside Ave, Harrisburg, SD 57032For SaleMLS ID #22607378, Ryan Hanten. Realtor Association of the Sioux Empire
- $389,9003 bd2 ba1.5k sqft5406 S Bahnson Ave, Sioux Falls, SD 57108For SaleMLS ID #22606613, Lynda F Billars. Realtor Association of the Sioux Empire
- $405,0004 bd2 ba1.9k sqft3616 E Brewster St, Sioux Falls, SD 57108For SaleMLS ID #22606643, Justin R Oakland. Realtor Association of the Sioux Empire
- $273,8202 bd2 ba1.1k sqft525 Brookside Pl, Harrisburg, SD 57032New ConstructionRealtor Association of the Sioux Empire
- $280,0002 bd2 ba1.1k sqft521 Brookside Pl, Harrisburg, SD 57032New ConstructionRealtor Association of the Sioux Empire
- $284,9002 bd2 ba1.1k sqft524 Brookside Pl, Harrisburg, SD 57032For SaleMLS ID #22603842, Luke W Glanzer. Realtor Association of the Sioux Empire
- $369,9003 bd2 ba1.5k sqft2327 N Main Ave, Tea, SD 57064For SaleMLS ID #22605781, Shelly L Kolb. Realtor Association of the Sioux Empire
- $474,5003 bd2 ba1.5k sqft828 E 70th St, Sioux Falls, SD 57108For SaleMLS ID #22607501, Ron P Weber. Realtor Association of the Sioux Empire
